- Overview
- Description
- Property Details
- Location
- Facts & Features
- Getting Around
- Nearby Homes

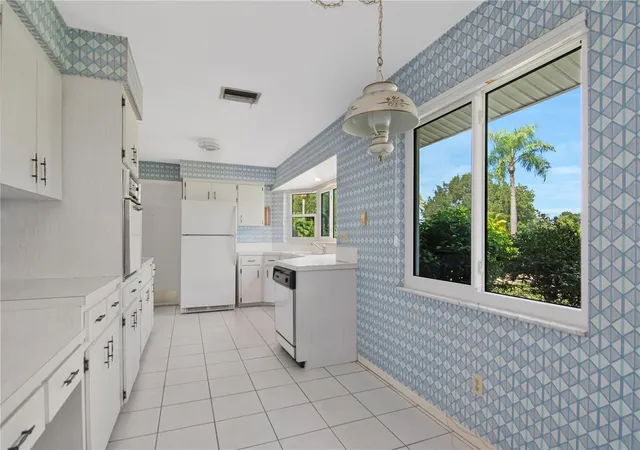


$425,000
Monthly Est:$2,115
 2 Beds
 2 Baths
2 full baths
 1,236sqft
4330 20th Avenue N, Saint Petersburg, FL 33713
$425,000
$2,115/moEst:
Get Pre-Approved
Single Family Residence
Built in 1965
$-- HOA
10,154 sqft lot
$344/sq.ft
Description
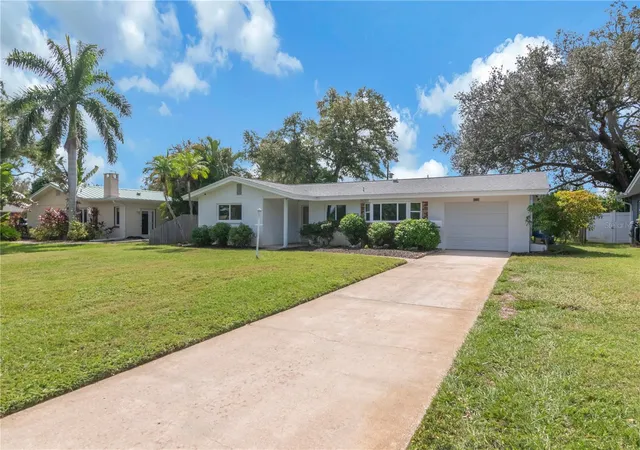
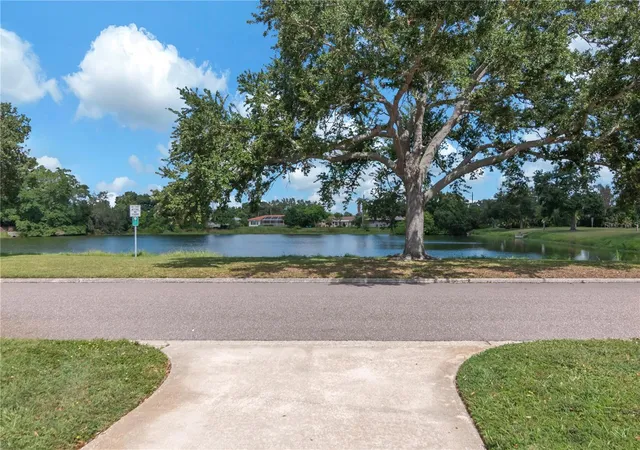
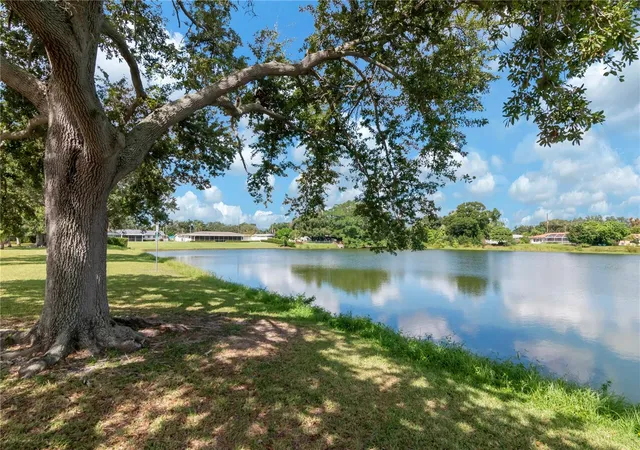
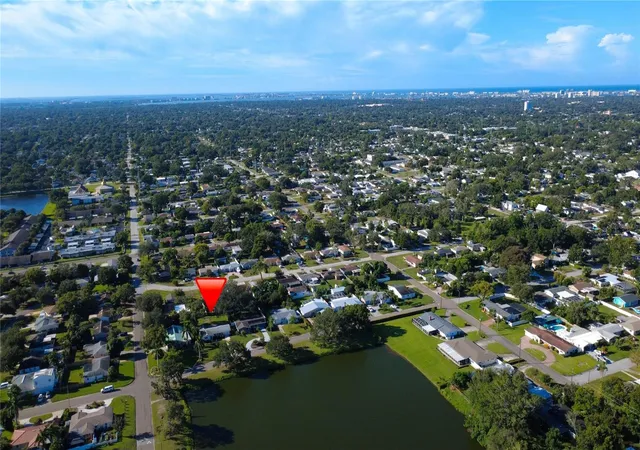
Virtually Staged. Lake views, solid block construction, and room to make it your own. This light-filled St. Petersburg home pairs meaningful updates with the freedom to create a space that reflects your style. Across the street from neighborhood Lake Louise, this 2-bedroom, 2-bath home offers 1,236 square feet, a one-car garage, and an EXPANSIVE LOT of over 10,000 square feet, nearly a quarter acre.
Let’s start with the improvements already in place: NEW ROOF will be installed before closing (buyer picks color and roofing company), over $18,000 in HURRICANE-IMPACT WINDOWS, an HVAC system updated in 2022, and a newer garage with an automatic door opener. Located in a NON-FLOOD ZONE and a NON-EVACUATION ZONE, the property offers a practical foundation for your next chapter.
Inside, the split-bedroom layout places one bedroom and one bathroom on each side of the home, providing separation and flexibility. Enjoy views of the lake from the kitchen and one bedroom, while the other bedroom overlooks the backyard landscaping. Natural light flows throughout, and the enclosed sunroom features updated windows and window treatments—an inviting spot for morning coffee, reading, or unwinding at the end of the day.
The home is livable in its current condition, allowing you to settle in and update at your own pace or undertake a more complete renovation from the start. Existing terrazzo floors offer the opportunity to restore their original shine or provide a flat surface for your preferred flooring. Bring your ideas for the kitchen, finishes, and outdoor spaces, and let the generous lot inspire your plans (swimming pool, outdoor living spaces, gardening, etc).
Enjoy a quiet neighborhood setting with convenient access to major roads, groceries, hospitals, and local attractions. Downtown St. Petersburg’s dining, arts, and entertainment are approximately 10 minutes away, with white sandy beaches about a 15-minute drive. Lake views today, your personal touches tomorrow.
- Houzeo last checked: 12 hours ago
- Listing updated: October 20, 2026 at 8:42 pm
- Listing Provided by: Alexi Schreier (727) 225-2034 , David Price | COLDWELL BANKER REALTY (727) 822-9111
- Source: Stellar MLS-FL | MLS#: TB8554174

Property Details
Status
Active
Type
Single Family Residence
No. of Stories
-
County
City
Neighborhood
--
Year Built
1965
HOA Fees
-
Finished Area
1,236 sqft
Lot Size
10,154 sqft lot
Basement Area
- sqft
MLS Name
Stellar MLS
MLS Number
TB8554174
MLS Status
Active
Days on Market
21
Cumulative Days on Market
19

Continue Your Journey in App
Find your dream home, receive real-time updates, and many more!
Download App
Continue Your Journey in App
Find your dream home, receive real-time updates, and many more!
Location
Facts & Features
Rooms
Bedrooms & bathrooms
Bedrooms: 2
Bathrooms: 2
Interior
Appliances
Built In Oven, Cooktop, Dishwasher, Range Hood, Refrigerator
Interior Features
Built In Features, Ceiling Fans(s), Eat In Kitchen, Window Treatments
Window Features
Double Pane Windows, Energy Star Qualified Windows, Storm Window(s), Window Treatments
Heating
Central, Electric
Flooring
Terrazzo, Tile
Exterior Features
Sprinkler Metered
Sewer
Public Sewer
Cooling
Central Air
Construction
Year Built
Year Built: 1965
Home type
Single Family Residence
Foundation Details
Slab
Roof
Shingle
Architectural Style
Florida, Ranch
Construction Materials
Block
Utilities & Energy
Water Source
Public
Utilities
Electricity Connected, Public, Sewer Connected, Water Connected
Laundry Features
In Garage
Parking Features
Driveway
Security Features
Security System
Other Features
Lot Features
City Limits, Landscaped, Oversized Lot, Paved
Subdivision Name
Harshaw Lake Sec 3
Patio And Porch Features
Covered, Front Porch
Vegetation
Trees/landscaped
Price History
| Date | Event | Price |
|---|---|---|
10/01/2026 Source: | Listed for Sale | $425,000 $344/sqft |

Nearby Homes
Find Homes by Property Features in Saint Petersburg, FL
Nearby New Homes For Sale

Based on information from Stellar MLS® through Oct 22, 2026, 03:45PM as submitted to and distributed by MLS GRID. All data is obtained from various sources and may not have been verified by the broker or MLS GRID. Supplied Open House Information is subject to change without notice. All information should be independently reviewed and verified for accuracy. Properties may or may not be listed by the office/agent presenting the information. IDX information is provided exclusively for consumers’ personal non-commercial use. It may not be used for any purpose other than to identify prospective properties consumers may be interested in purchasing. The data is deemed reliable but is not guaranteed by MLS GRID. The use of the MLS GRID Data may be subject to an end-user license agreement prescribed by the Member Participant’s applicable MLS, if any, and as amended from time to time. © 2026 Stellar MLS. All Rights Reserved.
 Advertising Broker: Fred McGill | Simple Showing, Inc
