- Overview
- Description
- Property Details
- Location
- HOA Management
- Facts & Features
- Getting Around
- Nearby Homes
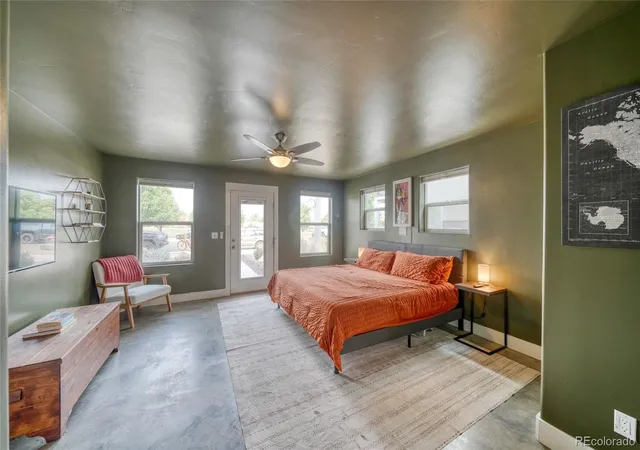

Street View
$715,000
Monthly Est:$3,559
 3 Beds
 2 Baths
1 full bath
 1,622sqft
127 Crestone Mesa Dr #A, Salida, CO 81201
$715,000
$3,559/moEst:
Get Pre-Approved
Townhouse
Built in 2018
$33.33/mo HOA
0.07 acre lot
$441/sq.ft
Description
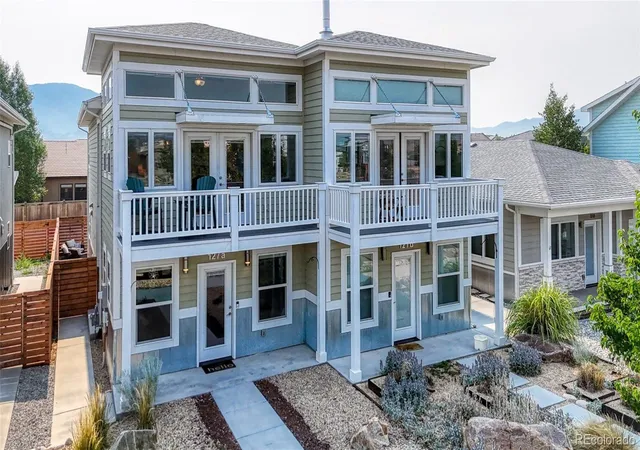
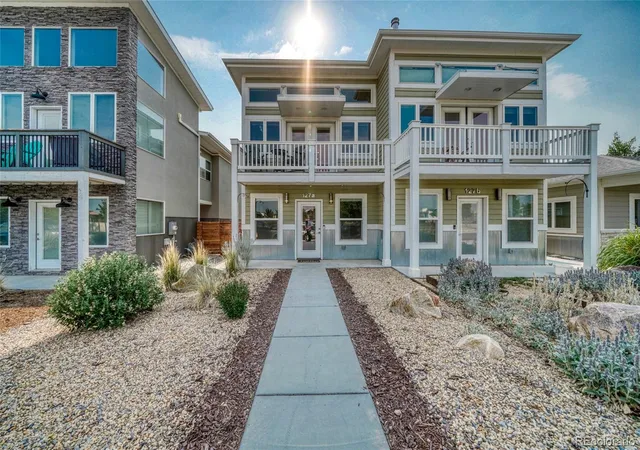
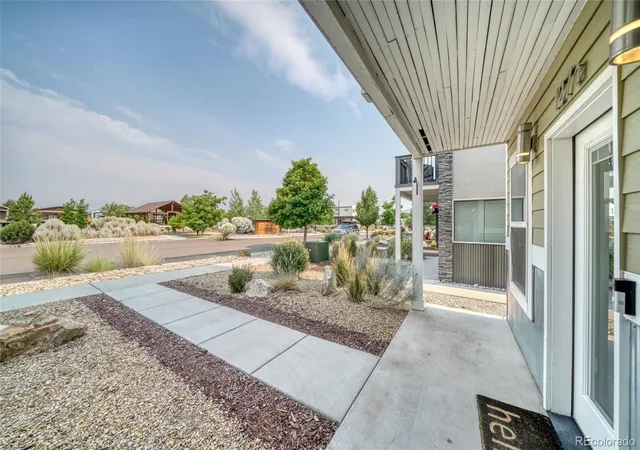
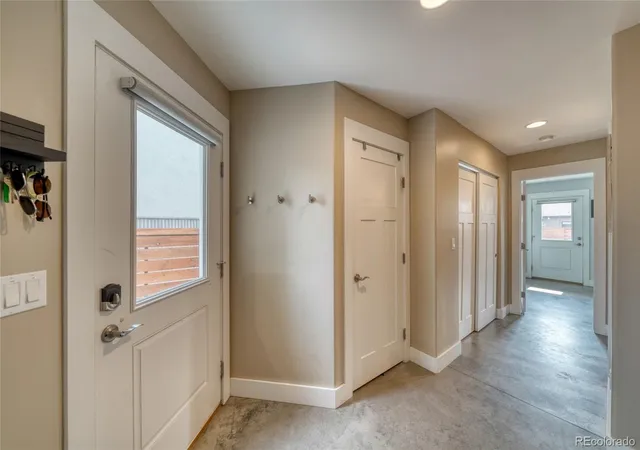
Welcome to 127 Crestone Mesa Drive unit A, located in the lovely mountain town of Salida Colorado. This 3 bedroom 2 bathroom townhouse was built in 2018 and has a custom feel boasting tons of natural light and 2nd level living. The home has only had one owner and has been lightly lived in since being purchased in spring of 2019. As you walk upstairs the views of the Sawatch Mountain Range to the west immediately draw your attention. Simply put, the views from this home are second to none within the Salida City limits. Upstairs you'll find the main living area with double doors opening to a balcony where you can observe the vibrant neighborhood park across the street. The open floor plan allows for natural light to flow through the many windows found in this home. In the kitchen you'll find hard surface low maintenance counter tops and Kenmore stainless steel appliances. If you're a fan of entertaining the open concept and dining area allow you to host quite the dinner party! The primary bedroom has its own balcony off the rear of the home creating a perfect space to catch the sunrise while drinking your morning coffee or enjoy the 4th of July fireworks that are shot off S Mountain. Heading back downstairs you'll find two additional bedrooms, a full bath, washer and dryer closet and 3 additional closets for extra storage space. The current owners have setup the front bedroom as an additional living space off the front of the home. This space is functional and can easily be used for an art studio, office, workout area / gym or 3rd bedroom. On the main level, you'll also find the 2nd bedroom with private access to the outdoor living space. An oversized one car garage with vaulted ceilings for extra storage options rounds out the property. Make an appointment today to tour this unique home located in the coveted Crestone Mesa neighborhood!
- Houzeo last checked: 0 minutes ago
- Listing updated: August 21, 2026 at 11:37 pm
- Listing Provided by: Hunter Smith (720) 545-7655 | Pinon Real Estate Group LLC (719) 539-0200
- Source: DENVER (RE COLORADO) MLS-CO | MLS#: 2735254

Property Details
Status
Active
Type
Townhouse
No. of Stories
-
County
City
Neighborhood
--
Year Built
2018
HOA Fees
$33.33/mo
Finished Area
1,622 sqft
Lot Size
0.07 acre lot
Basement Area
- sqft
MLS Name
DENVER (RE COLORADO) MLS
MLS Number
2735254
MLS Status
Active
Days on Market
102

Continue Your Journey in App
Find your dream home, receive real-time updates, and many more!
Download App
Continue Your Journey in App
Find your dream home, receive real-time updates, and many more!
Location
HOA Management
Crestone Mesa
HOA Fees
$400/ Annually
Amenities
 Amenities and services may be covered by one or multiple associations and service providers.
 Road Maintenance
 Park Playground
 Maintenance
 Garden Area
Disclaimer: Amenities are based on third-party information and may vary; buyers must independently verify all amenities, as information is deemed reliable but not guaranteed.
Facts & Features
Rooms
Bedrooms & bathrooms
Bedrooms: 3
Bathrooms: 2
Bedroom
Level: Main
Bathroom Full
Level: Main
Bedroom
Level: Main
Mud Room
Level: Main
Living Room
Level: Upper
Dining Room
Level: Upper
Kitchen
Level: Upper
Bathroom Three Quarter
Level: Upper
Bedroom
Level: Upper
Interior
Exterior Features
Balcony, Garden, Lighting, Private Yard
Sewer
Public Sewer
Interior Features
Ceiling Fan(s), Eat In Kitchen, Entrance Foyer, High Ceilings, Open Floorplan, Primary Suite, Quartz Counters, Vaulted Ceiling(s)
Heating
Radiant
Flooring
Concrete, Wood
Cooling
None
Window Features
Double Pane Windows, Window Coverings
Appliances
Dishwasher, Dryer, Microwave, Range, Refrigerator, Tankless Water Heater, Washer
Construction
Year Built
Year Built: 2018
Home type
Townhouse
Architectural Style
Contemporary
Roof
Composition
Construction Materials
Cement Siding, Frame, Wood Siding
Foundation Details
Concrete Perimeter, Slab
Utilities & Energy
Water Source
Public
Association Amenities
Garden Area, Park, Playground
Security Features
Video Doorbell
Utilities
Electricity Connected, Natural Gas Connected
Other Features
Lot Features
Landscaped, Near Ski Area
Patio And Porch Features
Covered, Deck, Front Porch
Subdivision Name
Crestone Mesa
Price History
| Date | Event | Price |
|---|---|---|
07/08/2026 Source: | Listed for Sale | $725,000 +1.40% $447/sqft |
07/08/2026 Source: | Price Increased | $715,000 +4.38% $441/sqft |
12/19/2022 Source: | Price Increased | $685,000 +3.40% $422/sqft |
12/19/2022 Source: | Price Increased | $662,500 +48.91% $408/sqft |
04/26/2019 Source: | Sold | $444,900 $274/sqft |

Nearby Homes
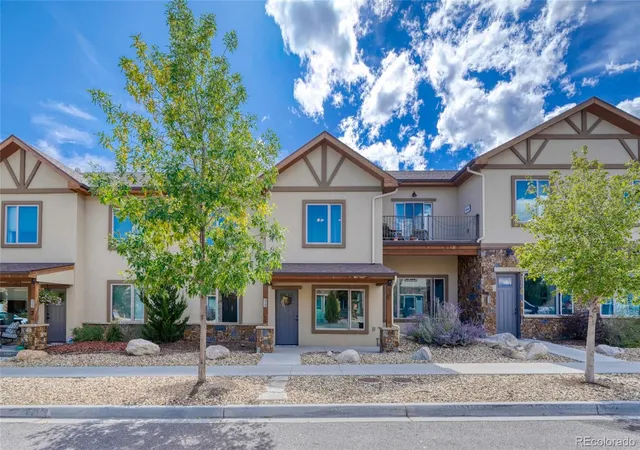
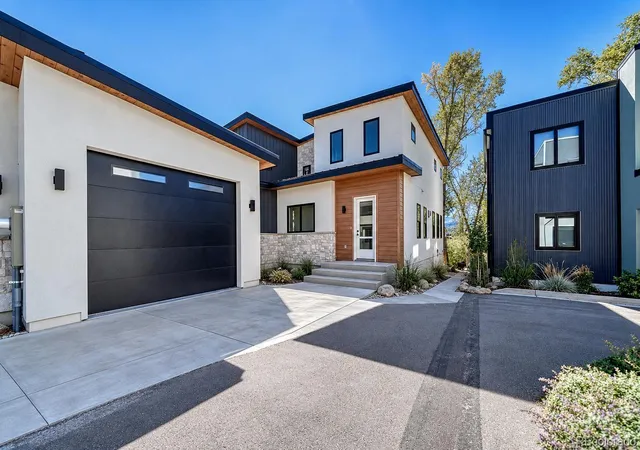
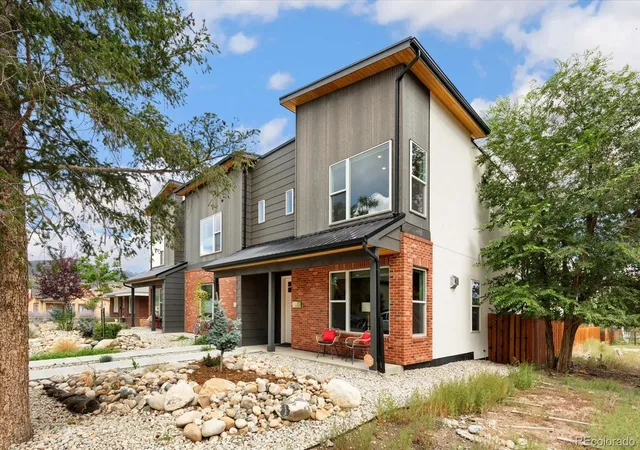


Find Homes by Property Features in Salida, CO

Based on information from REcolorado®, Inc.through Oct 18, 2026, 04:45PM. Not all properties were listed and/or closed by Company. This representation is based in whole or in part on content supplied by REcolorado®, Inc. REcolorado®, Inc. does not guarantee nor is it in any way responsible for its accuracy. Content maintained by REcolorado®, Inc. may not reflect all real estate activity in the market. Some IDX listings have been excluded from this website. Any use search of data on the website, other than by a consumer looking to purchase real estate, is prohibited. If Houzeo suspect “scraping” of the data has occurred, the suspicion and any evidence will be reported to the MLS. IDX information is provided exclusively for consumers' personal non-commercial use. It may not be used for any purpose other than to identify prospective properties consumers may be interested in purchasing. The data is deemed reliable but is not guaranteed by REcolorado®. The use of the IDX Data may be subject to an end user license agreement prescribed by REcolorado® as amended from time to time.
Based on information submitted to the MLS GRID as of Oct 18, 2026, 04:45PM. All data is obtained from various sources and may not have been verified by broker or MLS GRID. Supplied Open House information is subject to change without notice. All information should be independently reviewed and verified for accuracy. Properties may or may not be listed by the office/agent presenting the information. ©2026 REcolorado®, Inc. All Rights Reserved.
 Advertising Broker: Albert Gollas | Gollas and Company, Inc.
