- Overview
- Description
- Property Details
- Location
- HOA Management
- Facts & Features
- Getting Around
- Nearby Homes




$750,000
Monthly Est:$3,733
 2 Beds
 3 Baths
2 full baths + 1 half bath
 2,229sqft
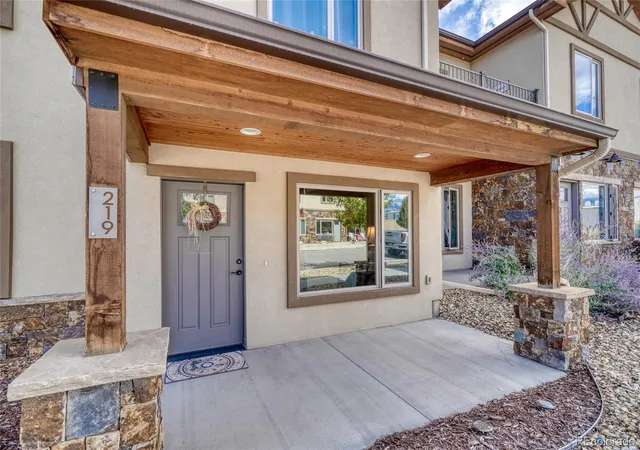
219 Summitview Ln, Poncha Springs, CO 81201
$750,000
$3,733/moEst:
Get Pre-Approved
Townhouse
Built in 2017
$70/mo HOA
-- sqft lot
$336/sq.ft
Description
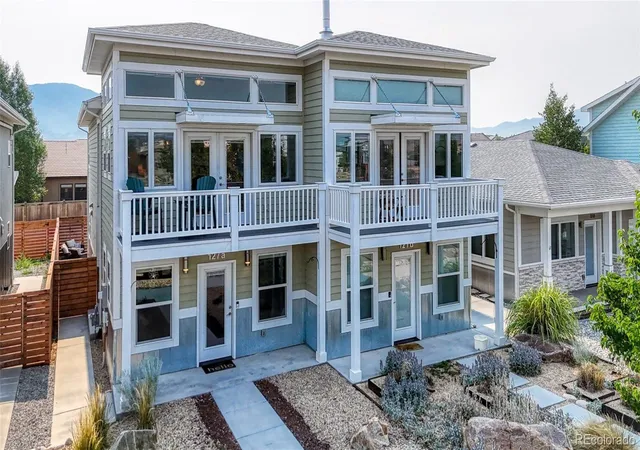
WELCOME TO THE CROSSROADS OF THE ROCKIES
IN PONCHA SPRINGS, COLORADO
Do you dream of a small Colorado town, in a beautiful valley surrounded by
mountains, outdoor adventure, close to skiing and minutes from an historic town full of
galleries, eateries, music and activities on the Arkansas River? If so, this thoughtfully
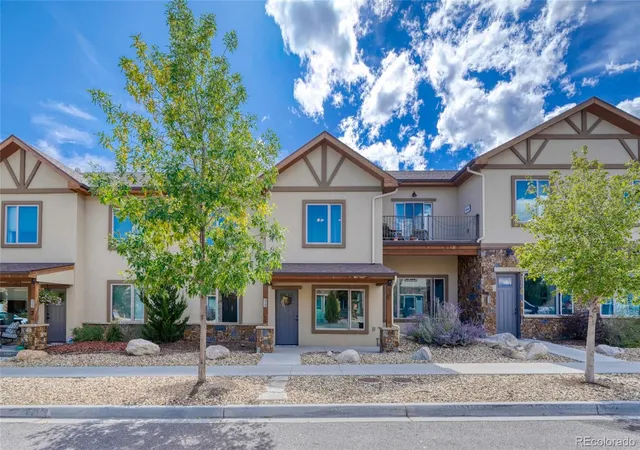
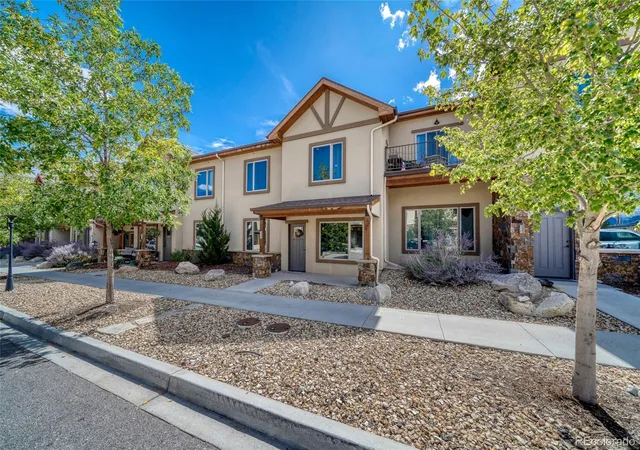
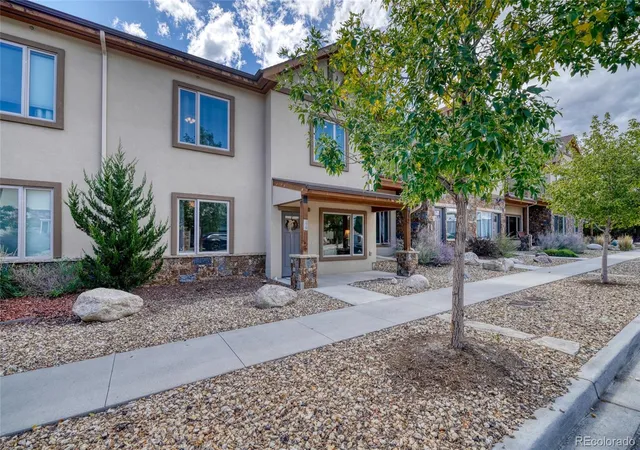
designed 2-story town home, with some exciting possibilities, will inspire you to take a
closer look.
The truly unique thing about this property, which is currently a second home, is
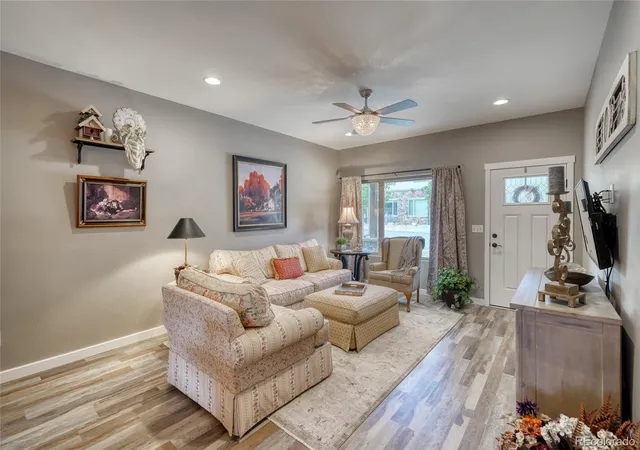
the flexible floor plan. The ground floor is open and easy to navigate, with a living and
dining room, custom kitchen, an en suite bedroom, hall powder room, laundry and back
entry area adjacent to the finished RV size garage and back patio. Upstairs there is a
large family room, a full kitchen, and an en suite bedroom with a balcony. It was
designed to double as first class accommodation for extended family and guests, with a
door at the top of the stairs allowing complete privacy.
The bonus here is that with parking in the back and separate outside doors, one
from the patio into the back entry area leading upstairs and one directly into the
downstairs kitchen, the two floors can function as distinct, separate living spaces.
This would make it possible to rent one of the spaces long-term (short-term
rental is prohibited by the HOA) and benefit from the income while keeping the other
available for your convenience, OR rent both spaces if you wish. Zoning also permits a
ground floor business or office with a residence upstairs.
The furnishings are lovely and can be purchased, so all you need to move in is
your suitcase. There is so much opportunity awaiting you here at Monarch Crossing! Tell us how we can help make your dreams come true. Please see our virtual tour.
- Houzeo last checked: 12 hours ago
- Listing updated: October 6, 2026 at 4:40 pm
- Listing Provided by: Janine Marr (719) 221-1838 | HomeSmart Preferred Realty (719) 458-1345
- Source: DENVER (RE COLORADO) MLS-CO | MLS#: 1834798

Property Details
Status
Active
Type
Townhouse
No. of Stories
-
County
City
Neighborhood
--
Year Built
2017
HOA Fees
$70/mo
Finished Area
2,229 sqft
Lot Size
-- sqft lot
Basement Area
- sqft
MLS Name
DENVER (RE COLORADO) MLS
MLS Number
1834798
MLS Status
Active
Days on Market
3

Continue Your Journey in App
Find your dream home, receive real-time updates, and many more!
Download App
Continue Your Journey in App
Find your dream home, receive real-time updates, and many more!
Location
HOA Management
Monarch Crossing
HOA Fees
$70/ Monthly
Amenities
 Amenities and services may be covered by one or multiple associations and service providers.
 Maintenance
 Exterior Maintenance w/out Roof
Disclaimer: Amenities are based on third-party information and may vary; buyers must independently verify all amenities, as information is deemed reliable but not guaranteed.
Facts & Features
Rooms
Bedrooms & bathrooms
Bedrooms: 2
Bathrooms: 3
Bedroom
Level: Main
Bathroom Full
Level: Upper
Bathroom Full
Level: Main
Bedroom
Level: Upper
Living Room
Level: Main
Kitchen
Level: Main
Dining Room
Level: Main
Laundry
Level: Main
Family Room
Level: Upper
Kitchen
Level: Upper
Bathroom Half
Level: Main
Interior
Heating
Radiant
Flooring
Carpet, Tile, Vinyl
Window Features
Double Pane Windows, Window Coverings
Cooling
Other
Appliances
Dishwasher, Disposal, Dryer, Microwave, Refrigerator, Self Cleaning Oven, Tankless Water Heater, Washer
Interior Features
Ceiling Fan(s), Eat In Kitchen, High Ceilings, Kitchen Island, Open Floorplan, Primary Suite, Smoke Free
Sewer
Public Sewer
Construction
Year Built
Year Built: 2017
Home type
Townhouse
Foundation Details
Slab
Roof
Composition
Construction Materials
Frame, Stone
Architectural Style
Mountain Contemporary
Utilities & Energy
Utilities
Electricity Available, Electricity Connected, Natural Gas Available, Natural Gas Connected
Security Features
Carbon Monoxide Detector(s), Smoke Detector(s)
Fireplace Features
Family Room, Gas
Electric
110v, 220 Volts
Water Source
Public
Parking Features
Concrete, Dry Walled, Finished Garage, Heated Garage, Lighted, Oversized, Oversized Door, Rv Garage
Laundry Features
In Unit
Other Features
Lot Features
Landscaped, Master Planned, Mountainous, Near Ski Area
Subdivision Name
Monarch Crossing
Patio And Porch Features
Deck, Front Porch
Price History
| Date | Event | Price |
|---|---|---|
10/06/2026 Source: | Listed for Sale | $750,000 -4.46% $336/sqft |
07/23/2026 Source: | Listing Removed | $785,000 $352/sqft |
03/19/2026 Source: | Listed for Sale | $785,000 -1.88% $352/sqft |
01/13/2026 Source: | Listing Removed | $800,000 $359/sqft |
01/13/2026 Source: | Listed for Sale | $800,000 $359/sqft |

Show more
Nearby Homes


Find Homes by Property Features in Poncha Springs, CO

Based on information from REcolorado®, Inc.through Oct 09, 2026, 02:30PM. Not all properties were listed and/or closed by Company. This representation is based in whole or in part on content supplied by REcolorado®, Inc. REcolorado®, Inc. does not guarantee nor is it in any way responsible for its accuracy. Content maintained by REcolorado®, Inc. may not reflect all real estate activity in the market. Some IDX listings have been excluded from this website. Any use search of data on the website, other than by a consumer looking to purchase real estate, is prohibited. If Houzeo suspect “scraping” of the data has occurred, the suspicion and any evidence will be reported to the MLS. IDX information is provided exclusively for consumers' personal non-commercial use. It may not be used for any purpose other than to identify prospective properties consumers may be interested in purchasing. The data is deemed reliable but is not guaranteed by REcolorado®. The use of the IDX Data may be subject to an end user license agreement prescribed by REcolorado® as amended from time to time.
Based on information submitted to the MLS GRID as of Oct 09, 2026, 02:30PM. All data is obtained from various sources and may not have been verified by broker or MLS GRID. Supplied Open House information is subject to change without notice. All information should be independently reviewed and verified for accuracy. Properties may or may not be listed by the office/agent presenting the information. ©2026 REcolorado®, Inc. All Rights Reserved.
 Advertising Broker: Albert Gollas | Gollas and Company, Inc.