
- Overview
- Description
- Property Details
- Location
- HOA Management
- Facts & Features
- Getting Around
- Nearby Homes

$699,000
Monthly Est:$3,479
 3 Beds

1 full bath + 1 half bath
 1,860sqft
118 Southside Loop, Salida, CO 81201
$699,000
$3,479/moEst:
Townhouse
Built in 2023
$70/mo HOA
4,350 sqft lot
$376/sq.ft
Description
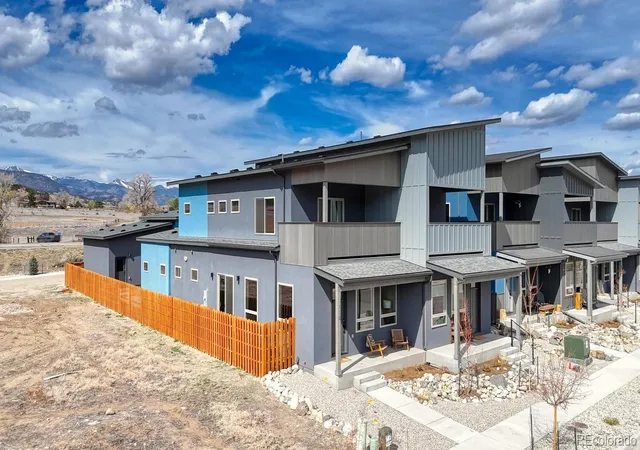
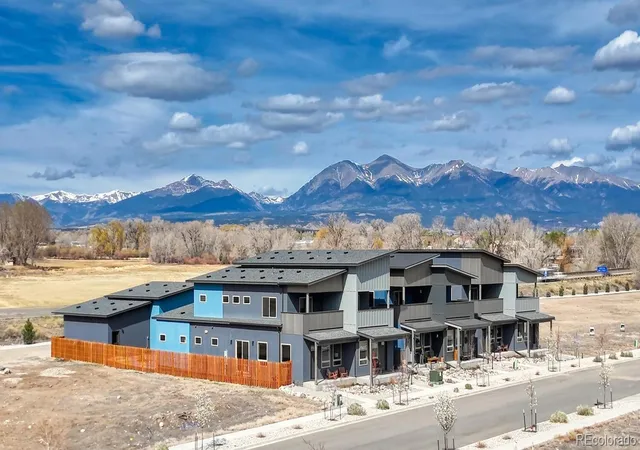
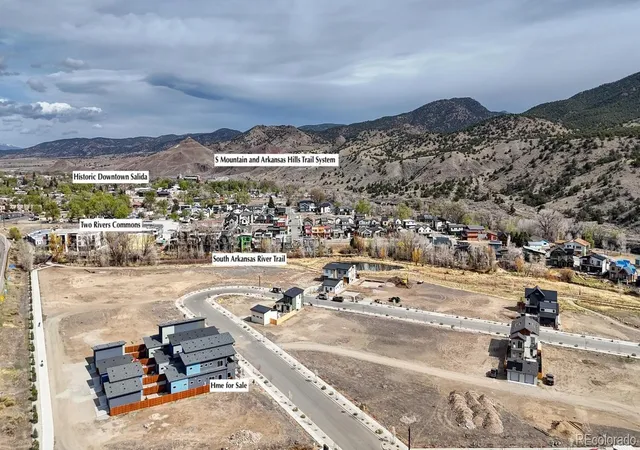
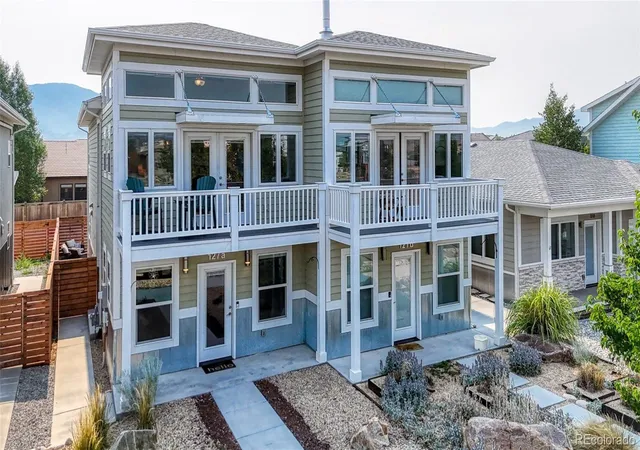
Tucked into the Two Rivers neighborhood, this 3-bedroom, 2.5-bath townhome pairs 1,860 square feet of thoughtful design with an unbeatable walkable location. Ten-foot ceilings and an open layout set the tone the moment you walk in, and the large kitchen looks directly into the great room, keeping the cook part of the conversation whether you’re hosting friends or enjoying a quiet night in.
Luxury vinyl plank flooring runs throughout, delivering a high-end look without the upkeep of hardwood. The primary suite is located on the main floor and includes a private bathroom and walk-in closet, making single-level living easy.
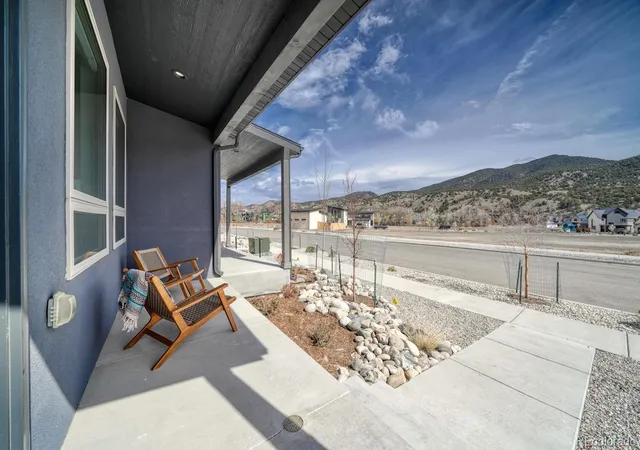
Upstairs, two spacious bedrooms share a full bathroom. The front bedroom enjoys a large covered deck overlooking the Arkansas Hills, a great spot to start the morning or take in the evening light.
Outside, the fully fenced backyard offers a private space for entertaining, relaxing, or letting pets roam. The alley-accessed two-car garage is fully finished and heated with a wall furnace, making it more than just a place to park. Whether you're working on projects, setting up a workshop, or waxing skis, it's a comfortable, year-round space—even in the coldest months.
You’re just steps from the Little Arkansas River Trail system and the popular Two Rivers Commons, with a gym, salons, MoJo eatery, the much-loved Silver Whisker Bakery, and more.
With a functional layout, low-maintenance finishes, and room to enjoy both indoors and out, this townhome checks a lot of boxes. Call today to schedule a showing.
Schedule your private showing today!
- Houzeo last checked: 3 minutes ago
- Listing updated: November 16, 2026 at 9:44 pm
- Listing Provided by: Susan Hughes (719) 539-8886 | Pinon Real Estate Group LLC (719) 539-0200
- Source: DENVER (RE COLORADO) MLS-CO as distributed by MLS GRID | MLS#:

Property Details
Status
Active
Type
Townhouse
No. of Stories
-
County
City
Neighborhood
--
Year Built
2023
HOA Fees
$70/mo
Finished Area
1,860 sqft
Lot Size
4,350 sqft lot
Basement Area
- sqft
MLS Name
DENVER (RE COLORADO) MLS
MLS Number
7271166
MLS Status
Active
Days on Market
4
Continue Your Journey in App
Find your dream home, receive real-time updates, and many more!
Location
HOA Management
Summit HOA Services
HOA Fees
$210/ Quarterly
Amenities
 Amenities and services may be covered by one or multiple associations and service providers.
Bike Trails
 Bike Trails
Park Playground
 Park Playground
Disclaimer: Amenities are based on third-party information and may vary; buyers must independently verify all amenities, as information is deemed reliable but not guaranteed.
Facts & Features
Rooms
Bedrooms & bathrooms
Bedrooms: 3
Bathrooms: 3
Living Room
Level: Main
Kitchen
Level: Main
Bedroom
Level: Main
Bathroom Three Quarter
Level: Main
Bathroom Half
Level: Main
Laundry
Level: Main
Bedroom
Level: Upper
Bedroom
Level: Upper
Bathroom Full
Level: Upper
Interior
Interior Features
Ceiling Fan(s), Eat In Kitchen, High Ceilings, Kitchen Island, Open Floorplan, Primary Suite, Quartz Counters, Walk In Closet(s)
Window Features
Double Pane Windows
Heating
Forced Air
Flooring
Vinyl
Exterior Features
Balcony, Lighting, Private Yard
Cooling
Central Air
Appliances
Dishwasher, Disposal, Dryer, Microwave, Range, Refrigerator, Washer
Sewer
Public Sewer
Construction
Year Built
Year Built: 2023
Home type
Townhouse
Roof
Composition
Foundation Details
Concrete Perimeter
Architectural Style
Mountain Contemporary
Construction Materials
Frame, Stucco
Utilities & Energy
Basement
Crawl Space
Parking Features
Concrete, Dry Walled, Exterior Access Door, Finished Garage, Heated Garage, Insulated Garage, Lighted
Water Source
Public
Laundry Features
In Unit
Association Amenities
Park, Trail(s)
Other Features
Lot Features
Landscaped
Patio And Porch Features
Covered, Deck, Front Porch, Patio
Subdivision Name
Two Rivers Southside
Price History
| Date | Event | Price |
|---|---|---|
11/16/2026 Source: | Listed for Sale | $699,000 +2.79% $376/sqft |
06/24/2025 Source: | Price Decreased | $680,000 -6.08% $366/sqft |
03/25/2025 Source: | Sold | $724,000 -0.69% $389/sqft |
03/12/2025 Source: | Listed for Sale | $729,000 -8.76% $392/sqft |
09/05/2024 Source: | Off Market | $799,000 +303.54% $430/sqft |

Show more
Find Homes by Property Features in Salida, CO

Based on information from REcolorado®, Inc.through Nov 22, 2026, 02:15AM. Not all properties were listed and/or closed by Company. This representation is based in whole or in part on content supplied by REcolorado®, Inc. REcolorado®, Inc. does not guarantee nor is it in any way responsible for its accuracy. Content maintained by REcolorado®, Inc. may not reflect all real estate activity in the market. Some IDX listings have been excluded from this website. Any use search of data on the website, other than by a consumer looking to purchase real estate, is prohibited. If Houzeo suspect “scraping” of the data has occurred, the suspicion and any evidence will be reported to the MLS. IDX information is provided exclusively for consumers' personal non-commercial use. It may not be used for any purpose other than to identify prospective properties consumers may be interested in purchasing. The data is deemed reliable but is not guaranteed by REcolorado®. The use of the IDX Data may be subject to an end user license agreement prescribed by REcolorado® as amended from time to time.
Based on information submitted to the MLS GRID as of Nov 22, 2026, 02:15AM. All data is obtained from various sources and may not have been verified by broker or MLS GRID. Supplied Open House information is subject to change without notice. All information should be independently reviewed and verified for accuracy. Properties may or may not be listed by the office/agent presenting the information. ©2026 REcolorado®, Inc. All Rights Reserved.
 Advertising Broker: Albert Gollas | Gollas and Company, Inc.