- Overview
- Description
- Property Details
- Location
- HOA Management
- Facts & Features
- Getting Around
- Nearby Homes

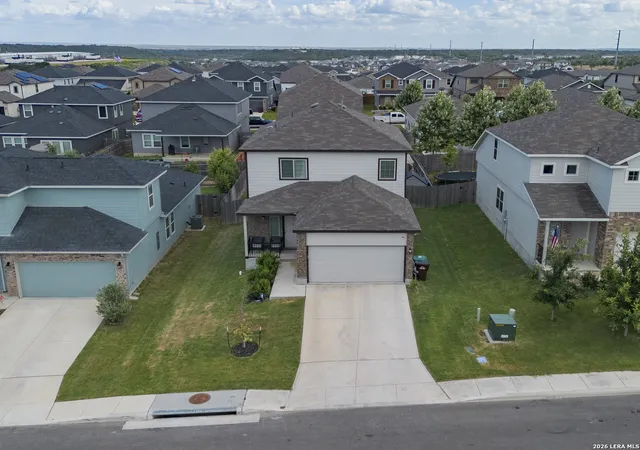


$350,000
Monthly Est:$1,742
 4 Beds
 3 Baths
2 full baths + 1 half bath
 2,039sqft
127 Fawn Trce, San Antonio, TX 78253
$350,000
$1,742/moEst:
Get Pre-Approved
Single Family Residence
Built in 2023
$-- HOA
6,011.28 sqft lot
$172/sq.ft
Description
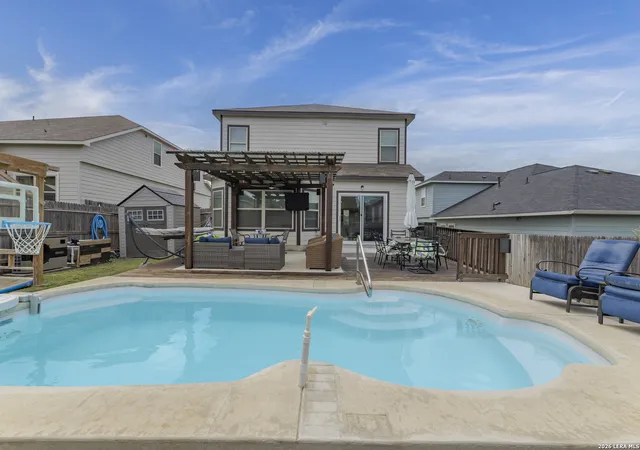
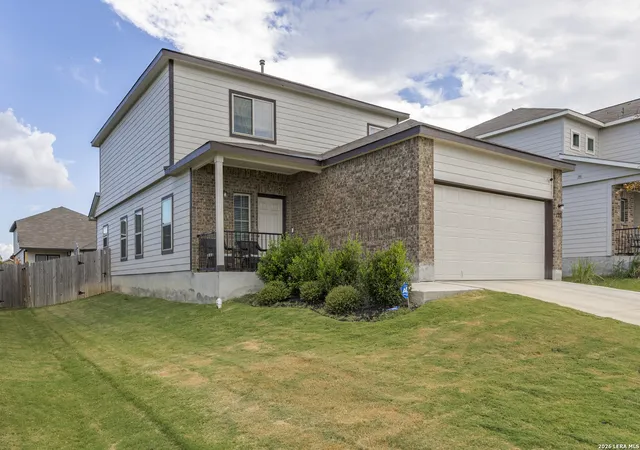
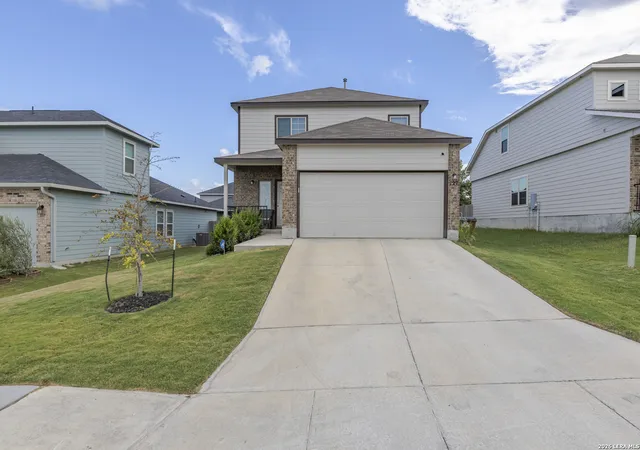
Welcome to your new, beautifully maintained, 4/2.5/2 home, a true gem in one of San Antonio's most sought-after communities. From the moment you step inside, you'll be struck by the bright, airy feel that flows throughout this spacious home. The high ceilings and gorgeous sliding glass door flood the main living area with natural light, creating a warm and inviting atmosphere perfect for both everyday living and entertaining, and this is the only home to offer this. The thoughtfully designed floor plan offers generous room sizes and impressive storage, including oversized upstairs closets that make organization effortless. Every inch of this home reflects true pride of ownership - meticulously cared for and move-in ready. Your upstairs offers a second living space, which provides the opportunity for a flex space: such as a kid play area, a second living room, an office area, or what your lifestyle will need. The master bedroom is spacious and light, with an upgraded ceiling fan, and your hallway bringing you here shows it is your own separate suite! Your master bath features a walk-in shower with a double vanity and is ready to be your own private retreat. Your living space downstairs offers a peaceful, comforting space with an open floor plan, upgraded ceiling fan, recessed lighting, and stunning flooring. Your kitchen gives you striking granite counter tops, with classic subway tile back splash, stainless steel appliances, stunning cabinets to offer plenty of storage, and don't forget you are cooking with gas! Step outside to your private backyard oasis, where a stunning pool equipped with both a heater and cooling system lets you enjoy the water in comfort all year long. Whether you're hosting summer gatherings or unwinding on a cool evening, enjoying the pool or under the gazebo style patio with family or friends, this outdoor space delivers. A full underground sprinkler system keeps the landscaping lush and green with minimal effort, adding to the home's exceptional curb appeal. The garage door openers offer ease and note that this is a recent add since the new homes do not offer this. Beyond your front door, the neighborhood elevates your lifestyle with resort-style amenities including a community pool, tennis court, clubhouse, park, and playground - everything you need right at your fingertips. Homes of this quality, in a community this well-appointed, don't last long. Schedule your private showing today!
- Houzeo last checked: 0 minutes ago
- Listing updated: September 13, 2026 at 4:00 pm
- Listing Provided by: Braden Cansler | Option One Real Estate (210) 389-5266
- Source: LERA MLS-TX | MLS#: 1999707

Property Details
Status
Pending
Type
Single Family Residence
No. of Stories
-
County
City
Neighborhood
--
Year Built
2023
HOA Fees
-
Finished Area
2,039 sqft
Lot Size
6,011.28 sqft lot
Basement Area
- sqft
MLS Name
LERA MLS
MLS Number
1999707
MLS Status
PND
Days on Market
91

Continue Your Journey in App
Find your dream home, receive real-time updates, and many more!
Download App
Continue Your Journey in App
Find your dream home, receive real-time updates, and many more!
Location
HOA Management
DIAMOND ASSOC.
HOA Fees
$500/
Amenities
 Amenities and services may be covered by one or multiple associations and service providers.
 Pool
Pool
 Tennis
 Park Playground
Disclaimer: Amenities are based on third-party information and may vary; buyers must independently verify all amenities, as information is deemed reliable but not guaranteed.
Facts & Features
Rooms
Bedrooms & bathrooms
Bedrooms: 4
Bathrooms: 3
Interior
Window Features
All
Utilities & Energy
Association Amenities
Pool, Tnnis, Park
Fireplace Features
Na
Other Features
Subdivision Name
Hunters Ranch
Price History
| Date | Event | Price |
|---|---|---|
09/13/2026 Source: | Pending | $350,000 $172/sqft |
08/20/2026 Source: | Contingent (Active Under Contract) | $350,000 $172/sqft |
07/12/2026 Source: | Listed for Sale | $350,000 $172/sqft |

Nearby Homes
Find Homes by Property Features in San Antonio, TX

Based on information from the San Antonio Board of REALTORS® MLS through Oct 11, 2026, 01:00PM. Information is provided exclusively for consumers’ personal, non-commercial use, and it may not be used for any purpose other than to identify prospective properties consumers may be interested in purchasing. The data is deemed reliable but is not guaranteed. © 2026 San Antonio Board of REALTORS - All Rights Reserved.
 Advertising Broker: David Montalvo | CapTex Realty