- Overview
- Description
- Property Details
- Location
- HOA Management
- Facts & Features
- Getting Around
- Nearby Homes




$417,390
Monthly Est:$2,078
 4 Beds
 4 Baths
3 full baths + 1 half bath
 3,108sqft
127 Maple Valley St, Statesville, NC 28677
$417,390
$2,078/moEst:
Get Pre-Approved
Single Family Residence
Built in 2027
$89.33/mo HOA
0.17 acre lot
$134/sq.ft
Description
Come see 127 Maple Valley Street located in Statesville, North Carolina!!
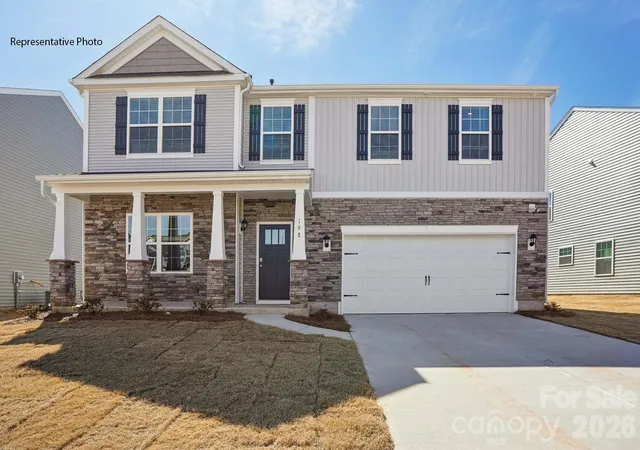
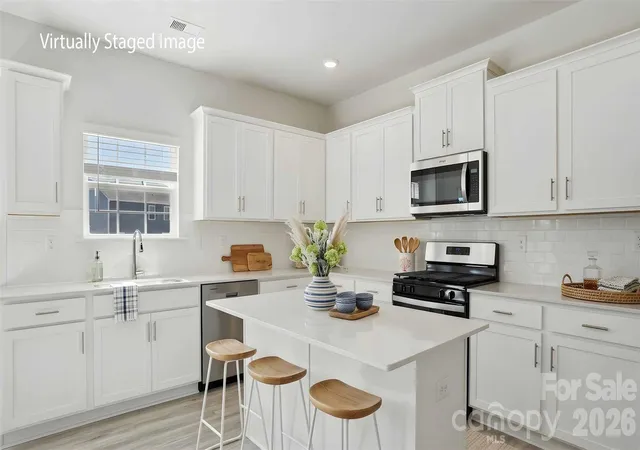
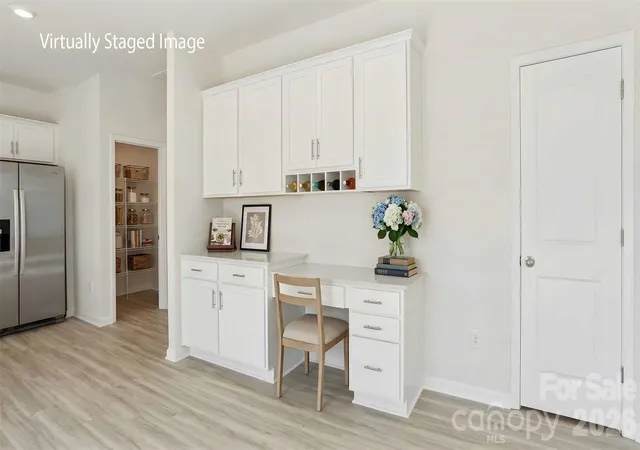
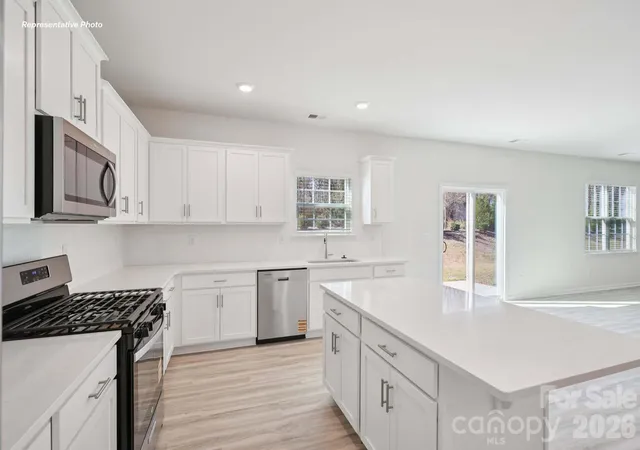
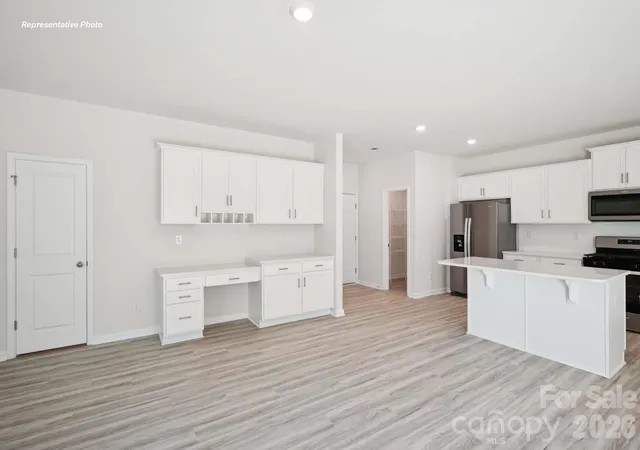
So convenient, just 1.5 miles from downtown Troutman with Troutman Schools! Beautiful open Columbia Plan! Upon entrance there is a corner office with double doors and double window allowing in plenty of sunlight. Open great room features a gas log fireplace w/ decorative mantle. Spacious kitchen offers tons of storage and workspace including pantry, a center island plus a built-in work desk! Back staircase leads to an open loft and 3 large secondary beds all with WIC's. Two shared upstairs baths include one w/ double sinks. Primary bathroom features a 5 ft shower with glass doors, double vanity, separate water closet and a large WIC. Beautiful upgrades are included such as vinyl wood plank on first floor, wrought iron spindles at staircase and sleek LED lighting. Smart Home package includes programmable thermostat, Z-Wave door lock and wireless switch, touchscreen control device, automation platform, video doorbell.
- Houzeo last checked: 11 minutes ago
- Listing updated: October 8, 2026 at 8:20 pm
- Listing Provided by: Maria Wilhelm (980) 372-2448 , Ariel Nelson | DR Horton Inc (980) 372-2448
- Source: Canopy MLS as distributed by MLS GRID | MLS#: 4406457

Property Details
Status
Active
Type
Single Family Residence
No. of Stories
-
County
City
Neighborhood
--
Year Built
2027
HOA Fees
$89.33/mo
Finished Area
3,108 sqft
Lot Size
0.17 acre lot
Basement Area
- sqft
MLS Name
Canopy MLS as distributed by MLS GRID
MLS Number
4406457
MLS Status
Active
Days on Market
103
Cumulative Days on Market
79

Continue Your Journey in App
Find your dream home, receive real-time updates, and many more!
Continue Your Journey in App
Find your dream home, receive real-time updates, and many more!
Location
HOA Management
Cusik
HOA Fees
$536.25/ Semi-Annually
Disclaimer: Amenities are based on third-party information and may vary; buyers must independently verify all amenities, as information is deemed reliable but not guaranteed.
Facts & Features
Rooms
Bedrooms & bathrooms
Bedrooms: 4
Bathrooms: 4
Interior
Window Features
Insulated Window(s), Window Treatments
Flooring
Carpet, Vinyl
Sewer
Public Sewer
Cooling
Central Air, Zoned
Interior Features
Attic Stairs Pulldown, Built In Features, Cable Prewire, Kitchen Island, Open Floorplan, Pantry, Walk In Closet(s), Walk In Pantry
Heating
Forced Air, Natural Gas, Zoned
Appliances
Dishwasher, Disposal, Electric Water Heater, Gas Range, Microwave, Plumbed For Ice Maker
Construction
Year Built
Year Built: 2027
Home type
Single Family Residence
Roof
Architectural Shingle
Construction Materials
Brick Partial, Vinyl
Foundation Details
Slab
Utilities & Energy
Water Source
City
Utilities
Cable Available, Electricity Connected, Natural Gas, Underground Power Lines, Underground Utilities
Security Features
Carbon Monoxide Detector(s)
Fireplace Features
Family Room, Gas, Gas Log
Parking Features
Driveway, Attached Garage
Laundry Features
Electric Dryer Hookup, Laundry Room, Upper Level
Other Features
Subdivision Name
Wallace Springs
Lot Features
Private, Views
Community Features
Cabana, Outdoor Pool, Playground, Sidewalks, Walking Trails
Patio And Porch Features
Covered, Front Porch, Patio
Price History
| Date | Event | Price |
|---|---|---|
07/21/2026 Source: | Listed for Sale | $417,390 $134/sqft |

Nearby Homes

Find Homes by Property Features in Statesville, NC
Nearby New Homes For Sale

Based on information submitted to the MLS GRID from Canopy MLS through Nov 01, 2026, 07:01AM. All data is obtained from various sources and may not have been verified by the broker or MLS GRID. Supplied Open House Information is subject to change without notice. All information should be independently reviewed and verified for accuracy. Properties may or may not be listed by the office/agent presenting the information. IDX information is provided exclusively for consumers’ personal, noncommercial use. It may not be used for any purpose other than to identify prospective properties which the consumers may be interested in purchasing. The data is deemed reliable but is not guaranteed by MLS GRID. The use of the MLS GRID Data may be subject to an end-user license agreement prescribed by the Member Participant’s applicable MLS, if any, and as amended from time to time. ©2026 Canopy MLS. All Rights Reserved.
 Advertising Broker: Nicholas Huscroft | Chosen Realty
