- Overview
- Description
- Property Details
- Location
- Facts & Features
- Getting Around
- Nearby Homes



Street View
$449,000
Monthly Est:$2,235
 4 Beds
 3 Baths
3 full baths
 4,043sqft
127 Meadowlake Dr, Walterboro, SC 29488
$449,000
$2,235/moEst:
Get Pre-Approved
Single Family Residence
Built in 1968
$-- HOA
0.92 acre lot
$111/sq.ft
Description
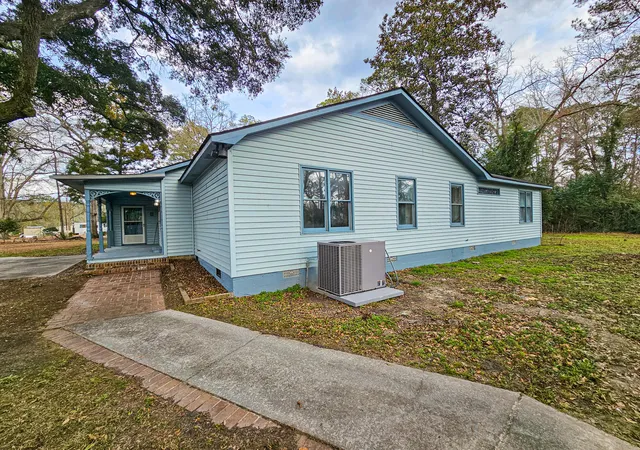
PRICE IMPROVEMENT -- NOW REDUCED BY $48,500!IF YOU HAVE SEEN THIS HOME BEFORE, IT'S TIME TO TAKE ANOTHER LOOK!Welcome to this TURNKEY DREAM HOME, offering more than 4,000 square feet of beautifully updated living space filled with stunning high-end custom finishes and thoughtful details throughout. From the moment you arrive, you'll appreciate the impressive upgrades, spacious layout, and exceptional craftsmanship that make this home truly one of a kind. At the heart of the home is the CUSTOM-DESIGNED KITCHEN, beautifully appointed with stylish finishes, abundant workspace, and a Butler's Pantry that adds both convenience and functionality for everyday living and entertaining. The CUSTOM FAMILY ROOM provides a warm and inviting gathering space, highlighted by a beautiful fireplacand thoughtfully designed finishes. Need additional space to work, relax, or escape with a good book? The home also features a FULL STUDY complete with built-in wraparound wooden bookcases, creating the perfect private office, den, library, or flex space.
Additional living areas include a welcoming front living room and a convenient rear walk-through mudroom, thoughtfully designed to help keep everyday life organized and functional.
With 4 generously sized bedrooms and 3 spacious bathrooms, there is plenty of room for everyone to spread out and enjoy their own private space.
This home has undergone extensive improvements, including new flooring, new appliances, new plumbing, a new HVAC system with all-new ductwork, and so much more. These significant updates provide the comfort, convenience, and peace of mind today's buyers are looking for in a truly move-in-ready home.
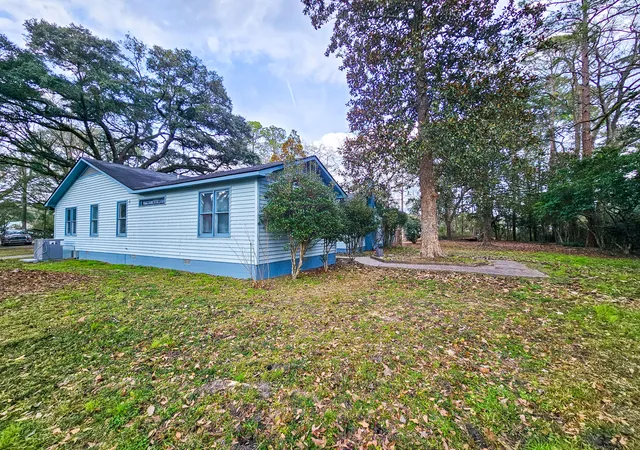
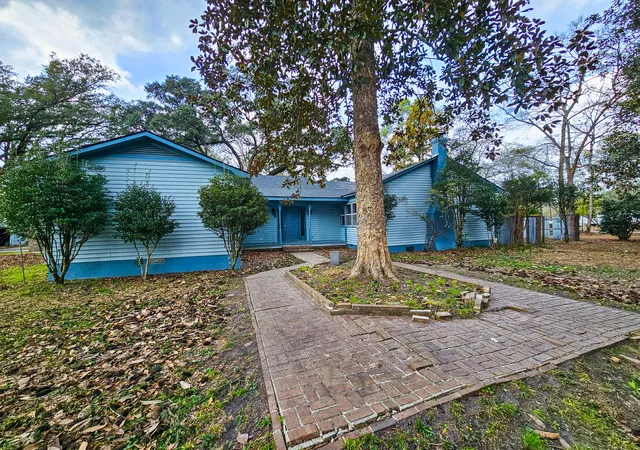
Outside, the beautiful lot is surrounded by mature oak trees, adding timeless charm, natural beauty, and incredible curb appeal to this exceptional property.
NOW PRICED $48,500 BELOW ITS PREVIOUS LIST PRICE!
With more than 4,000 square feet of updated living space, high-end custom finishes, extensive improvements, and a significant price reduction, this is an opportunity you don't want to miss.
You truly must see the incredible details and craftsmanship throughout this exceptional home. Schedule your private showing today and come see why this TURNKEY DREAM HOME deserves a second look!
- Houzeo last checked: 2 minutes ago
- Listing updated: September 4, 2026 at 7:06 pm
- Listing Provided by: Shannon Guess | All Country Real Estate, LLC
- Source: CHS Regional MLS | MLS#: 26004813

Property Details
Status
Active
Type
Single Family Residence
No. of Stories
1
County
City
Neighborhood
--
Year Built
1968
HOA Fees
-
Finished Area
4,043 sqft
Lot Size
0.92 acre lot
Basement Area
- sqft
MLS Name
CHS Regional MLS
MLS Number
26004813
MLS Status
Active
Days on Market
233

Continue Your Journey in App
Find your dream home, receive real-time updates, and many more!
Download App
Continue Your Journey in App
Find your dream home, receive real-time updates, and many more!
Location
Facts & Features
Rooms
Bedrooms & bathrooms
Bedrooms: 4
Bathrooms: 3
Interior
Exterior Features
Garden
Sewer
Septic Tank
Flooring
Stone, Vinyl
Cooling
Central Air
Heating
Central, Electric
Interior Features
Ceiling Blown, Ceiling Smooth, High Ceilings, Garden Tub/shower, Kitchen Island, Walk In Closet(s), Ceiling Fan(s), Eat In Kitchen, Family, Formal Living, Other, Pantry, Study
Construction
Year Built
Year Built: 1968
Home type
Single Family Residence
Construction Materials
Vinyl Siding, Wood Siding
Architectural Style
Ranch, Traditional
Foundation Details
Crawl Space, Slab
Roof
Architectural
Utilities & Energy
Fireplace Features
Family Room, One
Utilities
Dominion Energy
Laundry Features
Electric Dryer Hookup, Washer Hookup, Laundry Room
Water Source
Well
Parking Features
Attached, Off Street
Other Features
Subdivision Name
None
Patio And Porch Features
Patio, Front Porch
Lot Features
.5 1 Acre, Interior Lot, Wooded
Price History
| Date | Event | Price |
|---|---|---|
09/04/2026 Source: | Listed for Sale | $449,000 $111/sqft |

Nearby Homes




Find Homes by Property Features in Walterboro, SC
Nearby New Homes For Sale

This representation is based in whole or in part on information supplied by the Charleston Trident Association of REALTORS® or its Multiple Listing Service through Oct 11, 2026, 12:30AM. Information is provided exclusively for personal, non-commercial use, and may not be used for any purpose other than to identify prospective properties consumers may be interested in purchasing.This website may not include listings or property addresses of sellers who have directed their listing brokers to withhold their listing or their property address from display on the Internet. All information deemed reliable but not guaranteed. Charleston Trident Multiple Listing Service, Inc. makes no representation or warranty regarding the accuracy of the data. ©2026 Charleston Trident MLS CTMLS. All rights reserved.
 Advertising Broker: Nicholas Huscroft | Chosen Realty