- Overview
- Description
- Property Details
- Location
- HOA Management
- Facts & Features
- Getting Around
- Nearby Homes


$1,150,000
Monthly Est:$5,724
 2 Beds
 3 Baths
2 full baths + 1 half bath
 2,801sqft
127 N Tryon St #509, Charlotte, NC 28202
$1,150,000
$5,724/moEst:
Get Pre-Approved
Condominium
Built in 1955
$1,611/mo HOA
-- sqft lot
$411/sq.ft
Description
Luxury living does come with perks, because a home this extraordinary deserves a little something extra!
Sellers are treating the next owners to $10,000 at closing with an acceptable offer. Apply it toward HOA dues, closing costs, or other allowable expenses associated with your purchase.
*subject to lender approval and applicable closing requirements
10,000 more reasons to love the Ivey!
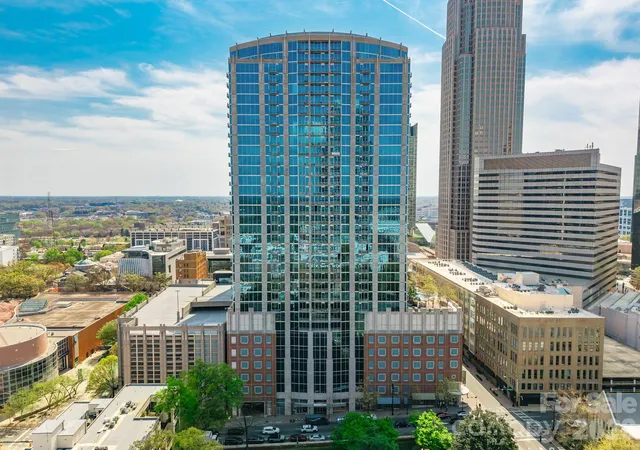
One of Charlotte’s most iconic landmarks. Originally built in 1924 as the historic J.B. Ivey & Company department store, this architectural treasure has been thoughtfully transformed into a place you'll be proud to call home. With soaring ceilings, grand windows, and an unmistakable presence in the heart of Center City.
This one-of-a-kind residence was created by combining Units 509 and 510 into one expansive, nearly 3,000 square-foot home, delivering the kind of scale, style, and presence rarely found in Uptown Charlotte.
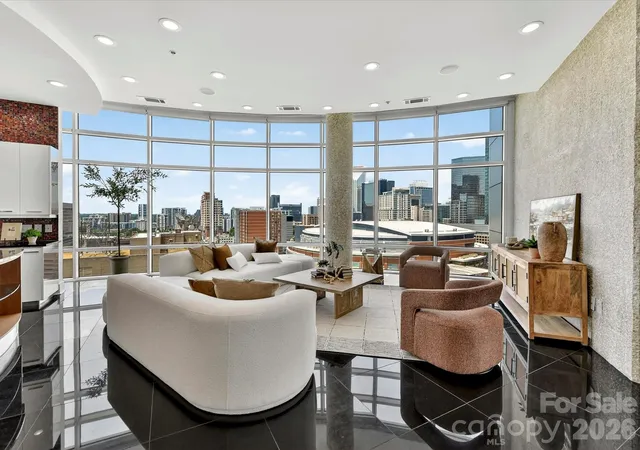
A dramatic sightline draws your eye across the home to towering 11-foot windows and soaring 13-foot ceilings spanning the entire back wall of the great room. Natural light pours through the space, illuminating the home's chic design while framing the ever-changing backdrop of Charlotte’s skyline and city life below.
A Residence Designed to Live Large
-Nearly 3,000 square feet created by combining two residences
-Dramatic 13-foot ceilings and 11-foot windows
-Expansive great room designed for entertaining
-Striking custom fireplace
-Sleek designer kitchen with custom cabinetry and abundant storage
-Two deeded parking spaces in The Ivey’s private underground garage
-Private attic storage
The designer kitchen is sleek, modern, and beautifully executed with custom cabinetry and abundant storage. Just beyond, a cleverly designed laundry and utility room serves as the operational heart of the home, outfitted with matching custom cabinetry and concealed behind substantial custom pocket doors when not in use.
A Study Today. A Bedroom Tomorrow.
One of the home's most versatile spaces is the private study, complete with custom built-ins, its own fireplace, walk-in closet, and generous proportions. Currently designed as a sophisticated office/library, the room can easily be transformed back into a bedroom simply by adding doors, providing flexibility for an additional bedroom, guest suite, media room, or private home office.
The primary suite is spacious and serene, featuring nearly floor-to-ceiling windows, a large walk-in closet, and a beautifully renovated bath. A spacious secondary suite offers an equally inviting retreat for family or guests, complete with a private ensuite bath and generous walk-in closet.
The Ivey Lifestyle
-Life here extends far beyond your front door. Residents enjoy:
-24-hour concierge service
-Fitness center and conference room
-Private attic storage
-Two deeded underground parking spaces
-Discounts at the on-site hotel and restaurants
-Direct access to Church & Union, Sophia’s Cocktail Lounge, and Monarch Market
Some of Charlotte’s most sought-after dining, entertainment, and cultural destinations just steps away
And perhaps the ultimate luxury? Never needing to leave the building.
Historic. Sophisticated. Effortlessly cool. This is not simply a condo, it is one of Uptown Charlotte’s most exceptional residences.
** Unit is also listed for rent: $5000 monthly (listed as unit 510 MLS 4439256)
IMPORTANT TAX & VALUATION NOTE:?Units 509 and 510 have been physically combined to create this single residence; however, they remain separately identified in the tax records. Each unit has its own tax card and assessed value. Online searches and automated valuation estimates may display only Unit 509, without including the separate tax record and value associated with Unit 510. As a result, online estimates may not accurately reflect the entire combined residence, its nearly 3,000 square feet, renovations, or improvements.
- Houzeo last checked: 13 minutes ago
- Listing updated: October 30, 2026 at 1:57 pm
- Listing Provided by: Michelle Kidd (704) 724-2091 | COMPASS (704) 234-7880
- Source: Canopy MLS as distributed by MLS GRID | MLS#: 4388173

This condo is in:

Property Details
Status
Active
Type
Condominium
No. of Stories
-
County
City
Neighborhood
Year Built
1955
HOA Fees
$1611/mo
Finished Area
2,801 sqft
Lot Size
-- sqft lot
Basement Area
- sqft
MLS Name
Canopy MLS as distributed by MLS GRID
MLS Number
4388173
MLS Status
Active
Days on Market
148
Cumulative Days on Market
147

Continue Your Journey in App
Find your dream home, receive real-time updates, and many more!
Continue Your Journey in App
Find your dream home, receive real-time updates, and many more!
Location
HOA Management
CAMS
HOA Fees
$1,610.86/ Monthly
Disclaimer: Amenities are based on third-party information and may vary; buyers must independently verify all amenities, as information is deemed reliable but not guaranteed.
Facts & Features
Rooms
Bedrooms & bathrooms
Bedrooms: 2
Bathrooms: 3
Interior
Heating
Heat Pump
Cooling
Central Air
Sewer
Public Sewer
Interior Features
Attic Other, Other See Remarks
Flooring
Tile, Wood
Appliances
Dishwasher, Disposal, Electric Cooktop, Exhaust Hood, Microwave, Oven, Plumbed For Ice Maker, Refrigerator, Refrigerator With Ice Maker, Washer/dryer
Window Features
Insulated Window(s)
Construction
Year Built
Year Built: 1955
Home type
Condominium
Foundation Details
None
Construction Materials
Brick Partial, Glass, Hard Stucco, Synthetic Stucco
Utilities & Energy
Basement
Basement Garage Door
Laundry Features
Laundry Room, Main Level
Parking Features
Assigned, Parking Garage
Water Source
City
Security Features
Security Service, Smoke Detector(s)
Fireplace Features
Bonus Room, Electric, Great Room
Other Features
Subdivision Name
Iveys Townhomes
Community Features
Concierge, Elevator, Fitness Center
Price History
| Date | Event | Price |
|---|---|---|
10/17/2026 Source: | Price Decreased | $1,150,000 -10.85% $411/sqft |
09/22/2026 Source: | Price Increased | $1,290,000 +12.17% $461/sqft |
06/05/2026 Source: | Listed for Sale | $1,150,000 -17.27% $411/sqft |
06/04/2026 Source: | Coming Soon | $1,390,000 +120.63% $496/sqft |
07/19/2016 Source: | Price Decreased | $630,000 -9.22% $225/sqft |

Show more
Nearby Homes

Find Homes by Property Features in Charlotte, NC
Nearby New Homes For Sale

Based on information submitted to the MLS GRID from Canopy MLS through Oct 31, 2026, 07:15AM. All data is obtained from various sources and may not have been verified by the broker or MLS GRID. Supplied Open House Information is subject to change without notice. All information should be independently reviewed and verified for accuracy. Properties may or may not be listed by the office/agent presenting the information. IDX information is provided exclusively for consumers’ personal, noncommercial use. It may not be used for any purpose other than to identify prospective properties which the consumers may be interested in purchasing. The data is deemed reliable but is not guaranteed by MLS GRID. The use of the MLS GRID Data may be subject to an end-user license agreement prescribed by the Member Participant’s applicable MLS, if any, and as amended from time to time. ©2026 Canopy MLS. All Rights Reserved.
 Advertising Broker: Nicholas Huscroft | Chosen Realty
