- Overview
- Description
- Property Details
- Location
- HOA Management
- Facts & Features
- Getting Around
- Nearby Homes


$2,925,000
Monthly Est:$14,559
 4 Beds
 3 Baths
3 full baths
 4,546sqft
127 N Tryon St #615, Charlotte, NC 28202
$2,925,000
$14,559/moEst:
Get Pre-Approved
Condominium
Built in 1955
$2,362/mo HOA
-- sqft lot
$643/sq.ft
Description
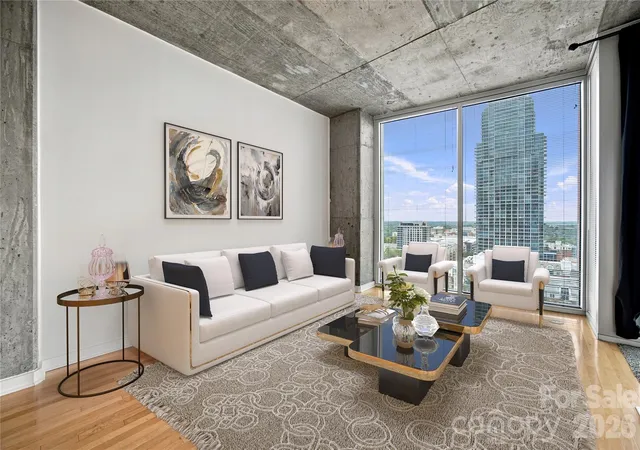
A true Uptown penthouse is defined by scale, light, and presence — and Penthouse #615 at The Ivey’s delivers all three at a level rarely seen in Charlotte. A 1-of-1 residence spanning nearly 4,600 square feet, with soaring ~20-foot ceilings and dramatic corner exposures, it offers the volume and privacy of a custom home within one of Uptown’s most iconic historic landmarks.
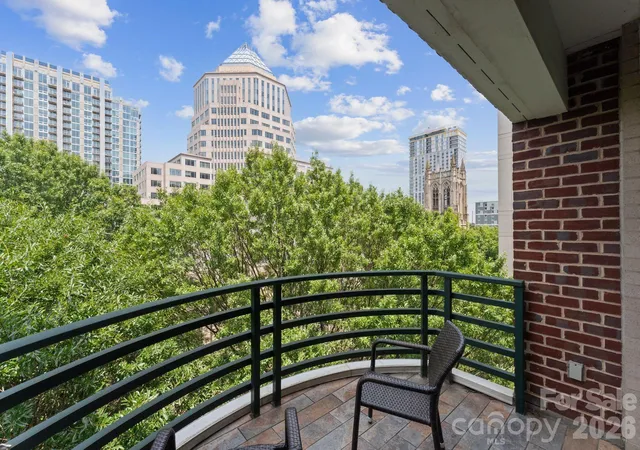
Once the offices of George Ivey himself, the penthouse carries a sense of provenance rarely found in modern construction — a seamless blend of architectural legacy and refined contemporary living. Expansive industrial windows flood the interiors with natural light, framing sweeping skyline and Fourth Ward views and creating a gallery-like living experience.
Designed for both everyday living and elevated entertaining, the home features a chef’s kitchen with Sub-Zero, AGA, quartz surfaces, and an oversized island, alongside curated spaces including a billiards lounge, glass wine display, and a refined library retreat.
The primary suite is a private sanctuary with a sitting area and spa-inspired bath complete with an aromatherapy steam shower, soaking tub, heated floors, and custom closet. Three additional bedrooms, plus a flexible upper-level space ideal for office, gym, or studio, provide exceptional versatility.
Rare for Uptown, the residence includes three secure covered parking spaces and private storage. Set within a boutique building with 24/7 concierge and direct access to Church & Union, Sophia’s Cocktail Lounge, and Monarch Market, this is an irreplaceable legacy penthouse — defined by history, scale, and timeless presence in the heart of Uptown Charlotte.
- Houzeo last checked: 9 minutes ago
- Listing updated: July 29, 2026 at 7:33 pm
- Listing Provided by: Scott Russo (704) 421-0706 | The McDevitt Agency (704) 333-2475
- Source: Canopy MLS | MLS#: 4308165

Part of

Property Details
Status
Active
Type
Condominium
No. of Stories
-
County
City
Neighborhood
Year Built
1955
HOA Fees
$2362/mo
Finished Area
4,546 sqft
Lot Size
-- sqft lot
Basement Area
- sqft
MLS Name
Canopy MLS
MLS Number
4308165
MLS Status
Active
Days on Market
368
Cumulative Days on Market
478

Continue Your Journey in App
Find your dream home, receive real-time updates, and many more!
Download App
Continue Your Journey in App
Find your dream home, receive real-time updates, and many more!
Location
HOA Management
CAMS
HOA Fees
$2,362.08/ Monthly
Disclaimer: Amenities are based on third-party information and may vary; buyers must independently verify all amenities, as information is deemed reliable but not guaranteed.
Facts & Features
Rooms
Bedrooms & bathrooms
Bedrooms: 4
Bathrooms: 3
Interior
Flooring
Marble, Tile, Wood
Interior Features
Built In Features, Entrance Foyer, Garden Tub, Kitchen Island, Open Floorplan, Storage, Walk In Closet(s), Wet Bar, Other See Remarks
Sewer
Public Sewer
Exterior Features
Elevator
Appliances
Bar Fridge, Dishwasher, Disposal, Double Oven, Dryer, Gas Oven, Gas Range, Gas Water Heater, Refrigerator, Washer, Washer/dryer, Wine Refrigerator
Heating
Forced Air, Heat Pump, Natural Gas
Cooling
Ceiling Fan(s), Central Air, Heat Pump
Construction
Year Built
Year Built: 1955
Home type
Condominium
Architectural Style
Transitional
Foundation Details
Basement
Roof
Insulated, Rubber, Other See Remarks
Construction Materials
Brick Full, Hard Stucco
Utilities & Energy
Utilities
Cable Available, Electricity Connected, Fiber Optics, Natural Gas, Wired Internet Available
Basement
Basement Garage Door, Finished
Water Source
City
Security Features
Security System, Smoke Detector(s)
Laundry Features
In Unit, Laundry Room, Main Level
Parking Features
Assigned, Electric Gate, Parking Garage, Parking Space(s)
Fireplace Features
Great Room, Insert
Other Features
Community Features
Concierge, Elevator, Fitness Center
Lot Features
End Unit, Wooded, Views
Subdivision Name
Iveys Townhomes
Price History
| Date | Event | Price |
|---|---|---|
10/06/2025 Source: #CAR4308165 | Listed for Sale | $2,925,000 -2.34% $643/sqft |
10/06/2025 Source: | Price Increased | $2,995,000 +2.39% $659/sqft |
10/06/2025 Source: #CAR4308165 | Price Decreased | $2,925,000 -2.34% $643/sqft |
10/01/2025 Source: | Coming Soon | $2,995,000 -3.23% $659/sqft |
09/30/2025 Source: | Listing Removed | $3,095,000 $681/sqft |

Show more
Nearby Homes



Find Homes by Property Features in Charlotte, NC

Based on information submitted to the MLS GRID from Canopy MLS through Oct 09, 2026, 10:00AM. All data is obtained from various sources and may not have been verified by the broker or MLS GRID. Supplied Open House Information is subject to change without notice. All information should be independently reviewed and verified for accuracy. Properties may or may not be listed by the office/agent presenting the information. IDX information is provided exclusively for consumers’ personal, noncommercial use. It may not be used for any purpose other than to identify prospective properties which the consumers may be interested in purchasing. The data is deemed reliable but is not guaranteed by MLS GRID. The use of the MLS GRID Data may be subject to an end-user license agreement prescribed by the Member Participant’s applicable MLS, if any, and as amended from time to time. ©2026 Canopy MLS. All Rights Reserved.
 Advertising Broker: Nicholas Huscroft | Chosen Realty