- Overview
- Description
- Property Details
- Location
- Facts & Features
- Getting Around
- Nearby Homes

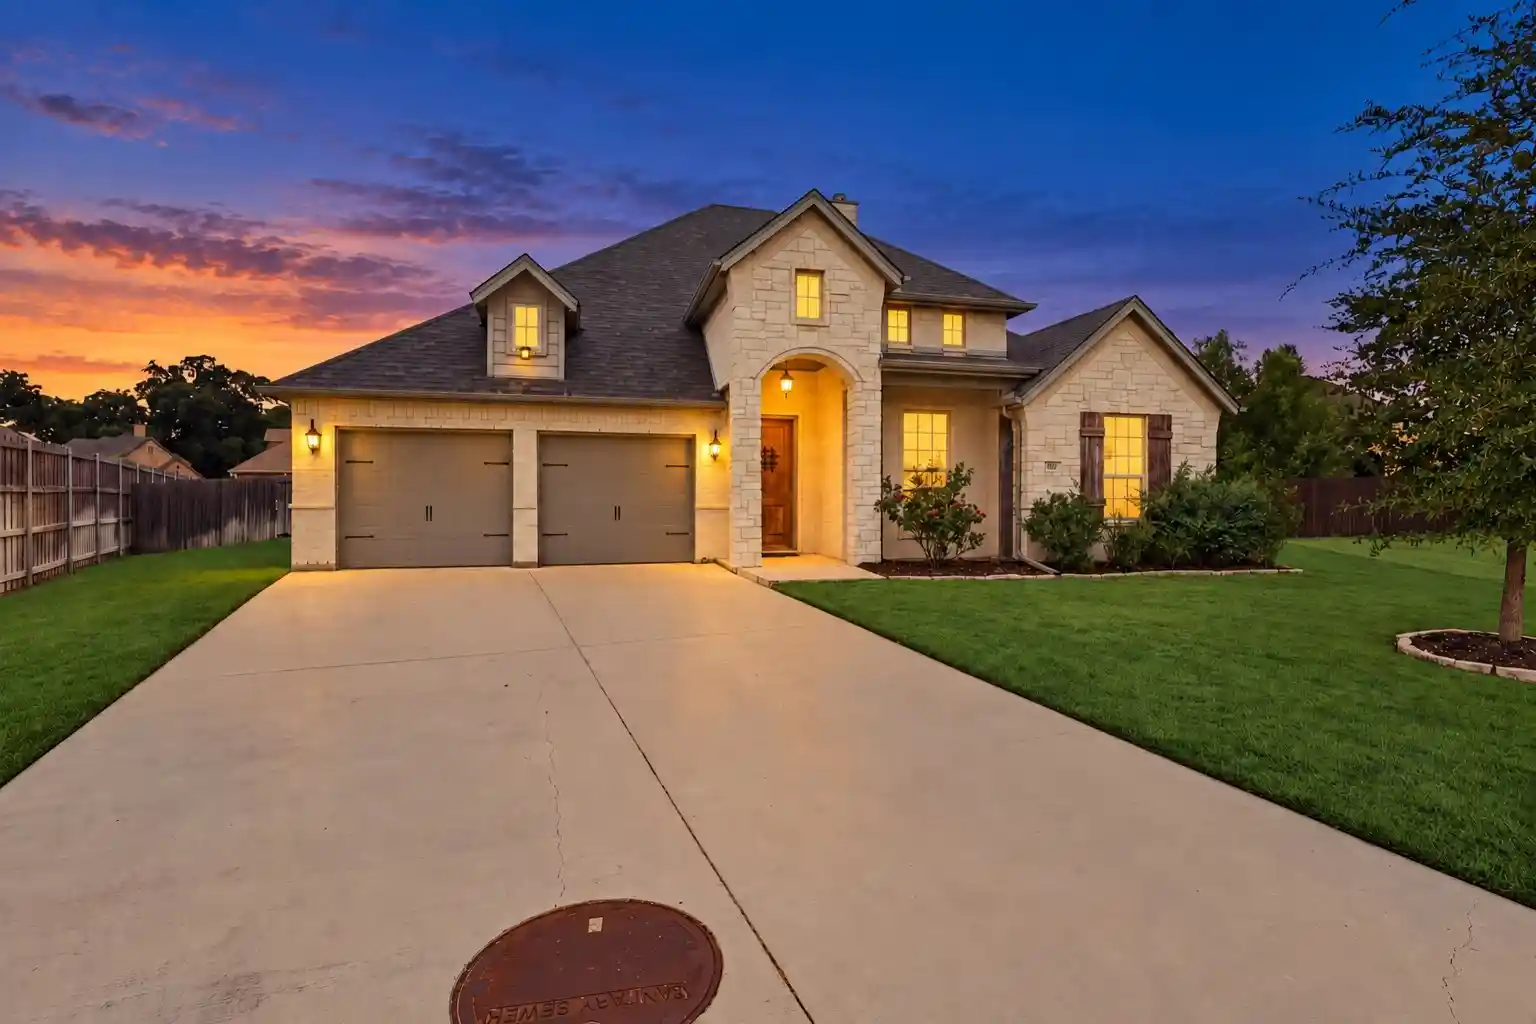


$525,000
Monthly Est:$2,613
 4 Beds
 4 Baths
2 full baths + 2 half baths
 2,761sqft
127 Preakness Dr, Weatherford, TX 76087
$525,000
$2,613/moEst:
Get Pre-Approved
Single Family Residence
Built in 2018
$-- HOA
0.28 acre lot
$190/sq.ft
Description
No HOA, Aledo ISD, just over a quarter acre, move-in ready, and minutes from dining and entertainment in Willow Park! Tucked away on a quiet cul-de-sac, this home offers a flexible floor plan, smart upgrades, an oversized backyard, and a great location.
The open-concept kitchen, dining, and living area is perfect for everyday living and entertaining. The kitchen features granite countertops, a large center island, ample workspace, and opens to the living room with a wood-burning fireplace. The flexible floor plan offers 4 bedrooms, with one room that can also serve as a home office or study.
Upstairs, a large bonus room with its own half bath offers additional space for a media room, game room, guest space, or second living area.
The primary suite features dual vanities, a garden tub, walk-in ceramic tile shower, and plenty of space to unwind. Additional features include crown molding and a functional mudroom with a built-in bench off the garage.
Upgrades include Wi-Fi controlled color-changing lighting in the kitchen and living room, foam insulation, Culligan water softener system, Vivint-installed security system, and Nest smart HVAC thermostat.
The oversized backyard offers plenty of room to make it your own, whether that's adding a pool, outdoor kitchen, entertaining area, or simply enjoying the extra space.
And when the weekend comes, the fun is just minutes away! The District at Willow Park offers restaurants, entertainment, and live music on the main stage. Grab dinner, catch some live music, or enjoy an evening out close to home. H-E-B, shopping, parks, and trails are nearby, with quick access to I-20 and an easy drive to Aledo, Hudson Oaks, Weatherford, and Fort Worth.
Move-in ready, no HOA, Aledo ISD, smart-home upgrades, an oversized backyard, and dining and entertainment just minutes away!
- Houzeo last checked: 2 minutes ago
- Listing updated: October 24, 2026 at 7:05 pm
- Listing Provided by: Shawn Delgado (817) 689-1347 , Kelli Delgado | Elite Real Estate Texas (623) 570-2789
- Source: NTREIS MLS-TX | MLS#: 21384828

Property Details
Status
Active
Type
Single Family Residence
No. of Stories
1
County
City
Neighborhood
--
Year Built
2018
HOA Fees
-
Finished Area
2,761 sqft
Lot Size
0.28 acre lot
Basement Area
- sqft
MLS Name
NTREIS MLS
MLS Number
21384828
MLS Status
Active
Cumulative Days on Market
134

Continue Your Journey in App
Find your dream home, receive real-time updates, and many more!
Continue Your Journey in App
Find your dream home, receive real-time updates, and many more!
Location
Facts & Features
Rooms
Bedrooms & bathrooms
Bedrooms: 4
Bathrooms: 4
Bedroom
Level: First
Area: 110.00 Square Feet
Dimensions: 10 x 11
GameRoom
Level: Second
Area: 255.00 Square Feet
Dimensions: 17 x 15
PrimaryBedroom
Level: First
Area: 210.00 Square Feet
Dimensions: 15 x 14
Bedroom
Level: First
Area: 99.00 Square Feet
Dimensions: 11 x 9
Bedroom
Level: First
Area: 100.00 Square Feet
Dimensions: 10 x 10
LivingRoom
Level: First
Area: 304.00 Square Feet
Dimensions: 19 x 16
Interior
Appliances
Dishwasher, Electric Cooktop, Electric Oven
Exterior Features
Private Yard
Interior Features
Granite Counters, Kitchen Island, Pantry
Sewer
Public Sewer
Construction
Year Built
Year Built: 2018
Home type
Single Family Residence
Property Condition
Resale
Construction Materials
Brick
Architectural Style
Detached
Foundation Details
Slab
Utilities & Energy
Parking Features
Garage Faces Front
Utilities
Cable Available, Sewer Available, Water Available
Pool Features
None
Fireplace Features
Wood Burning
Water Source
Public
Laundry Features
Laundry In Utility Room
Other Features
Subdivision Name
Meadow Place Estates
Lot Features
Cul De Sac, Interior Lot, Sprinkler System
Patio And Porch Features
Covered
Price History
| Date | Event | Price |
|---|---|---|
09/11/2026 Source: | Listed for Sale | $525,000 $190/sqft |

Nearby Homes
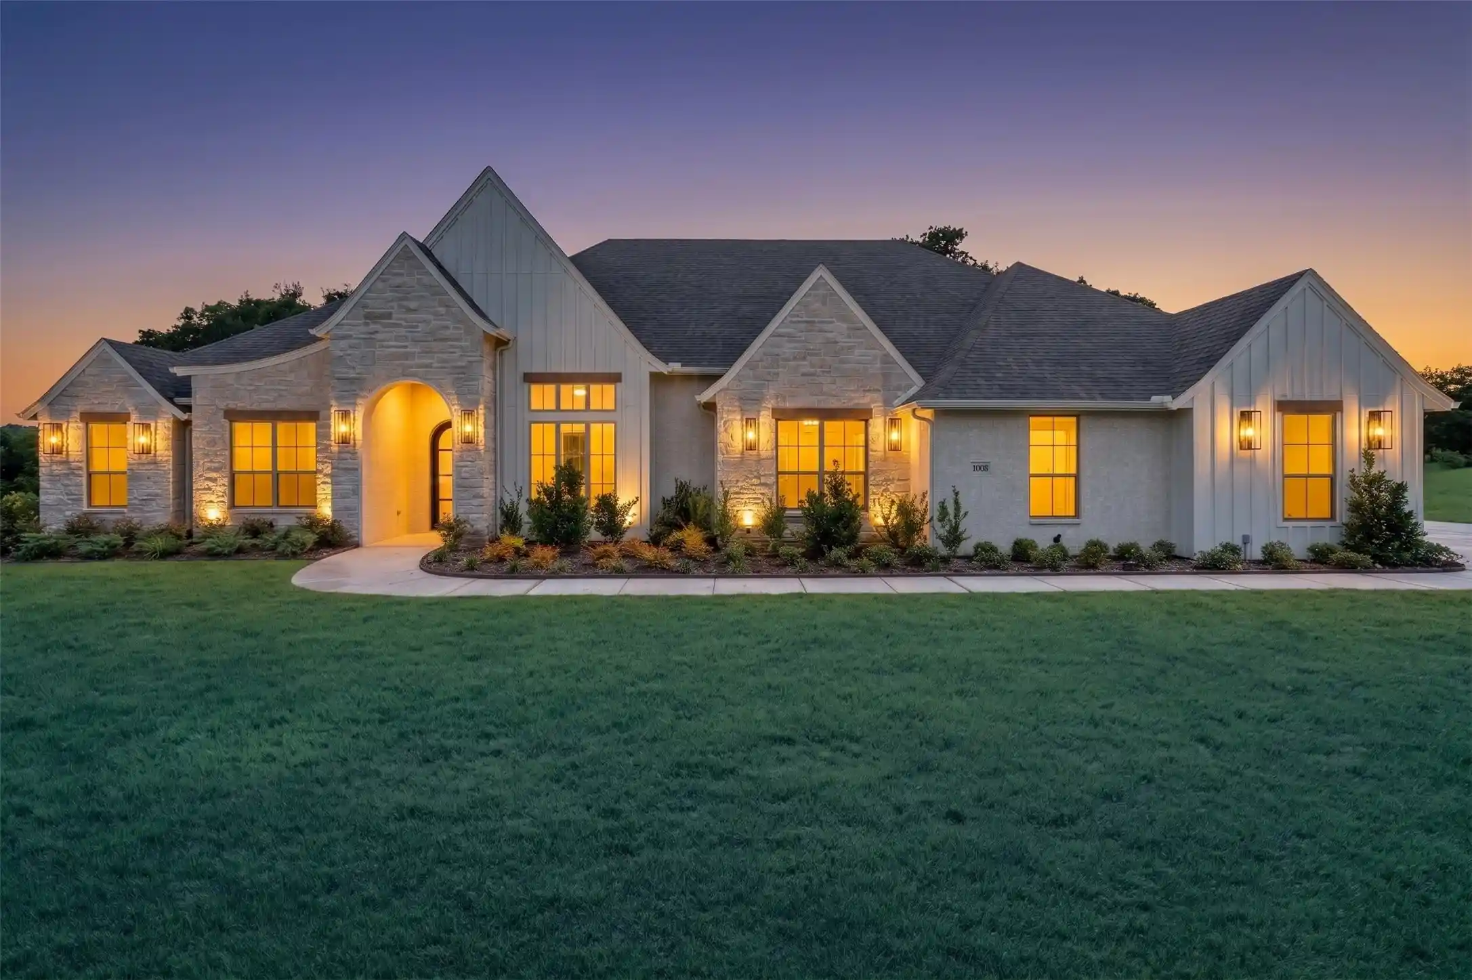
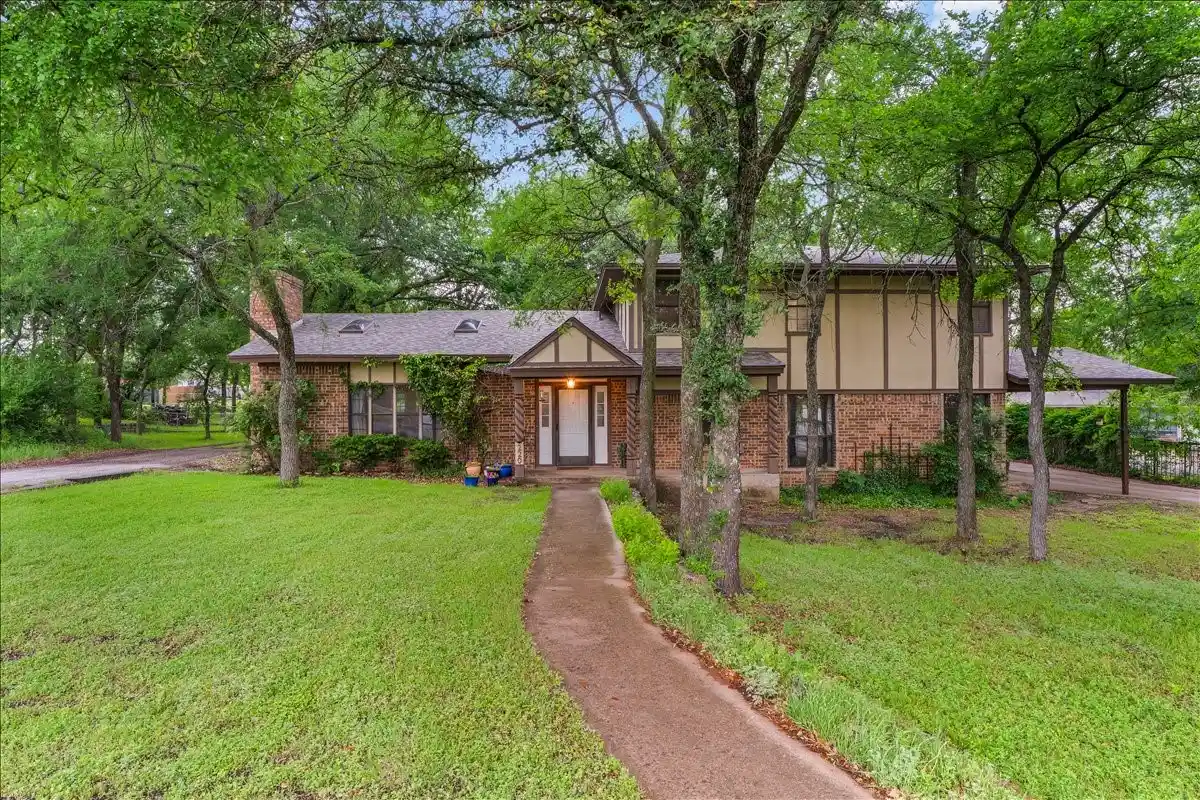
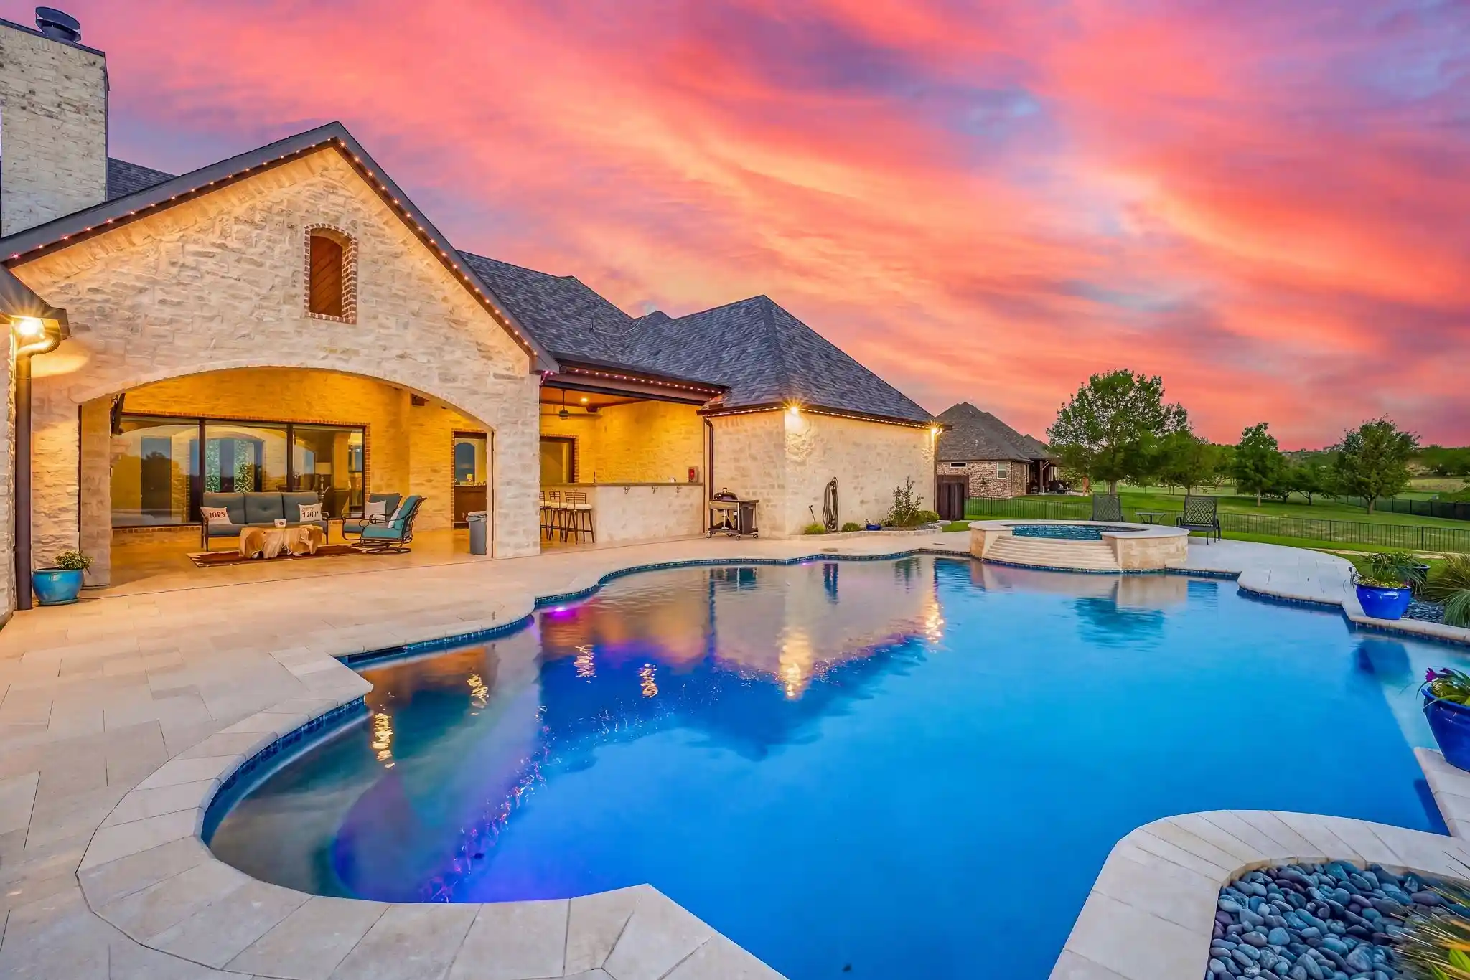
Find Homes by Property Features in Weatherford, TX
Nearby New Homes For Sale

Based on information from the North Texas Real Estate Information Systems, Inc., through Nov 04, 2026, 02:00AM. Information is provided exclusively for consumers’ personal, non-commercial use. It may not be used for any purpose other than to identify prospective properties consumers may be interested in purchasing. Data is deemed reliable but is not guaranteed accurate. This website may not include listings or property addresses of sellers who have directed their listing brokers to withhold their listing or their property address from display on the Internet. ©2026 North Texas Real Estate Information Systems, Inc. All Rights Reserved.
 Advertising Broker: Michelle Brecker | Pathway To Home Realty
