- Overview
- Description
- Property Details
- Location
- Facts & Features
- Getting Around
- Nearby Homes

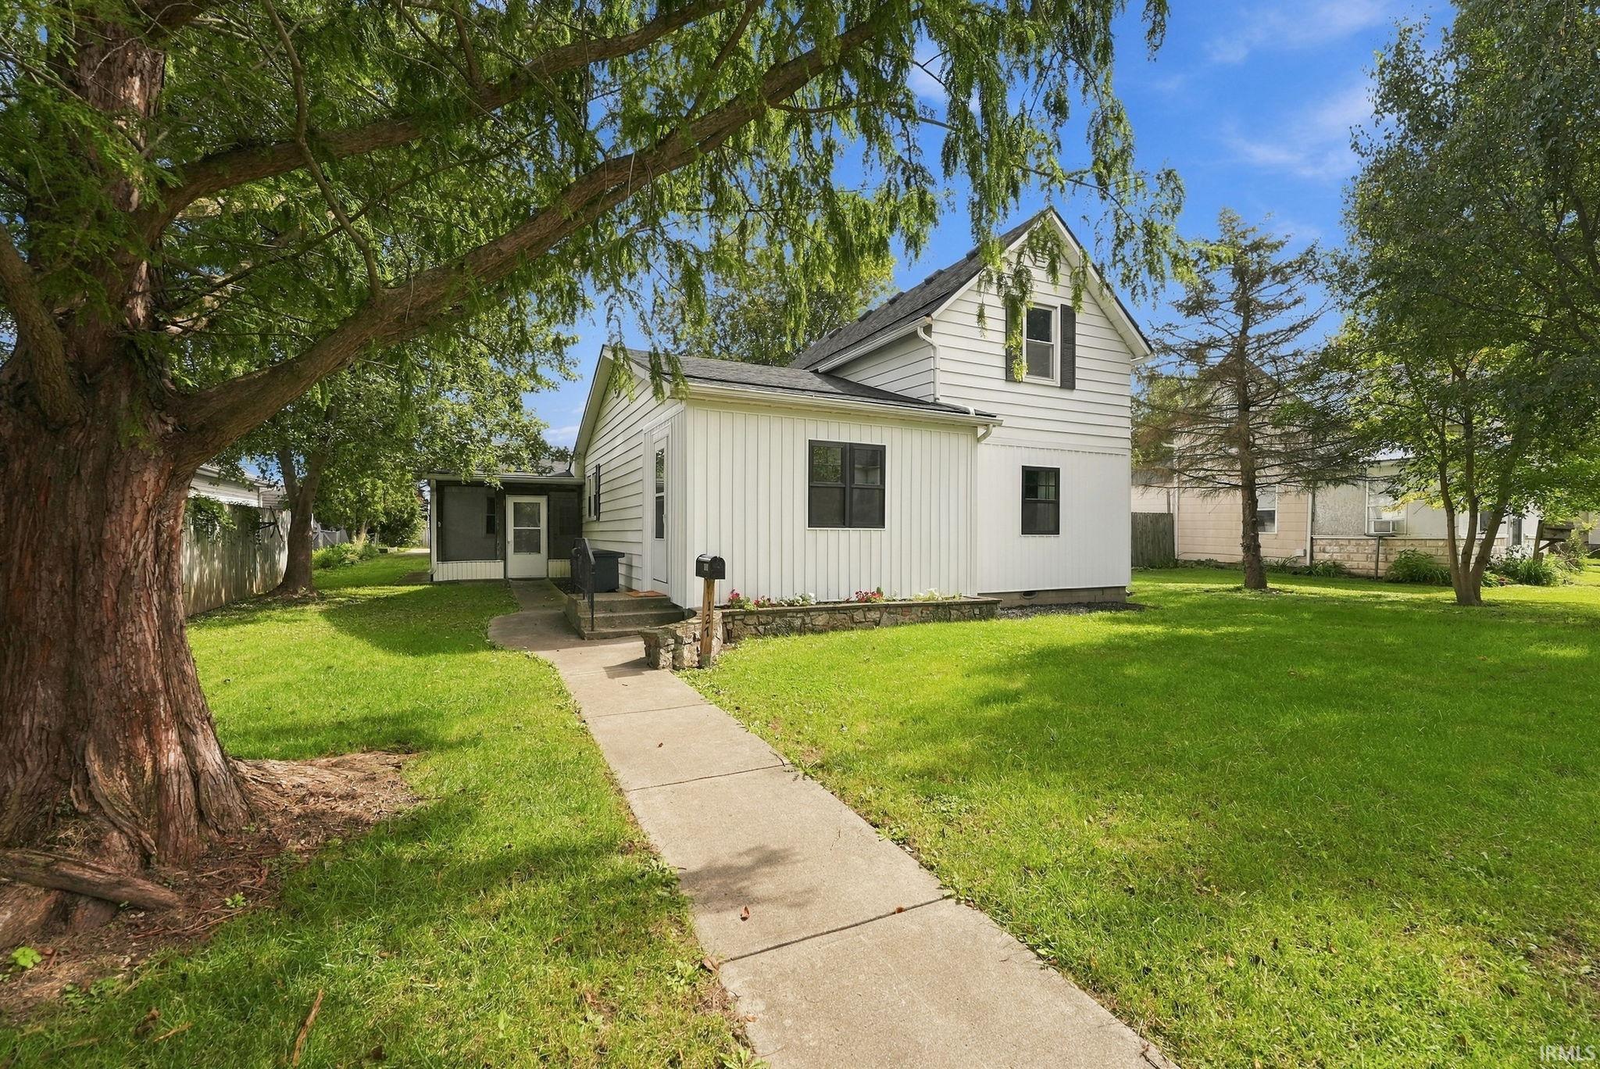
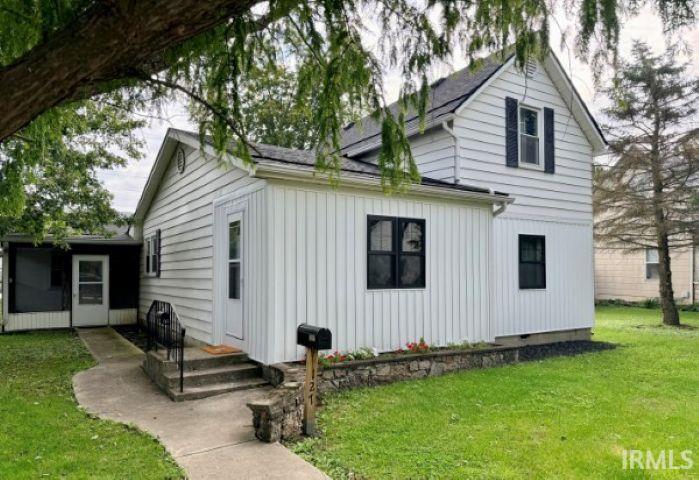
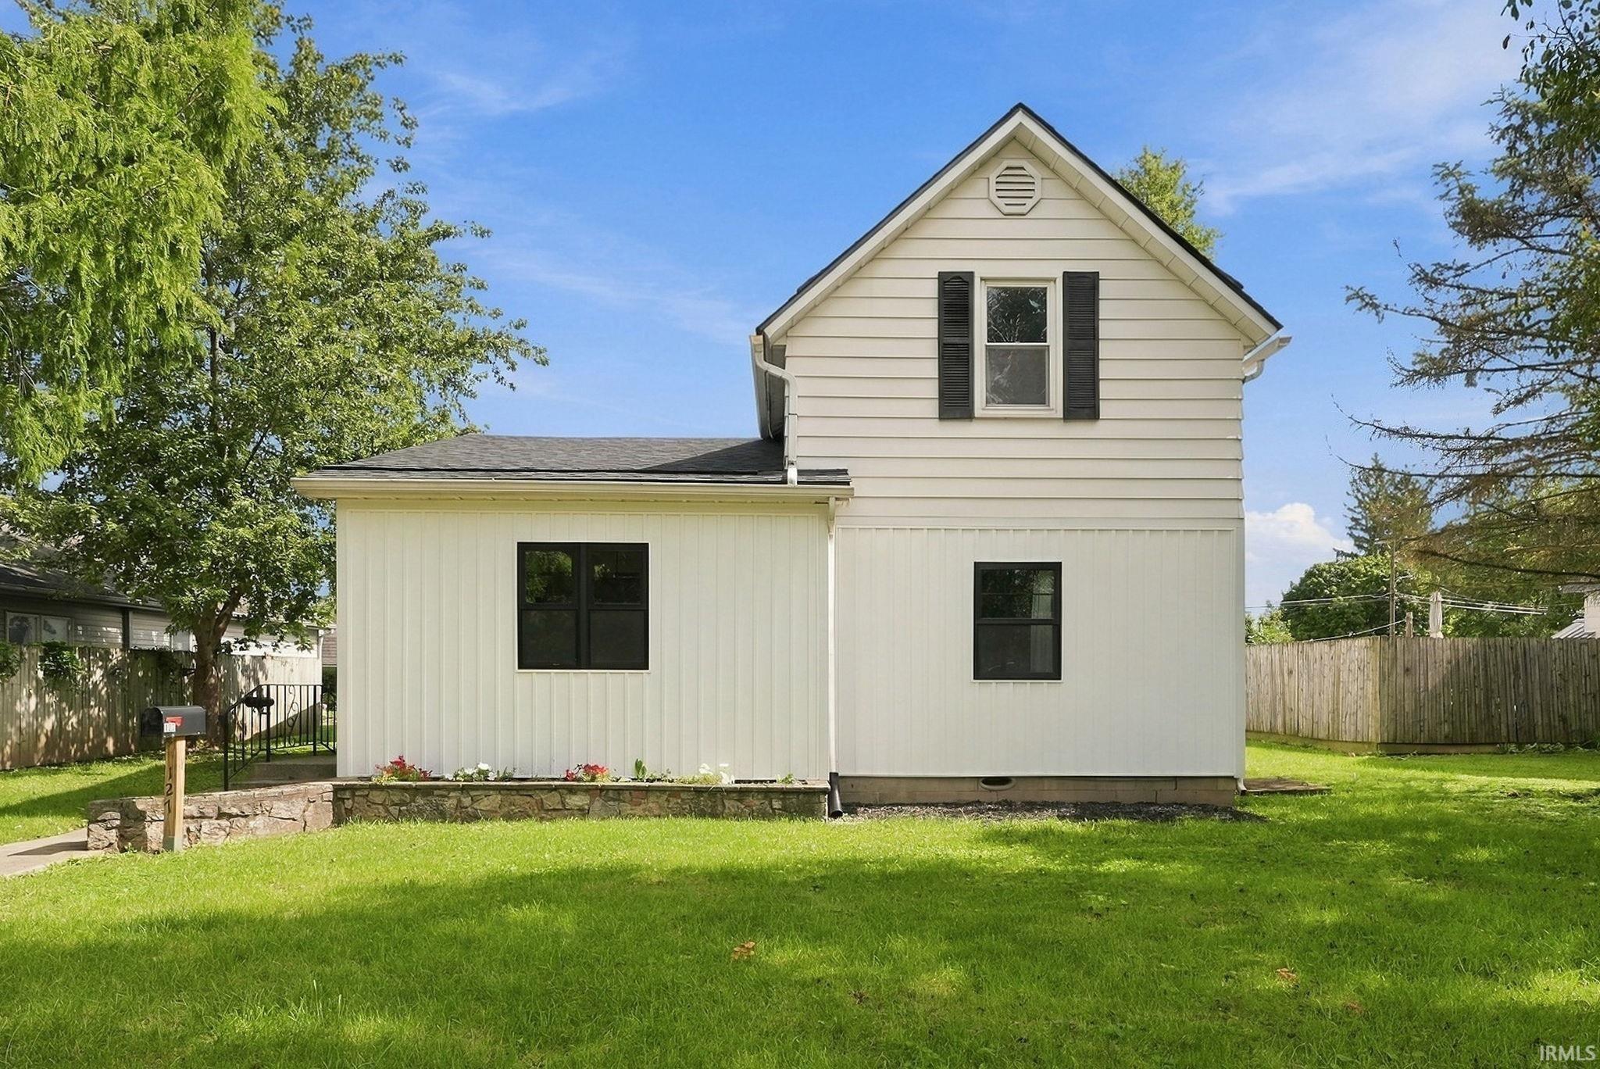


$240,000
Monthly Est:$1,195
 3 Beds
 2 Baths
1 full bath + 1 half bath
 2,518sqft
127 S 9th Street, Decatur, IN 46733
$240,000
$1,195/moEst:
Get Pre-Approved
Manufactured On Land
Built in 1890
$-- HOA
8,712 sqft lot
$95/sq.ft
Description
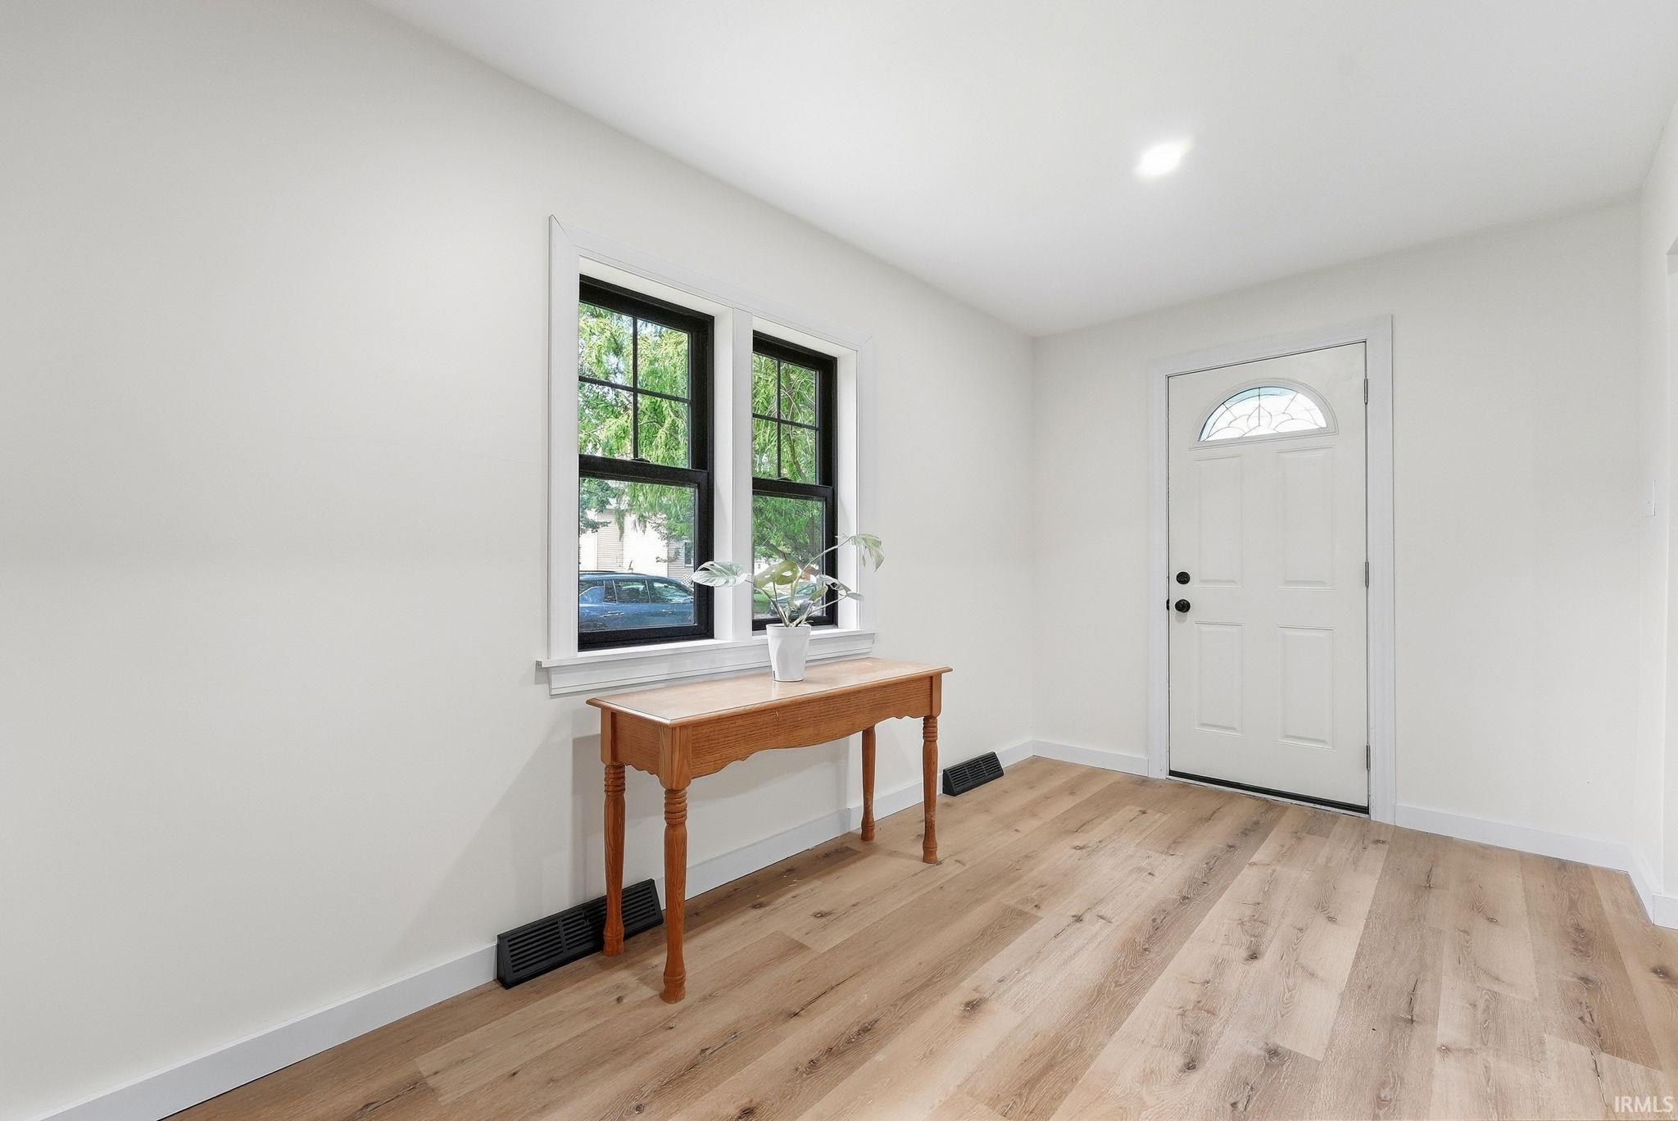
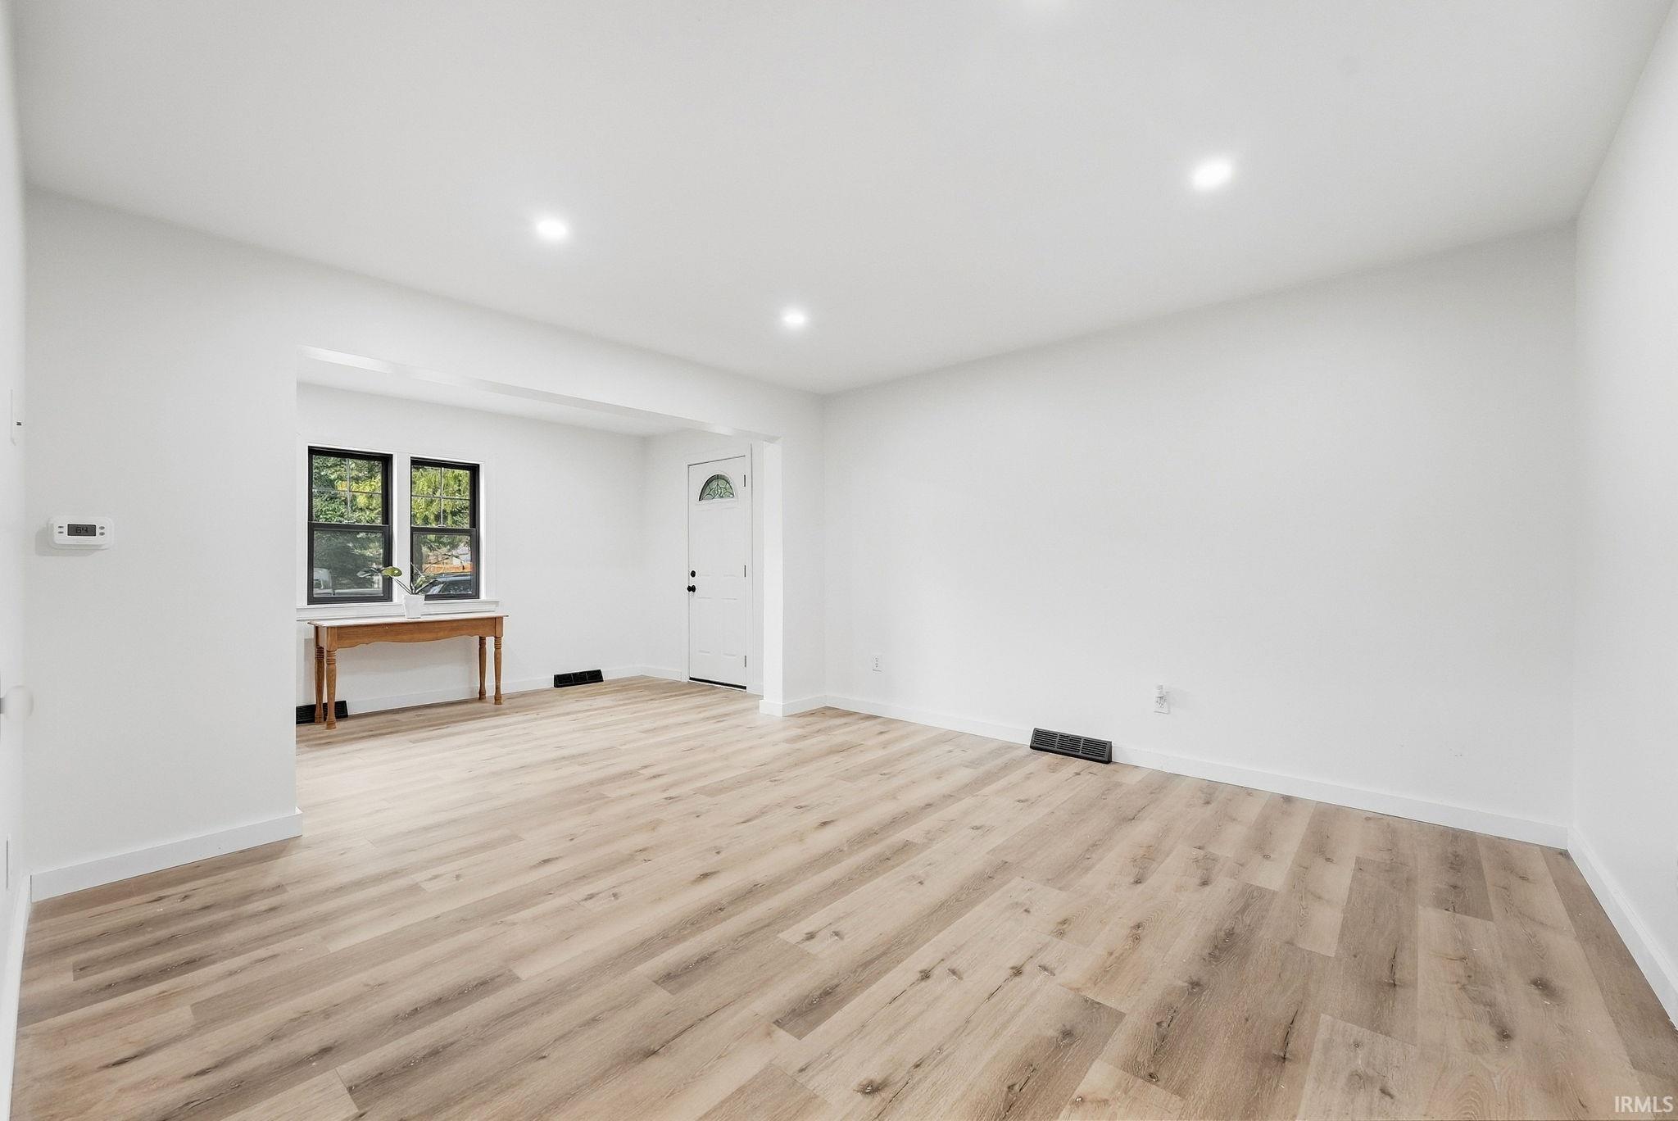
Move-in ready with room to spread out! This beautifully updated Decatur home offers 3 bedrooms, 1½ baths and over 2,500 sq. ft. You will love the 2 completely different living areas, one is bright with natural light and the other gives a fabulous warm vibe with a fireplace, perfect for the upcoming fall nights! Recent updates include new shingles with a 50-year transferable warranty, a high-efficiency gas furnace and central air, vinyl flooring, fresh paint and more. The main bath is especially impressive, featuring stylish updates and a fresh, modern feel. You’ll also love the new laundry room with a huge drop zone, screened-in porch and impressive 3+ car garage with an 8’ door plus a separate bonus room—perfect for a workshop, home gym, man cave or extra storage. Lots of space, great updates and ready for its next owner!
- Houzeo last checked: 6 hours ago (October 7, 2026 at 6:00 am)
- Listing updated: October 2, 2026 at 7:09 pm
- Listing Provided by: Joni Donaghy-Myers (260) 273-2654 | Coldwell Banker Holloway
- Source: Indiana Regional MLS-IN | MLS#: 202639900

Property Details
Status
Active
Type
Manufactured Mobile Home
No. of Stories
-
County
--
City
Neighborhood
--
Year Built
1890
HOA Fees
-
Finished Area
2,518 sqft
Lot Size
8,712 sqft lot
Basement Area
- sqft
MLS Name
Indiana Regional MLS
MLS Number
202639900
MLS Status
Active
Days on Market
11

Continue Your Journey in App
Find your dream home, receive real-time updates, and many more!
Download App
Continue Your Journey in App
Find your dream home, receive real-time updates, and many more!
Location
Facts & Features
Rooms
Bedrooms & bathrooms
Bedrooms: 3
Bathrooms: 2
Interior
Sewer
City
Appliances
Window Treatments, Exhaust Fan, Gas Range, Gas Water Heater
Flooring
Hardwood, Carpet, Vinyl
Interior Features
Attic Walk Up, Ceiling Fan(s), Closet(s) Walk In, Laminate Counters, Dryer Hook Up Electric, Entrance Foyer, Garage Door Opener, Porch Screened, Range/oven Hook Up Gas, Twin Sink Vanity, Tub/shower Combination, Workshop, Main Level Bedroom Suite, Main Floor Laundry
Cooling
Central Air
Heating
Natural Gas, Forced Air
Construction
Year Built
Year Built: 1890
Home type
Manufactured On Land
Architectural Style
Traditional
Construction Materials
Aluminum Siding, Vinyl Siding
Roof
Asphalt
Utilities & Energy
Parking Features
Concrete
Basement
Crawl Space
Water Source
City
Fireplace Features
Great Room, Electric
Other Features
Subdivision Name
None
Lot Features
Level
Price History
| Date | Event | Price |
|---|---|---|
09/24/2026 Source: | Coming Soon | $240,000 $95/sqft |

Nearby Homes



Find Homes by Property Features in Decatur, IN


IDX information is provided exclusively for consumer's personal, non-commercial use and may not be used for any purpose other than to identify prospective properties that consumers may be interested in purchasing. Data is deemed reliable but is not guaranteed accurate by the MLS.
 Advertising Broker: Jonah Hartsburg | Hoosier Hub Realty