- Overview
- Description
- Property Details
- Location
- Facts & Features
- Getting Around
- Nearby Homes


Street View
$985,000
Monthly Est:$4,903
 3 Beds
 3 Baths
2 full baths + 1 half bath
 5,699sqft
159 West 900 N Rd, Decatur, IN 46733
$985,000
$4,903/moEst:
Get Pre-Approved
Manufactured On Land
Built in 2015
$-- HOA
4.33 acres lot
$173/sq.ft
Description
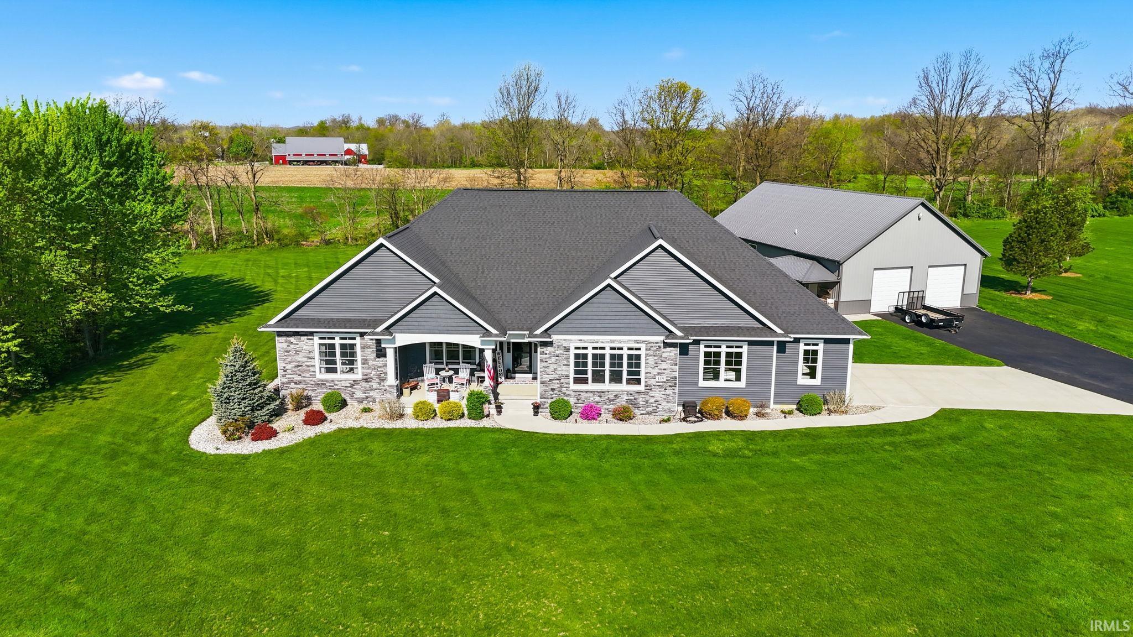
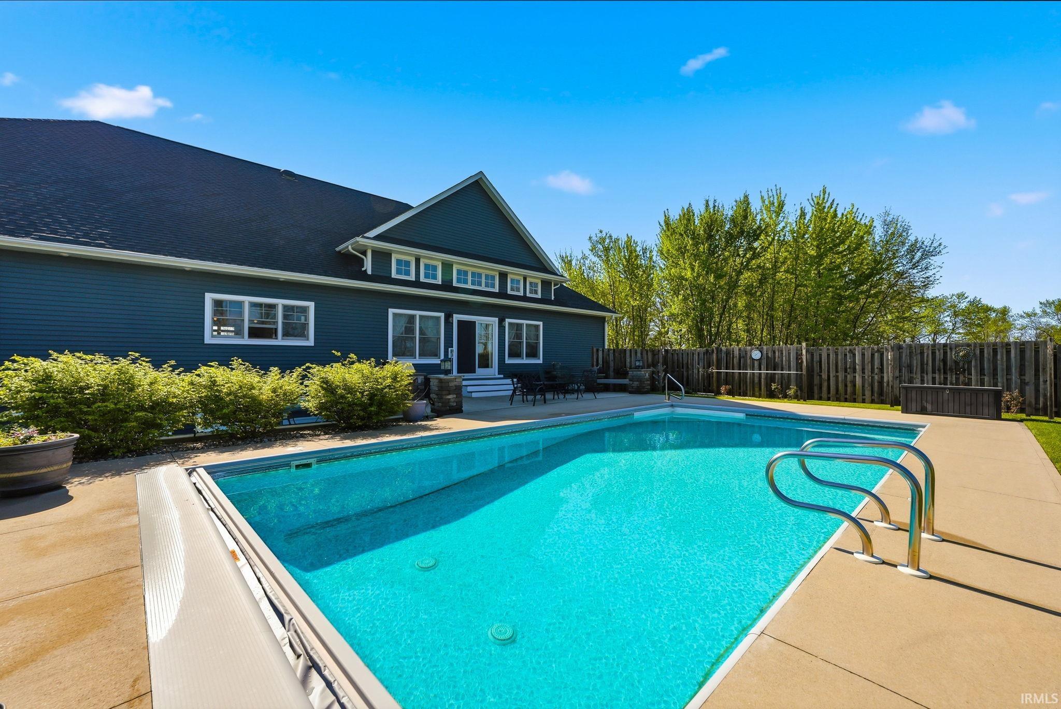
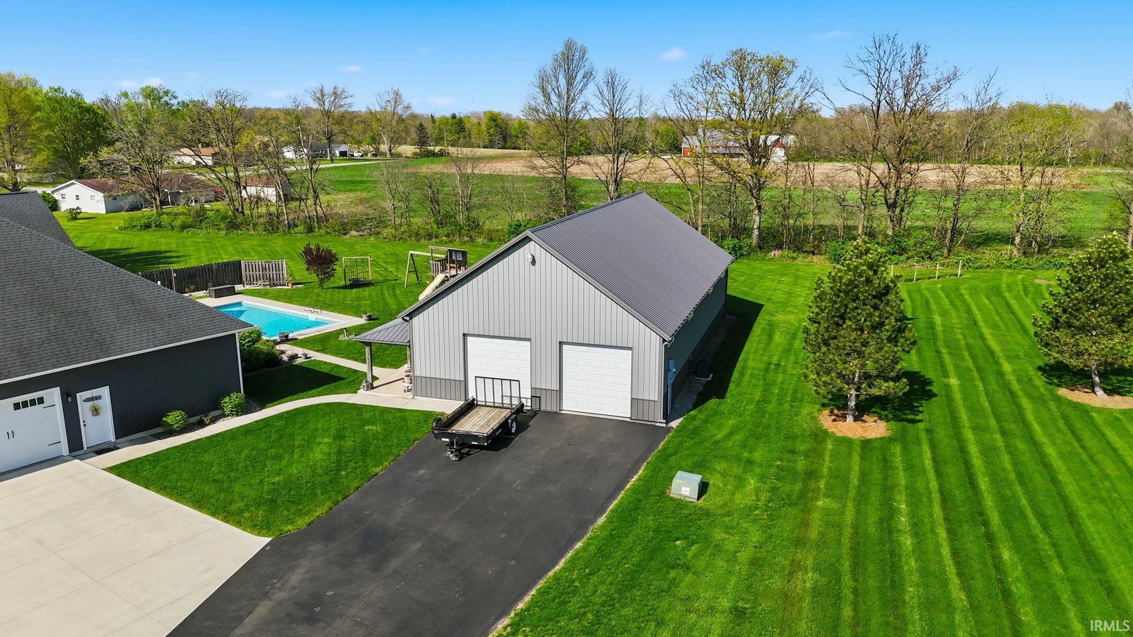
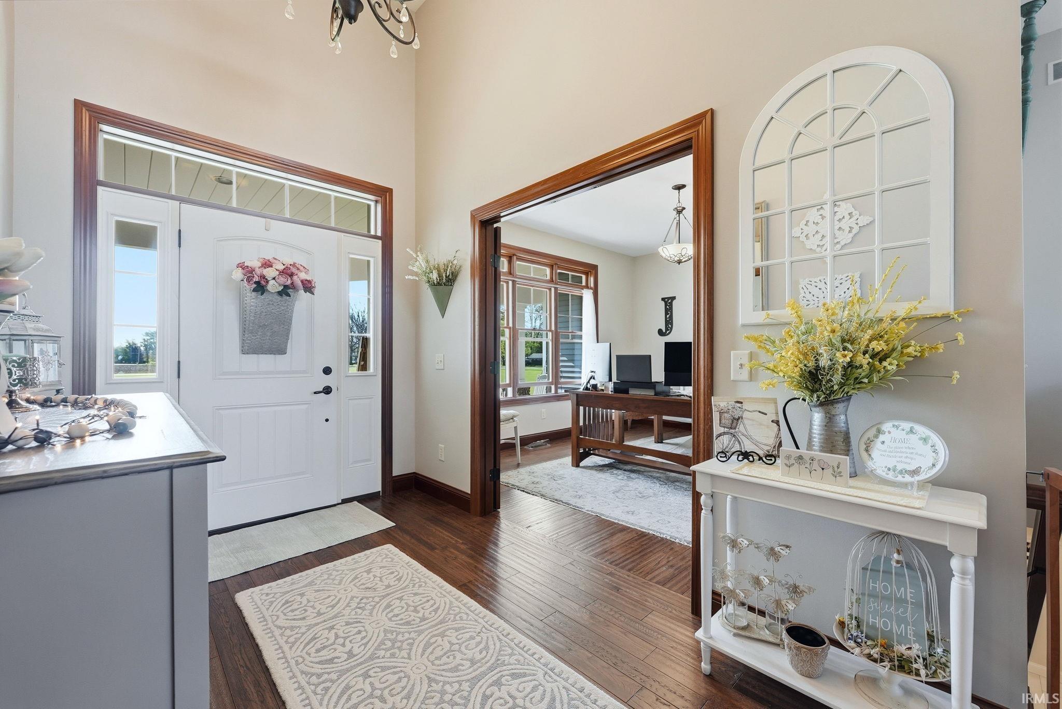
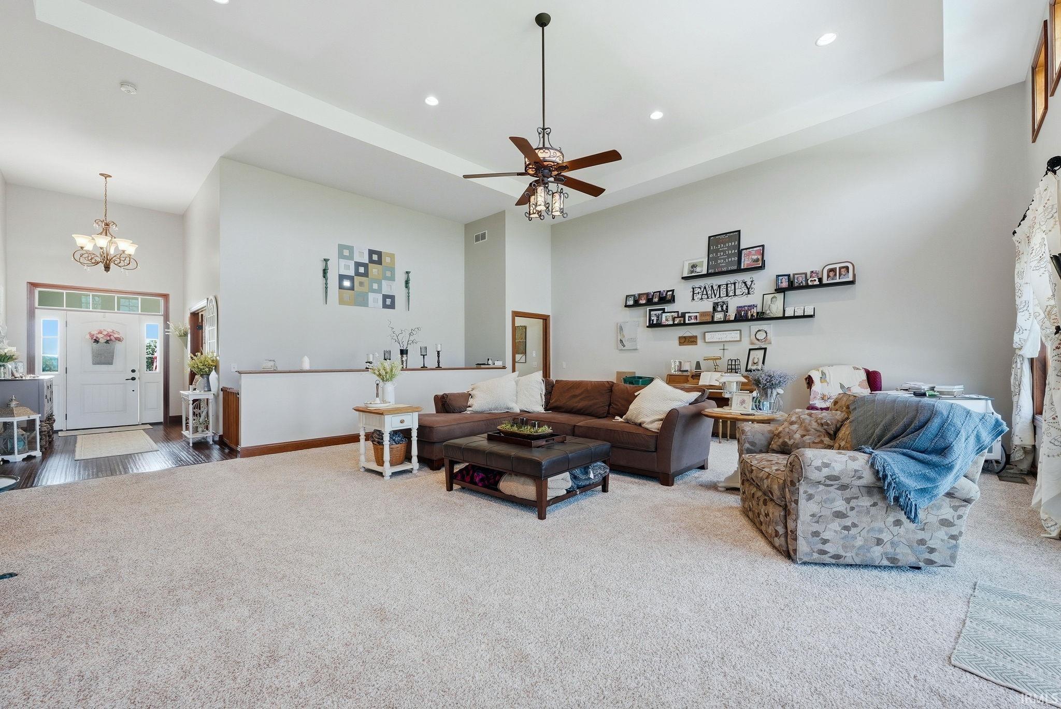
Your country dream home comes true with this Spectacular Custom Home on 4.33 acres. Open Concept with massive room sizes throughout. Custom Chefs Kitchen with large granite top island. Custom Hilty Cabinets made in Berne Indiana. The dining room can accomodate even the largest get together. Along with the extensive cabinetry there is a 10x8 walk in pantry adjoining the 10x8 first floor laundry. Master Bedroom Suite has loads of space and a massive en-suite with walk in closet. Surround Sound for entire 1st floor. Plenty of custom features throughout including the high vaulted trayed ceiling in the Great Room that overlooks the amazing back yard with a 16x32 inground heated swimming pool with electric cover. There is even a pool house changing area with its own bathroom. The full finished basement has two large bedrooms with a full bath in between along with its own kitchen and bar area plus a massive rec room with adjoining game/theatre room and also a nice craft room. 1st floor den can double as a music or extra bedroom area as well. It doesn't stop there as the property includes a heated and insulated 64x36 Building/Work Shop/Man Cave. The setting is spectacular and its only a few minutes off I-469 and also Decatur and some great local restaurants etc. The airport is a short 20 minute drive too. Exceptional value well below replacement cost.
- Houzeo last checked: 6 hours ago (October 7, 2026 at 6:00 am)
- Listing updated: October 2, 2026 at 12:15 pm
- Listing Provided by: David Gall (260) 466-2266 | Coldwell Banker Real Estate Gr
- Source: Indiana Regional MLS-IN | MLS#: 202640807

Property Details
Status
Active
Type
Manufactured Mobile Home
No. of Stories
-
County
--
City
Neighborhood
--
Year Built
2015
HOA Fees
-
Finished Area
5,699 sqft
Lot Size
4.33 acres lot
Basement Area
- sqft
MLS Name
Indiana Regional MLS
MLS Number
202640807
MLS Status
Active
Days on Market
4

Continue Your Journey in App
Find your dream home, receive real-time updates, and many more!
Download App
Continue Your Journey in App
Find your dream home, receive real-time updates, and many more!
Location
Facts & Features
Rooms
Bedrooms & bathrooms
Bedrooms: 3
Bathrooms: 3
Interior
Sewer
Septic Tank
Appliances
Dishwasher, Microwave, Refrigerator, Electric Oven, Gas Range, Gas Water Heater, Window Treatment Blinds
Flooring
Carpet, Laminate, Tile
Interior Features
1st Bdrm En Suite, Bar, Breakfast Bar, Ceiling Fan(s), Beamed Ceilings, Vaulted Ceiling(s), Countertops Solid Surf, Dryer Hook Up Electric, Entrance Foyer, Garage Door Opener, Kitchenette, Rv Parking, Workshop, Main Level Bedroom Suite, Custom Cabinetry
Cooling
Central Air
Heating
Natural Gas, Forced Air
Construction
Year Built
Year Built: 2015
Home type
Manufactured On Land
Architectural Style
Ranch, Traditional
Construction Materials
Stone, Vinyl Siding, Wood Siding
Roof
Asphalt
Foundation Details
Concrete Perimeter
Utilities & Energy
Parking Features
Asphalt
Basement
Daylight, Full, Finished
Water Source
Well
Pool Features
In Ground
Other Features
Subdivision Name
None
Lot Features
Level, 3 5.9999
Price History
| Date | Event | Price |
|---|---|---|
08/27/2026 Source: | Listing Removed | $999,000 $168/sqft |
04/23/2026 Source: | Off Market | $999,000 -8.35% $168/sqft |
04/23/2026 Source: | Price Increased | $1,090,000 +9.11% $183/sqft |

Nearby Homes


Find Homes by Property Features in Decatur, IN


IDX information is provided exclusively for consumer's personal, non-commercial use and may not be used for any purpose other than to identify prospective properties that consumers may be interested in purchasing. Data is deemed reliable but is not guaranteed accurate by the MLS.
 Advertising Broker: Jonah Hartsburg | Hoosier Hub Realty