- Overview
- Description
- Property Details
- Location
- Facts & Features
- Getting Around
- Nearby Homes
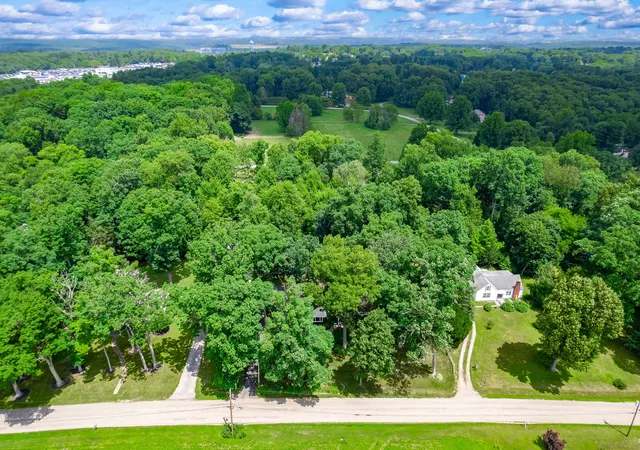


$350,000
Monthly Est:$1,742
 4 Beds
 2 Baths
2 full baths
 2,545sqft
127 Weckerly Rd, Penn Twp, PA 16002
$350,000
$1,742/moEst:
Get Pre-Approved
Single Family Residence
Built in 1950
$-- HOA
0.82 acre lot
$138/sq.ft
Description
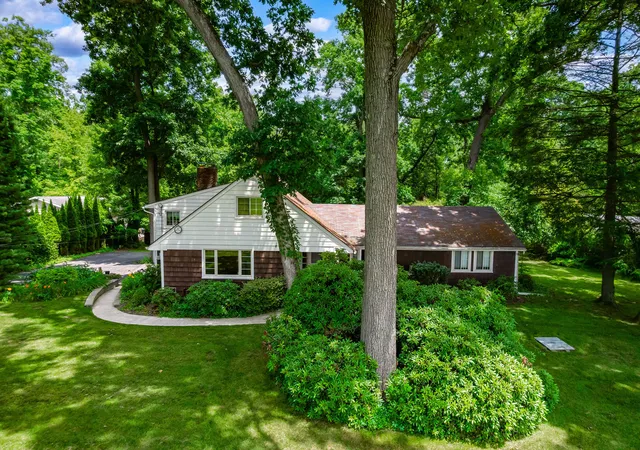
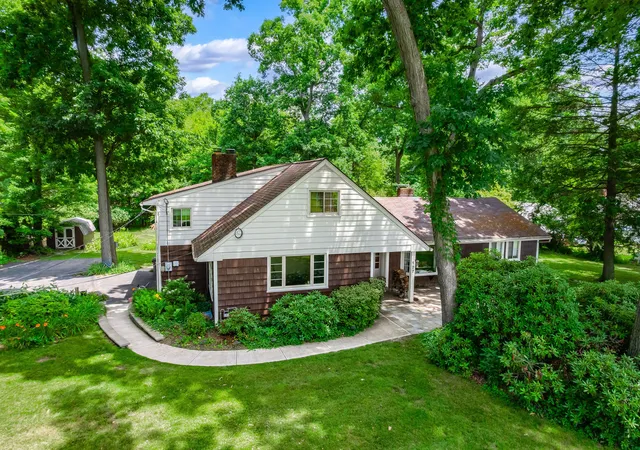
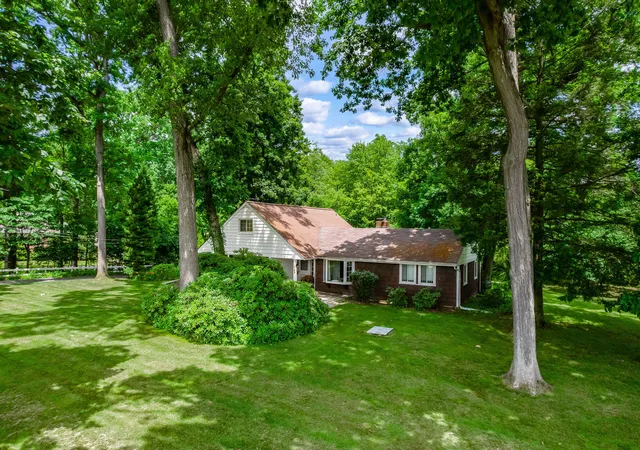
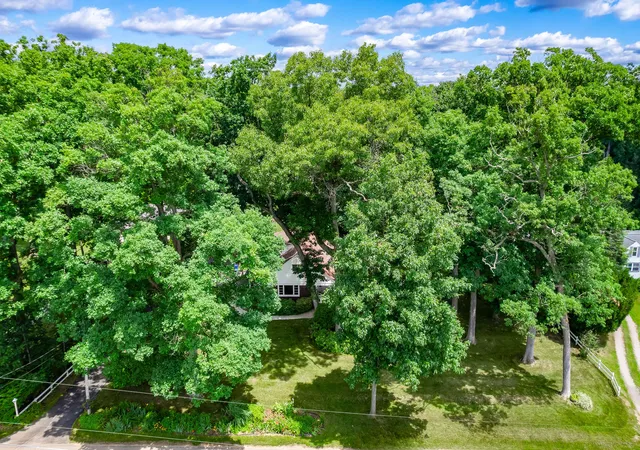
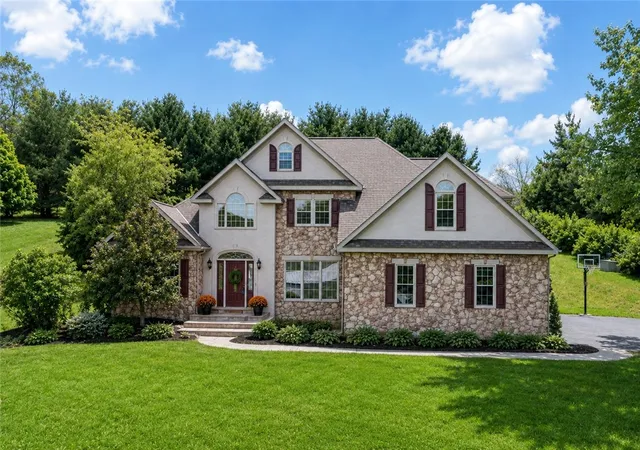
Country Lovers Dream Awaits! To Say this Home Exudes Character is an understatement! The Custom Landscaping Created & Meticulously Cared for by the Owner will Welcome you as you Pull Up to this Sprawling Multi-Level Home Situated in Desirable Penn Township in the Knoch School District! Enjoy a View of the Farm Land Across the Street or the Park-Like Back Yard. As you Follow the Winding Sidewalk to the Front Door, you will Arrive at the Flagstone Patio leading you Home! As you enter the Home you will notice Lots of Nataural Light, especially in the Formal Living Room Boasting Many Windows! You will also Notice Beautiful Hardwood Floors Throughout! On a Cold Winter's Night Enjoy a Good Book as you Warm up with the Wood Burning Fireplace in the Den/Library - Opposite the Formal Living Room. Enjoy the Spacious Dining Area that is Combined with a Generous Sized 4 Season Room with 4 Sliding Glass Doors leading to the Luscious Back Yard! The Kitchen is Conveniently Situated off the Dining Area/4 Season Room with a Pass-Through to make Enertaining Easy! A Full Bathroom is Located near the bedrooms, Making One-Level Living an Option! Upstairs you will find 2 More Bedrooms Along with a Full Bathroom! The Larger Bedroom Offers a Cozy Gas Fireplace! This Home Offers a 2-Stall Garage with a Work Space. Store Your Lawn Equipment in the Shed Out Back! This Home has so Much to Offer & is the Perfect Place to Build New Memories! Take Advantage of the Opportunity to own a Home in a Centralized Location, Yet in a Country Setting!
- Houzeo last checked: 12 hours ago
- Listing updated: August 26, 2026 at 2:50 am
- Listing Provided by: Nicole Glasgow (724) 282-7903 DRE #PA | HOWARD HANNA REAL ESTATE SERVICES (724) 282-7903
- Source: West Penn MLS-PA | MLS#: 1765830

Property Details
Status
Active Under Contract
Type
Single Family Residence
No. of Stories
2
County
City
Neighborhood
--
Year Built
1950
HOA Fees
-
Finished Area
2,545 sqft
Lot Size
0.82 acre lot
Basement Area
- sqft
MLS Name
West Penn MLS
MLS Number
1765830
MLS Status
Contingent
Days on Market
78

Continue Your Journey in App
Find your dream home, receive real-time updates, and many more!
Download App
Continue Your Journey in App
Find your dream home, receive real-time updates, and many more!
Location
Facts & Features
Rooms
Bedrooms & bathrooms
Bedrooms: 4
Bathrooms: 2
PrimaryBedroom
Level: Main
Area: 156.00 Square Feet
Dimensions: 13X12
EntryFoyer
Level: Main
Kitchen
Level: Main
Area: 110.00 Square Feet
Dimensions: 11X10
DiningRoom
Level: Main
Area: 192.00 Square Feet
Dimensions: 16X12
BonusRoom
Level: Main
Area: 224.00 Square Feet
Dimensions: 16X14
Den
Level: Main
Area: 204.00 Square Feet
Dimensions: 17X12
LivingRoom
Level: Main
Area: 315.00 Square Feet
Dimensions: 21X15
Bedroom4
Level: Upper
Area: 180.00 Square Feet
Dimensions: 15X12
Bedroom3
Level: Upper
Area: 425.00 Square Feet
Dimensions: 25X17
Bedroom2
Level: Main
Area: 132.00 Square Feet
Dimensions: 12X11
Interior
Appliances
Some Gas Appliances, Dishwasher, Refrigerator, Stove
Heating
Gas, Hot Water
Sewer
Public Sewer
Flooring
Hardwood, Tile
Construction
Year Built
Year Built: 1950
Home type
Single Family Residence
Architectural Style
Contemporary, Multi Level
Construction Materials
Cedar
Roof
Composition
Property Condition
Resale
Utilities & Energy
Pool Features
None
Fireplace Features
Gas, Wood Burning
Water Source
Well
Parking Features
Built In, Garage Door Opener
Basement
Unfinished
Price History
| Date | Event | Price |
|---|---|---|
08/25/2026 Source: | Contingent (Active Under Contract) | $350,000 $138/sqft |
07/20/2026 Source: | Listed for Sale | $350,000 $138/sqft |

Nearby Homes


Find Homes by Property Features in Penn Twp, PA
Nearby New Homes For Sale

Based on information from the West Penn Mutli-List, INC through Oct 07, 2026, 06:00AM. Information is provided exclusively for consumers’ personal, non-commercial use and may not be used for any purpose other than to identify prospective properties consumers may be interested in purchasing. Information is deemed reliable but not guaranteed. © 2026 West Penn Multi-List, Inc. All Rights Reserved.
 Advertising Broker: Daniel Demers | Sell Your Home Services