- Overview
- Description
- Property Details
- Location
- HOA Management
- Facts & Features
- Getting Around
- Nearby Homes


$350,000
Monthly Est:$1,742
 3 Beds
 2 Baths
2 full baths
 1,596sqft
127 Winston Manor Cir, Seffner, FL 33584
$350,000
$1,742/moEst:
Get Pre-Approved
Single Family Residence
Built in 2004
$33.33/mo HOA
9,344 sqft lot
$219/sq.ft
Description
Under contract-accepting backup offers. Short Sale. Welcome to this well maintained 3-bedroom, 2-bathroom, 2-car garage home located in the quiet charming community of Winston Manor featuring LOW HOA fees and NO CDD. Major upgrades and improvements provide exceptional value and peace of mind, including a NEW ROOF (2021), NEW TANKLESS WATER HEATER (2025), NEW CLACK WATER SOFTENER SYSTEM (2025), fresh exterior paint (2021), NEW VINYL PRIVACY FENCE (2021), updated flooring (2020), newer appliances (2018), HVAC replacement (2015), and a water filtration system. Pride of ownership is evident throughout every detail of this move-in-ready home. Inside, you’re welcomed by an inviting foyer leading into the spacious living room featuring soaring vaulted ceilings and sliding glass doors opening to the covered and screened lanai, creating a charming indoor-outdoor living experience perfect for entertaining or relaxing Florida evenings. The formal dining area showcases elegant chair rail molding, decorative ceiling details, and a beautiful chandelier, while the bright galley-style kitchen offers abundant cabinet storage, stainless steel appliances, a closet pantry, breakfast nook, and a sunlit bay window that fills the space with natural light. The private primary suite serves as a relaxing retreat featuring a spacious walk-in closet with custom wood organizers and an ensuite bathroom complete with dual vanities, a garden tub, and separate tiled shower. The split-bedroom floorplan provides added privacy, while luxury vinyl flooring throughout the main living areas combines durability with modern style. Step outside to your quiet fully fenced backyard oasis featuring a large screened patio with dual outdoor ceiling fans and plenty of space for pets! Additional features include a security system, in-wall pest control tubing, crown molding accents, wood-framed mirrors, and thoughtful upgrades throughout. Perfectly positioned with quick access to I-4, I-75, and SR-60, this home offers convenient commuting to Downtown Tampa, Brandon, Lakeland, shopping, dining, entertainment, grocery stores, parks, and highly rated schools, all within approximately 5–15 minutes, while Tampa International Airport and Downtown Tampa are both within approximately 25–35 minutes. This home offers the perfect combination of comfort, functionality, upgrades, and location all in a quiet, well-maintained community. Schedule your private showing today.
- Houzeo last checked: 10 minutes ago
- Listing updated: October 2, 2026 at 5:00 pm
- Listing Provided by: Beau Ramirez (813) 450-9229 | IMPACT REALTY TAMPA BAY (813) 321-1200
- Source: Stellar MLS-FL as distributed by MLS GRID | MLS#: TB8509623

Property Details
Status
Active Under Contract
Type
Single Family Residence
No. of Stories
-
County
City
Neighborhood
--
Year Built
2004
HOA Fees
$33.33/mo
Finished Area
1,596 sqft
Lot Size
9,344 sqft lot
Basement Area
- sqft
MLS Name
Stellar MLS
MLS Number
TB8509623
MLS Status
Pending
Days on Market
165
Cumulative Days on Market
56

Continue Your Journey in App
Find your dream home, receive real-time updates, and many more!
Continue Your Journey in App
Find your dream home, receive real-time updates, and many more!
Location
HOA Management
The Sunshine Partners
HOA Fees
$400/ Annually
Disclaimer: Amenities are based on third-party information and may vary; buyers must independently verify all amenities, as information is deemed reliable but not guaranteed.
Facts & Features
Rooms
Bedrooms & bathrooms
Bedrooms: 3
Bathrooms: 2
Kitchen
Level: First
Area: 108.00 Square Feet
Dimensions: 12x9
Living Room
Level: First
Area: 306.00 Square Feet
Dimensions: 18x17
Dining Room
Level: First
Area: 80.00 Square Feet
Dimensions: 10x8
Bedroom 2
Level: First
Area: 110.00 Square Feet
Dimensions: 11x10
Bedroom 3
Level: First
Area: 110.00 Square Feet
Dimensions: 11x10
Primary Bedroom
Level: First
Area: 165.00 Square Feet
Dimensions: 15x11
Interior
Appliances
Convection Oven, Dishwasher, Dryer, Microwave, Refrigerator, Tankless Water Heater, Touchless Faucet, Washer, Water Filtration System
Interior Features
Ceiling Fans(s), Crown Molding, Split Bedroom, Walk In Closet(s)
Sewer
Public Sewer
Heating
Central
Flooring
Carpet, Tile, Vinyl
Exterior Features
Private Mailbox, Private Yard
Cooling
Central Air
Construction
Year Built
Year Built: 2004
Home type
Single Family Residence
Foundation Details
Slab
Roof
Shingle
Construction Materials
Stucco
Utilities & Energy
Laundry Features
Electric Dryer Hookup, Laundry Room, Washer Hookup
Water Source
Public
Utilities
Cable Available, Electricity Available, Public, Water Available
Other Features
Subdivision Name
Winston Manor
Community Features
Street Lights
Price History
| Date | Event | Price |
|---|---|---|
07/13/2026 Source: | Contingent (Active Under Contract) | $350,000 $219/sqft |
05/18/2026 Source: | Listed for Sale | $350,000 -1.41% $219/sqft |
05/18/2026 Source: | Price Increased | $355,000 +1.46% $222/sqft |
08/31/2023 Source: | Price Decreased | $349,900 -2.43% $219/sqft |
08/31/2023 Source: | Price Increased | $358,600 +147.31% $225/sqft |

Show more
Nearby Homes
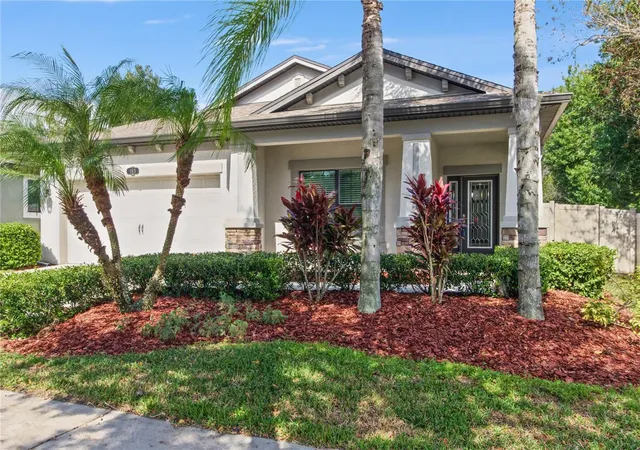
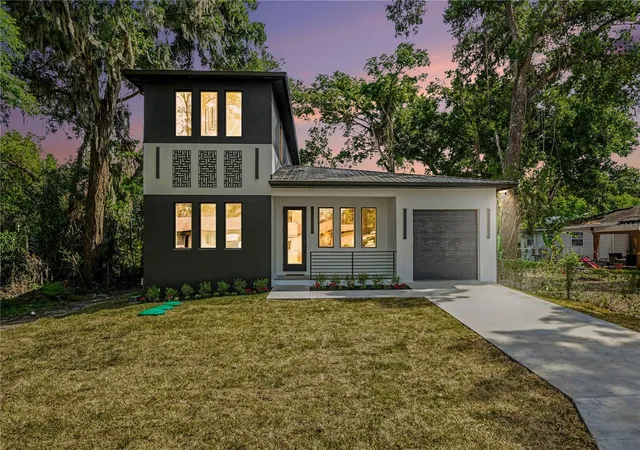
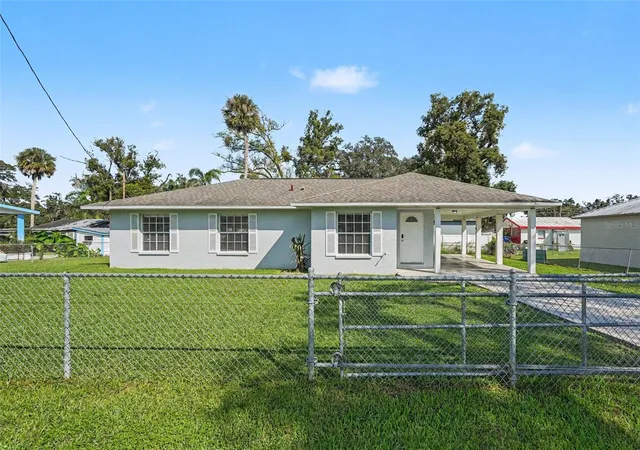
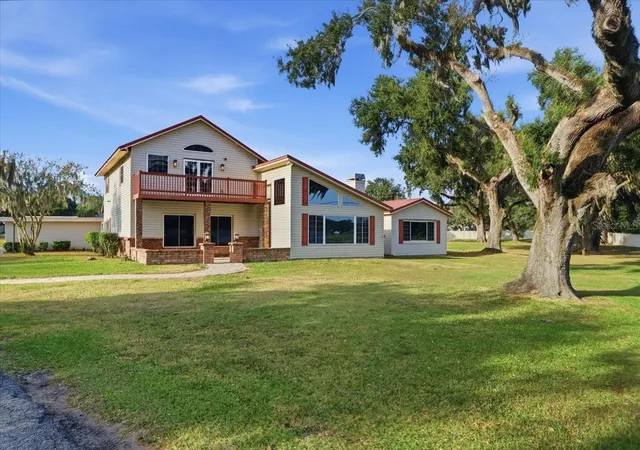
Find Homes by Property Features in Seffner, FL
Nearby New Homes For Sale

Based on information from Stellar MLS® through Oct 30, 2026, 06:30PM as submitted to and distributed by MLS GRID. All data is obtained from various sources and may not have been verified by the broker or MLS GRID. Supplied Open House Information is subject to change without notice. All information should be independently reviewed and verified for accuracy. Properties may or may not be listed by the office/agent presenting the information. IDX information is provided exclusively for consumers’ personal non-commercial use. It may not be used for any purpose other than to identify prospective properties consumers may be interested in purchasing. The data is deemed reliable but is not guaranteed by MLS GRID. The use of the MLS GRID Data may be subject to an end-user license agreement prescribed by the Member Participant’s applicable MLS, if any, and as amended from time to time. © 2026 Stellar MLS. All Rights Reserved.
 Advertising Broker: Fred McGill | Simple Showing, Inc
