- Overview
- Description
- Property Details
- Location
- Facts & Features
- Getting Around


Street View
$469,500
Monthly Est:$2,337
 4 Beds
 3 Baths
3 full baths
 2,300sqft
1270 Franklin St, Old Forge, PA 18518
$469,500
$2,337/moEst:
Get Pre-Approved
Single Family Residence
Built in 2025
$-- HOA
0.17 acre lot
$204/sq.ft
Description
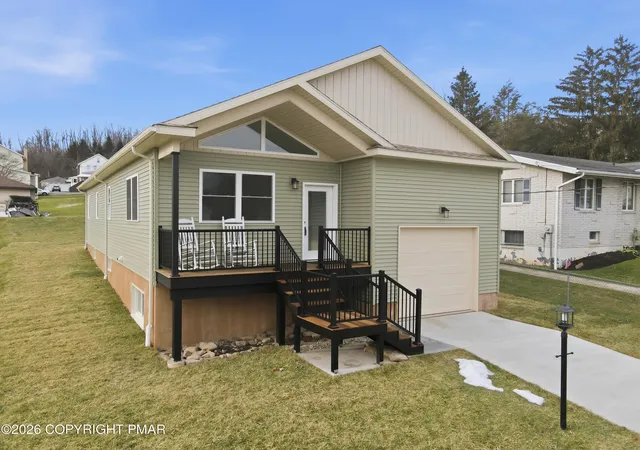
Experience modern living at its finest in this brand-new 2,300 sq. ft., 4-bedroom, 3-bath, 2-story home featuring a spacious open-concept design and contemporary finishes throughout. Ideally situated in the heart of the Wyoming Valley area of Pennsylvania, this home offers quick access to major roadways, shopping, dining, schools, and local attractions.
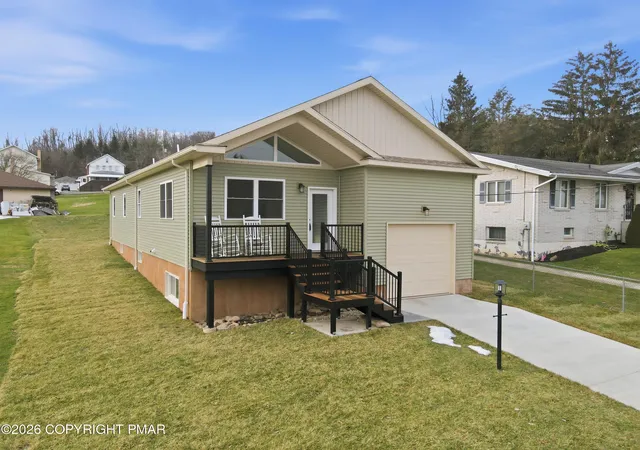
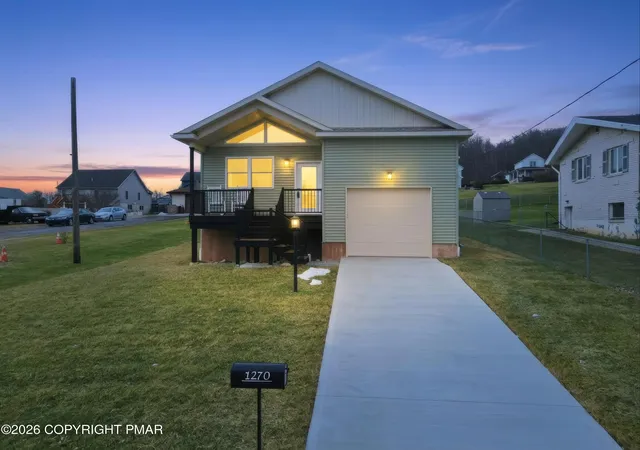
The exterior welcomes you with a charming front porch, perfect for relaxing, along with a rear deck designed for entertaining or enjoying peaceful outdoor moments. A 1-car attached garage adds convenience and additional storage.
Step inside to a bright and airy main level where the living room, dining area, and fully appointed, modern kitchen flow seamlessly creating an inviting space ideal for gatherings and everyday comfort. Also, on the main level is a comfortable primary suite with its own private bath and generous closet space. To complete the main level are 2 more bedrooms, a full bath and a spacious laundry room.
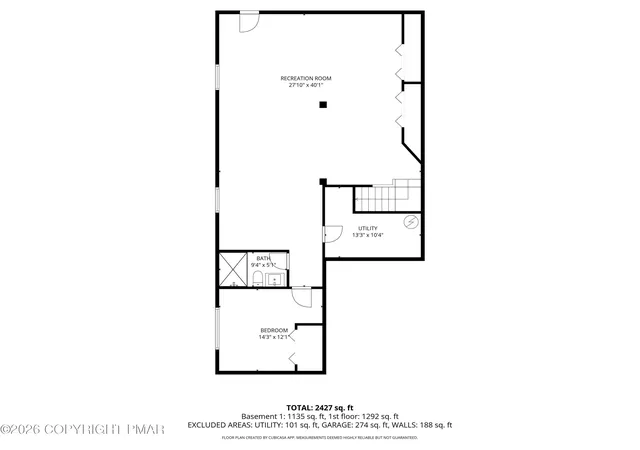
Down the custom Maple Stairs brings you to the generous second living area, a wall of storage closets. A full bathroom and spacious bedroom with a view of the valley.
The home includes three full bathrooms, offering flexibility and convenience for family and guests. And
With 2,300 square feet of thoughtfully designed living space, quality craftsmanship, and a desirable central location, this new construction home delivers exceptional value and effortless modern style. Note:all measurements are approximate.
- Houzeo last checked: 8 minutes ago
- Listing updated: July 7, 2026 at 1:58 pm
- Listing Provided by: Richard Troscianecki (908) 872-6947 | CENTURY 21 Select Group - Blakeslee (570) 643-2100
- Source: Pocono Mountains AOR MLS-PA | MLS#: PM-137686

Property Details
Status
Active
Type
Single Family Residence
No. of Stories
1
County
City
Neighborhood
--
Year Built
2025
HOA Fees
-
Finished Area
2,300 sqft
Lot Size
0.17 acre lot
Basement Area
- sqft
MLS Name
Pocono Mountains AOR MLS
MLS Number
PM-137686
MLS Status
Active
Days on Market
318

Continue Your Journey in App
Find your dream home, receive real-time updates, and many more!
Download App
Continue Your Journey in App
Find your dream home, receive real-time updates, and many more!
Location
Facts & Features
Rooms
Bedrooms & bathrooms
Bedrooms: 4
Bathrooms: 3
Interior
Sewer
Public Sewer
Appliances
Gas Range, Refrigerator, Ice Maker, Dishwasher, Range Hood, Washer, Dryer
Window Features
Double Pane Windows
Flooring
Luxury Vinyl, Tile
Cooling
Ceiling Fan(s), Central Air, Ductless
Exterior Features
Rain Gutters
Interior Features
Pantry, Eat In Kitchen, Kitchen Island, Granite Counters, Cathedral Ceiling(s), Walk In Closet(s), Open Floorplan, Recessed Lighting, Ceiling Fan(s), Storage
Heating
Baseboard, Central, Ductless, Electric, Natural Gas
Construction
Year Built
Year Built: 2025
Home type
Single Family Residence
Construction Materials
Vinyl Siding
Roof
Shingle
Architectural Style
Ranch
Foundation Details
Concrete Perimeter
Utilities & Energy
Laundry Features
Main Level
Electric
200+ Amp Service, Circuit Breakers
Utilities
Natural Gas Connected
Security Features
Carbon Monoxide Detector(s), Smoke Detector(s)
Water Source
Public
Basement
Full, Daylight, Interior Entry, Walk Out Access, Finished, Bulkhead Door, Sump Pump
Other Features
Subdivision Name
Other
Patio And Porch Features
Front Porch, Rear Porch, Covered
Price History
| Date | Event | Price |
|---|---|---|
04/22/2026 Source: | Price Decreased | $469,500 -4.86% $204/sqft |
01/28/2026 Source: | Price Decreased | $493,500 -1.00% $215/sqft |
12/08/2025 Source: | Listed for Sale | $498,500 $217/sqft |

Find Homes by Property Features in Old Forge, PA


Based on information from the Pocono Mountains Association of REALTORS® Multiple Listing Service through Oct 22, 2026, 11:15AM. The data relating to real estate for sale on this web site includes listings held by MLS-IDX Participants of the Internet Data Exchange program of the Multiple Listing Service of the Pocono Mountains Association of Realtors®. Listings marked with the Internet Data Exchange logo are not necessarily the listings of the owner of this web site. All listing data is the copyrighted property of the aforesaid Associations and its MLS-IDX Participants with all rights reserved. IDX information is provided exclusively for personal, non-commercial use, and may not be used for any purpose other than to identify prospective properties consumers may be interested in purchasing. Information is deemed reliable but not guaranteed. © 2026 Pocono Mountains Association of REALTORS®. All Rights Reserved.
 Advertising Broker: Daniel Demers | Sell Your Home Services
