- Overview
- Description
- Property Details
- Location
- HOA Management
- Facts & Features
- Getting Around
- Nearby Homes

Street View
$365,000
Monthly Est:$1,817
 4 Beds
 2 Baths
2 full baths
 2,103sqft
1270 Heron Point Dr, Inverness, FL 34453
$365,000
$1,817/moEst:
Get Pre-Approved
Single Family Residence
Built in 2024
$121/mo HOA
6,969.6 sqft lot
$174/sq.ft
Description
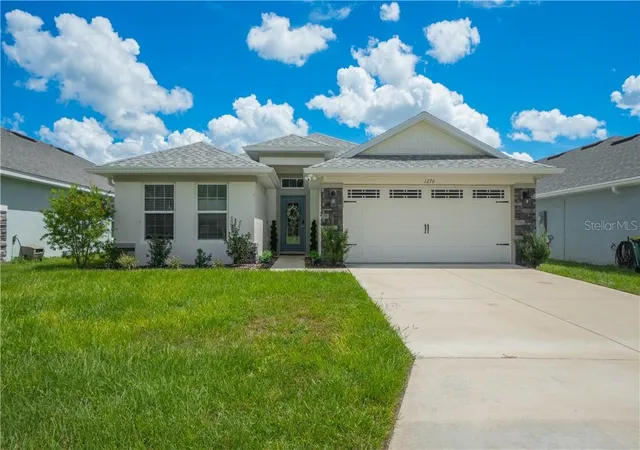
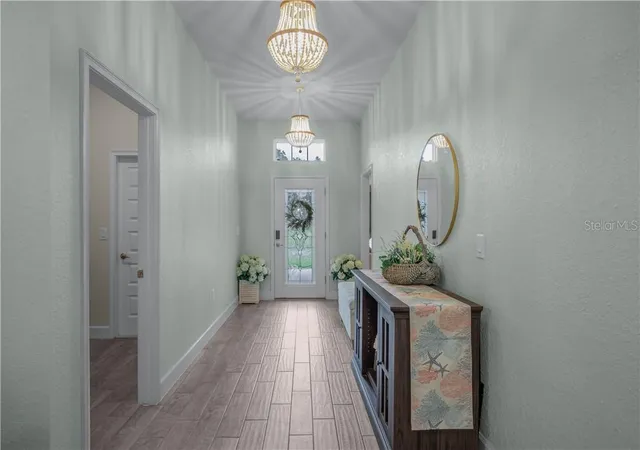
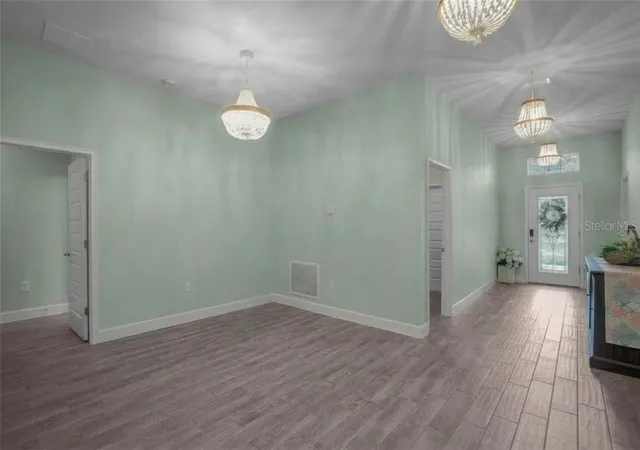
One or more photo(s) has been virtually staged. Welcome to 1270 Heron Point Dr. — This thoughtfully updated 4-bedroom, 2-bath home offers approximately 2,000 square feet of comfortable living space with a functional open floor plan. As soon as you open the door, you're welcomed by high ceilings and stunning wood look tile flooring, custom coastal chandeliers that lead you down the hall. The entire home has been freshly painted in a soft seafoam green using Sherwin-Williams Emerald paint, giving a sense of tranquility and elegance along with a beautiful, durable finish.
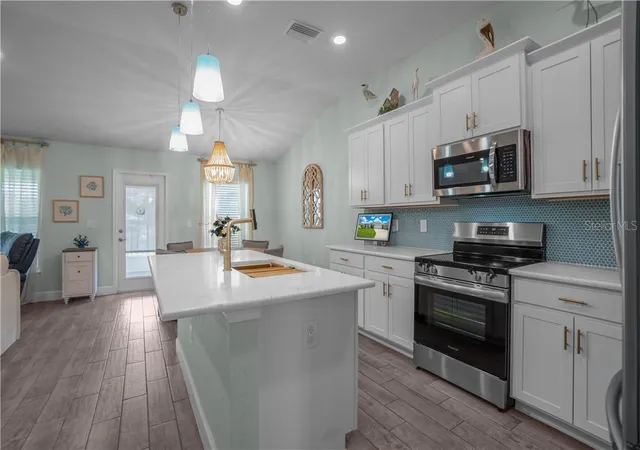
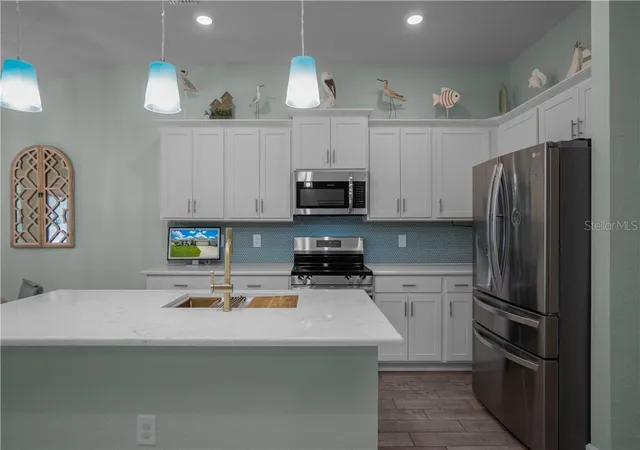
The updated kitchen is designed for both everyday living and entertaining, featuring quartz countertops, a designer seafoam-blue penny tile backsplash, crisp white shaker cabinetry with warm gold hardware, with a spacious island. A deep farmhouse sink with matching gold faucet and stainless steel appliances complete this inviting space. The kitchen flows seamlessly into the living room and kitchen nook. The spacious dining room could also be utilized as a den.
The primary suite serves as a private retreat with two walk-in closets, complete with an en-suite bathroom featuring a glass enclosed tile walk-in shower, a deep soaking garden tub accented with mosaic tile, and dual sinks. The two guest bedrooms are spacious with plenty of natural light, the guest bath has a vanity, deep soak-in tub / shower combo. The home office has French doors, this could also be utilized as a fourth bedroom if needed.
Step outside to a fully screened-in lanai overlooking a fenced backyard with professionally installed artificial turf, creating a beautifully maintained, low-maintenance outdoor space that stays green year-round — true Florida living at its best. Additional updates include new seamless gutters, a whole-home water softener, and a remote-control garage door opener.
Residents of Wyld Palms enjoy access to fantastic community amenities, including a clubhouse, swimming pool, and fitness center. The location is ideal, just minutes from downtown Inverness, shopping, dining, boating, and outdoor recreation, with Tampa and Orlando approximately an hour away. With thoughtful updates, distinctive coastal touches, a desirable split-bedroom floor plan, and access to wonderful community amenities, this home offers comfort, style, and convenience in one inviting package. Schedule your private showing and come see all that 1270 Heron Point Dr.has to offer! VirtuallyStaged.
- Houzeo last checked: 12 minutes ago
- Listing updated: November 7, 2026 at 9:47 am
- Listing Provided by: Tara Beauregard (401) 696-8601 | REALTRUST REALTY LLC (352) 464-7812
- Source: Stellar MLS-FL as distributed by MLS GRID | MLS#: CC857992

Property Details
Status
Active
Type
Single Family Residence
No. of Stories
1
County
City
Neighborhood
--
Year Built
2024
HOA Fees
$121/mo
Finished Area
2,103 sqft
Lot Size
6,969.6 sqft lot
Basement Area
- sqft
MLS Name
Stellar MLS
MLS Number
CC857992
MLS Status
Active
Days on Market
47
Cumulative Days on Market
49

Continue Your Journey in App
Find your dream home, receive real-time updates, and many more!
Continue Your Journey in App
Find your dream home, receive real-time updates, and many more!
Location
HOA Management
Adam's Homes
HOA Fees
$121.12/ Monthly
Amenities
 Amenities and services may be covered by one or multiple associations and service providers.
 Pool
 Security Guard
 Gym
 Trash Pickup
 Club House
 Private Road
Disclaimer: Amenities are based on third-party information and may vary; buyers must independently verify all amenities, as information is deemed reliable but not guaranteed.
Facts & Features
Rooms
Bedrooms & bathrooms
Bedrooms: 4
Bathrooms: 2
Interior
Sewer
Public Sewer
Appliances
Dishwasher, Microwave, Oven, Refrigerator, Water Softener Owned
Flooring
Tile
Heating
Heat Pump
Construction
Year Built
Year Built: 2024
Home type
Single Family Residence
Roof
Shingle
Construction Materials
Stucco, Block
Utilities & Energy
Parking Features
Driveway
Security Features
Gated Community
Water Source
Public
Association Amenities
Clubhouse, Fitness Center, Pool
Other Features
Community Features
Clubhouse, Pool, Fitness Center
Lot Features
Cleared, Level
Price History
| Date | Event | Price |
|---|---|---|
09/20/2026 Source: | Listed for Sale | $365,000 +16.52% $174/sqft |
06/25/2025 Source: | Sold | $313,250 -9.27% $149/sqft |
06/20/2025 Source: | Listing Removed | $345,250 +7.81% $164/sqft |
12/18/2024 Source: | Pending | $320,250 -7.24% $152/sqft |
06/20/2024 Source: | Off Market | $345,250 $164/sqft |

Nearby Homes
Find Homes by Property Features in Inverness, FL
Nearby New Homes For Sale

Based on information from Stellar MLS® through Nov 07, 2026, 10:00AM as submitted to and distributed by MLS GRID. All data is obtained from various sources and may not have been verified by the broker or MLS GRID. Supplied Open House Information is subject to change without notice. All information should be independently reviewed and verified for accuracy. Properties may or may not be listed by the office/agent presenting the information. IDX information is provided exclusively for consumers’ personal non-commercial use. It may not be used for any purpose other than to identify prospective properties consumers may be interested in purchasing. The data is deemed reliable but is not guaranteed by MLS GRID. The use of the MLS GRID Data may be subject to an end-user license agreement prescribed by the Member Participant’s applicable MLS, if any, and as amended from time to time. © 2026 Stellar MLS. All Rights Reserved.
 Advertising Broker: Fred McGill | Simple Showing, Inc
