- Overview
- Description
- Property Details
- Location
- HOA Management
- Facts & Features
- Getting Around
- Nearby Homes

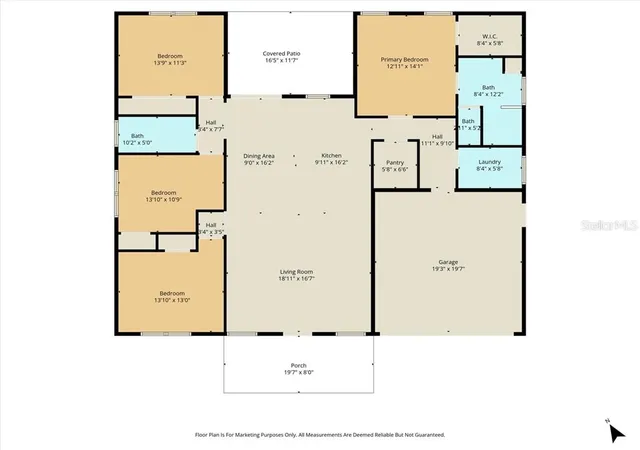


$399,900
Monthly Est:$1,990
 4 Beds
 2 Baths
2 full baths
 1,899sqft
841 N Lafayette Way, Inverness, FL 34453
$399,900
$1,990/moEst:
Get Pre-Approved
Single Family Residence
Built in 2027
$10.83/mo HOA
21,780 sqft lot
$211/sq.ft
Description
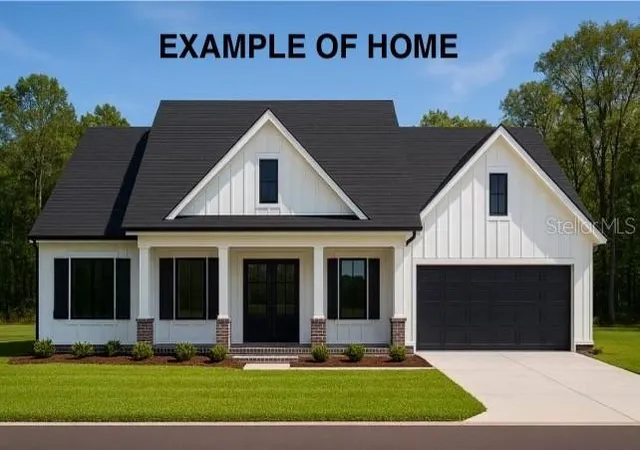
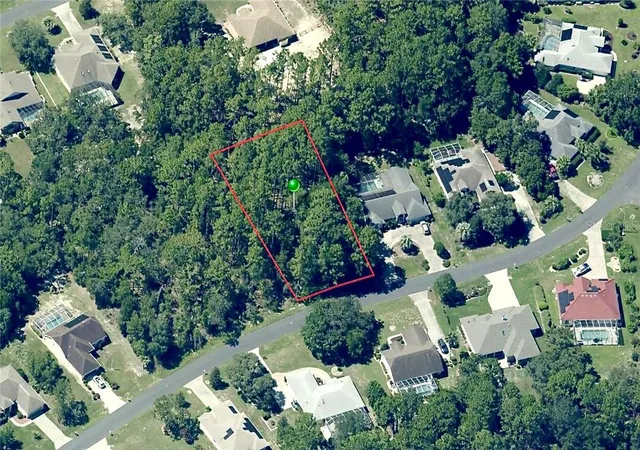
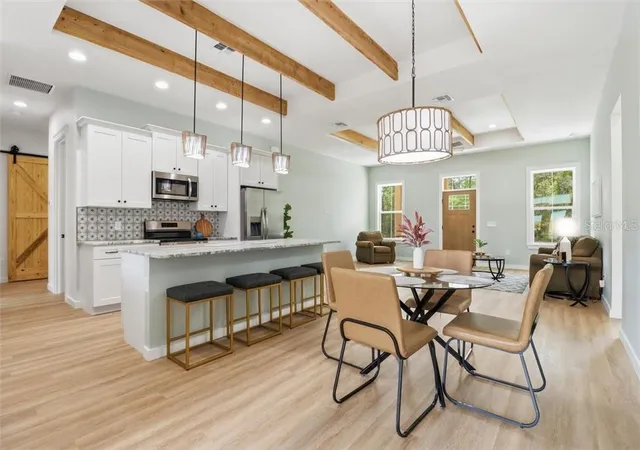
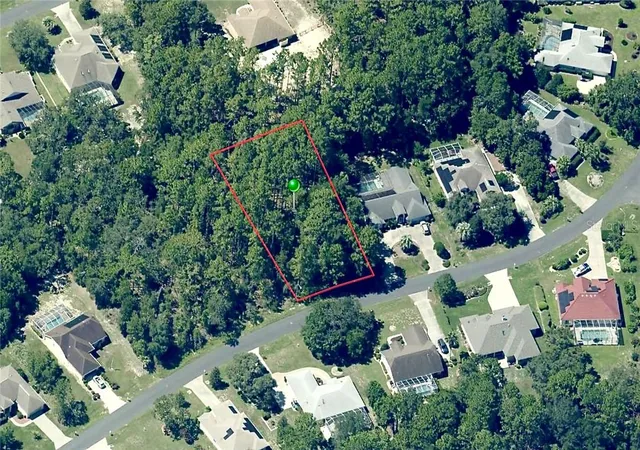
PRE CONSTRUCTION PRICING!! Construction started. Est completion on or before April 1, 2027. Brand new is best with all the features of a custom built home. Spacious 1899 Sq Ft 4 bed 2 bath 2 car garage on lovely half acre lot. Loaded with upgraded details made for convenience and enjoyment. The minute you walk in, you’ll notice the difference in this modern Craftsman, farmhouse style home loaded with luxurious and convenient amenities. Volume ceilings with custom Cedar details. Built in LED lighting and ceiling fans with spectrum lighting. Easy care LVP flooring and energy saving double paned windows. 42” wood kitchen cabinets with recessed lighting and crown molding. Leathered granite counters in kitchen and laundry room. New stainless steel kitchen appliance suite. Custom 35” high bathroom vanities with quartz counter tops and tile surround showers. Dual vanity sinks and double shower heads in master bathroom. Huge walk in pantry. Spacious laundry room with stainless steel in cabinet utility sink. Transom windows over front door and back patio doors add additional natural light while preserving privacy. Elevated air handler and water heater in garage give added floor space. No flood zone. City water and sewer. Room for pool. Close to the heart of Inverness and conveniently located to all area amenities in the beautiful community of Cambridge Greens of Citrus Hills. BUILDER ONE YEAR NEW HOME WARRANTY INCLUDED. SEE FEATURE SHEET, 3D VIRTUAL TOUR AND VIDEO TOUR.
- Houzeo last checked: 9 minutes ago
- Listing updated: November 6, 2026 at 8:56 pm
- Listing Provided by: Monica Saldarriaga , Lillian Wilson | ONLY WAY REALTY CITRUS (352) 765-4411
- Source: Stellar MLS-FL as distributed by MLS GRID | MLS#: CC856387

Property Details
Status
Active
Type
Single Family Residence
No. of Stories
1
County
City
Neighborhood
--
Year Built
2027
HOA Fees
$10.83/mo
Finished Area
1,899 sqft
Lot Size
21,780 sqft lot
Basement Area
- sqft
MLS Name
Stellar MLS
MLS Number
CC856387
MLS Status
Active
Days on Market
113
Cumulative Days on Market
111

Continue Your Journey in App
Find your dream home, receive real-time updates, and many more!
Continue Your Journey in App
Find your dream home, receive real-time updates, and many more!
Location
HOA Management
Cambridge Greens Of Citrus Hills
HOA Fees
$130/ Annually
Amenities
 Amenities and services may be covered by one or multiple associations and service providers.
 Other
Disclaimer: Amenities are based on third-party information and may vary; buyers must independently verify all amenities, as information is deemed reliable but not guaranteed.
Facts & Features
Rooms
Bedrooms & bathrooms
Bedrooms: 4
Bathrooms: 2
Interior
Appliances
Dishwasher, Disposal, Microwave Hood, Range, Refrigerator, Other
Window Features
Double Pane Windows
Sewer
Public Sewer
Cooling
Central Air
Flooring
Tile, Luxury Vinyl
Interior Features
Beamed Ceilings, Tray Ceiling(s), Vaulted Ceiling(s), High Ceilings, Stone Counters, Eat In Kitchen, Open Floorplan, Split Bedroom, Solid Wood Cabinets
Heating
Heat Pump
Construction
Year Built
Year Built: 2027
Home type
Single Family Residence
Construction Materials
Stucco, Block
Roof
Shingle
Property Condition
Under Construction
Architectural Style
Contemporary, Ranch
Foundation Details
Slab
Utilities & Energy
Security Features
Smoke Detector(s)
Laundry Features
Sink, Inside
Water Source
Public
Parking Features
Garage Door Opener, Driveway
Other Features
Lot Features
Room For Pool
Price History
| Date | Event | Price |
|---|---|---|
07/16/2026 Source: | Listed for Sale | $399,900 +1042.57% $211/sqft |
06/09/2026 Source: | Price Decreased | $35,000 -12.50% $18/sqft |
06/09/2026 Source: | Sold | $40,000 $21/sqft |

Nearby Homes
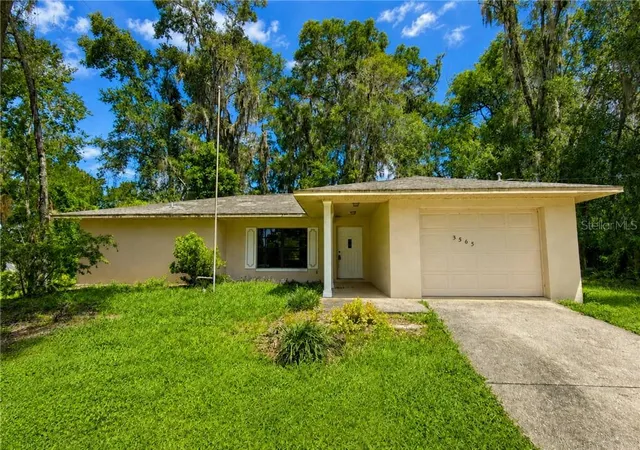
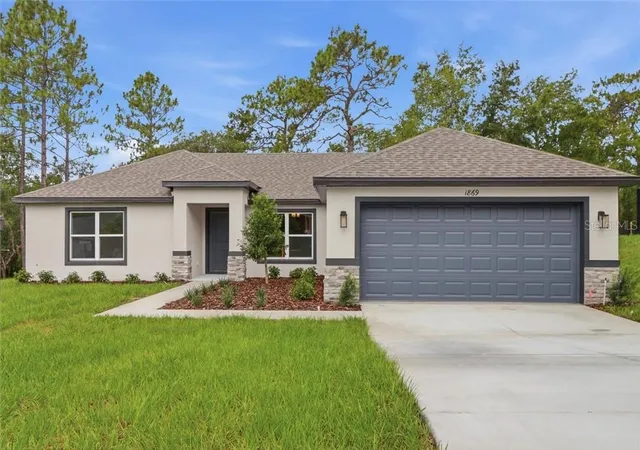
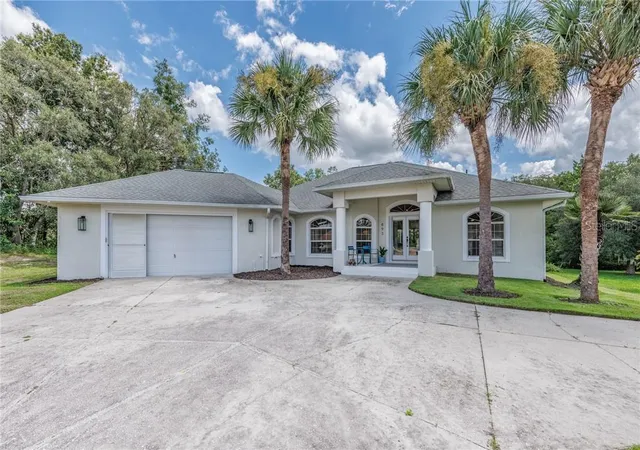
Find Homes by Property Features in Inverness, FL
Nearby New Homes For Sale

Based on information from Stellar MLS® through Nov 06, 2026, 10:45PM as submitted to and distributed by MLS GRID. All data is obtained from various sources and may not have been verified by the broker or MLS GRID. Supplied Open House Information is subject to change without notice. All information should be independently reviewed and verified for accuracy. Properties may or may not be listed by the office/agent presenting the information. IDX information is provided exclusively for consumers’ personal non-commercial use. It may not be used for any purpose other than to identify prospective properties consumers may be interested in purchasing. The data is deemed reliable but is not guaranteed by MLS GRID. The use of the MLS GRID Data may be subject to an end-user license agreement prescribed by the Member Participant’s applicable MLS, if any, and as amended from time to time. © 2026 Stellar MLS. All Rights Reserved.
 Advertising Broker: Fred McGill | Simple Showing, Inc
