- Overview
- Description
- Property Details
- Location
- Facts & Features
- Getting Around
- Nearby Homes
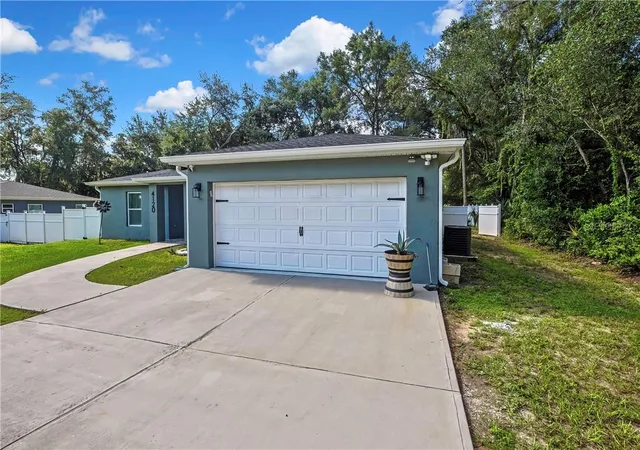

Street View
$289,000
Monthly Est:$1,438
 3 Beds
 2 Baths
2 full baths
 1,340sqft
4120 E Walker St, Inverness, FL 34453
$289,000
$1,438/moEst:
Get Pre-Approved
Single Family Residence
Built in 2022
$-- HOA
9,601 sqft lot
$216/sq.ft
Description
DO NOT miss out on this TURN KEY, 2022 home. Insurance should be MUCH LESS than older homes.
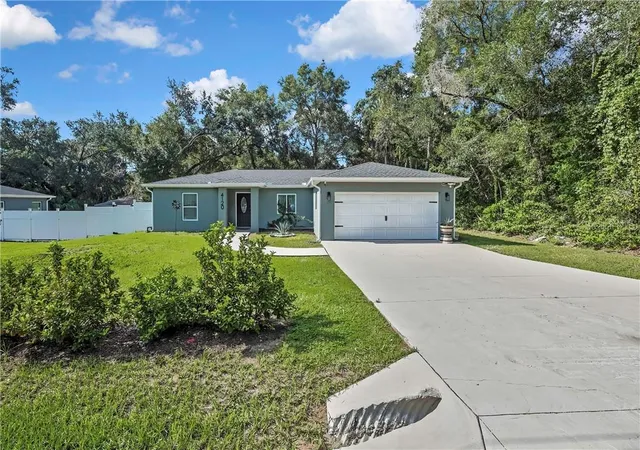
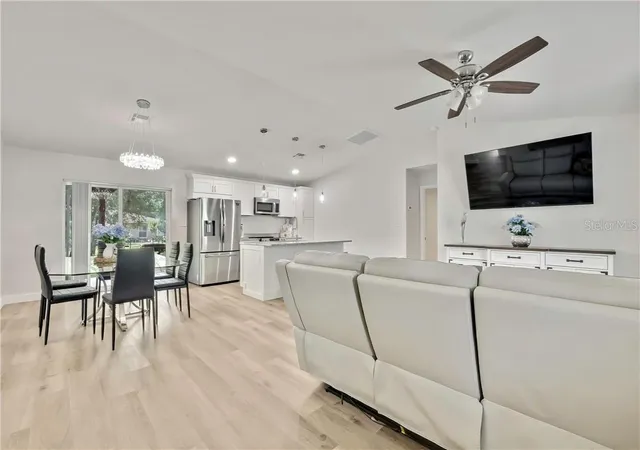
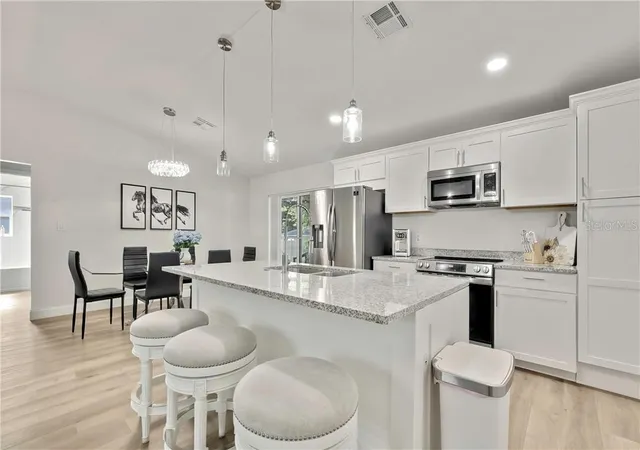
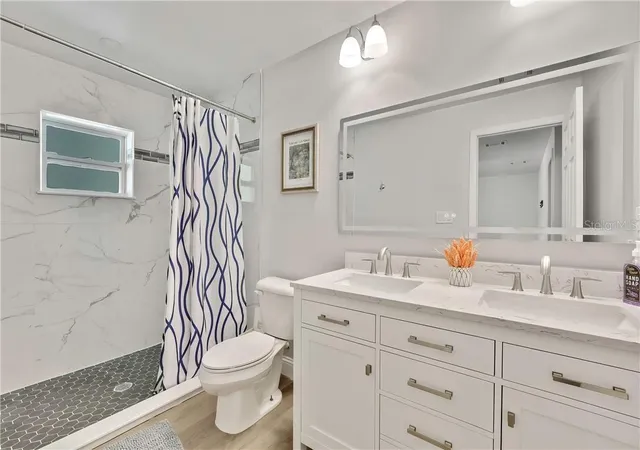
Starting with the outside, the home has a simple landscaping look to it with little maintenance needed. The fenced in backyard provides a security for your kids/doggies, and their is a gate for easy access to the front part of the home. The drive way is long enough to park 4 cars, just incase you have company over. You will find gutters throughout the perimeter of the roof. There is lighting in the front part, as well as motion sensor lights around the home. The home is conveniently located right outside of the Inverness City limits, so you are near schools, hospitals, doctors, shopping, gas stations (Wawa coming soon at the corner of Independence & Hwy 44), etc. You will find an open floorplan with plenty of natural light entering the home. Luxury vinyl throughout the home. The kitchen countertops are made of granite. The kitchen has a granite countertops. Kitchen and bathrooms have Delta faucets. Shower heads are also made by Delta. Master bedroom has a huge walk in closet, so no need to fight over closet space. Master bathroom has dual sinks with a beautiful walk in shower with plenty of lighting. The guest bathroom has a dual tub/shower combo with plenty of lighting as well. There is a side door in the garage for easy access to the side of the home and to easily throw away your trash. The AC handler is located in the garage ceiling for easy access maintenance. DO NOT hesitate..
- Houzeo last checked: 8 minutes ago
- Listing updated: November 6, 2026 at 9:15 pm
- Listing Provided by: Jose Labrador (352) 502-2562 | PEOPLE'S TRUST REALTY (727) 946-0904
- Source: Stellar MLS-FL as distributed by MLS GRID | MLS#: CC857155

Property Details
Status
Active
Type
Single Family Residence
No. of Stories
1
County
City
Neighborhood
--
Year Built
2022
HOA Fees
-
Finished Area
1,340 sqft
Lot Size
9,601 sqft lot
Basement Area
- sqft
MLS Name
Stellar MLS
MLS Number
CC857155
MLS Status
Active
Days on Market
77
Cumulative Days on Market
77

Continue Your Journey in App
Find your dream home, receive real-time updates, and many more!
Continue Your Journey in App
Find your dream home, receive real-time updates, and many more!
Location
Facts & Features
Rooms
Bedrooms & bathrooms
Bedrooms: 3
Bathrooms: 2
Primary Bedroom
Level: First
Kitchen
Level: First
Living Room
Level: First
Primary Bathroom
Level: First
Interior
Interior Features
Vaulted Ceiling(s), Stone Counters, Eat In Kitchen, Other, Split Bedroom
Appliances
Electric Cooktop, Dishwasher, Oven, Refrigerator, Other
Exterior Features
Rain Gutters
Heating
Heat Pump
Cooling
Central Air
Window Features
Blinds
Sewer
Septic Tank
Flooring
Luxury Vinyl
Construction
Year Built
Year Built: 2022
Home type
Single Family Residence
Construction Materials
Stucco, Block
Architectural Style
Ranch
Roof
Shingle
Foundation Details
Slab
Utilities & Energy
Parking Features
Garage Door Opener, Driveway
Laundry Features
Inside
Water Source
Public
Utilities
Bb/hs Internet Available
Security Features
Smoke Detector(s)
Other Features
Patio And Porch Features
Deck
Lot Features
Level, Wooded
Price History
| Date | Event | Price |
|---|---|---|
08/21/2026 Source: | Listed for Sale | $289,000 +2790.00% $216/sqft |
02/01/2021 Source: | Sold | $10,000 $7/sqft |

Nearby Homes
Find Homes by Property Features in Inverness, FL
Nearby New Homes For Sale

Based on information from Stellar MLS® through Nov 06, 2026, 10:45PM as submitted to and distributed by MLS GRID. All data is obtained from various sources and may not have been verified by the broker or MLS GRID. Supplied Open House Information is subject to change without notice. All information should be independently reviewed and verified for accuracy. Properties may or may not be listed by the office/agent presenting the information. IDX information is provided exclusively for consumers’ personal non-commercial use. It may not be used for any purpose other than to identify prospective properties consumers may be interested in purchasing. The data is deemed reliable but is not guaranteed by MLS GRID. The use of the MLS GRID Data may be subject to an end-user license agreement prescribed by the Member Participant’s applicable MLS, if any, and as amended from time to time. © 2026 Stellar MLS. All Rights Reserved.
 Advertising Broker: Fred McGill | Simple Showing, Inc
