Andover RE
Powered by 
- 0
- 7
- Overview
- Description
- Property Details
- Location
- HOA Management
- Facts & Features
- Getting Around
- Nearby Homes


$849,900
Monthly Est:$4,230
 4 Beds
 4 Baths
3 full baths + 1 half bath
 3,659sqft
1270 Waterways Dr, Ann Arbor, MI 48108
$849,900
$4,230/moEst:
Get Pre-Approved
Single Family Residence
Built in 1996
$66.67/mo HOA
25,264.8 sqft lot
$232/sq.ft
Description
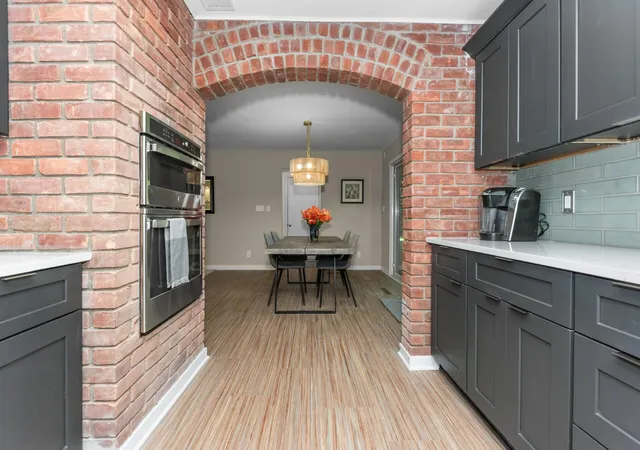
This exceptional custom-built home in The Waterways offers an outstanding combination of quality, space, setting, and amenities in one of the area's most desirable neighborhoods. Enjoy the best of all worlds with an Ann Arbor address, highly regarded Saline Schools, and lower Pittsfield Township taxes. Beautifully situated deep within the neighborhood on an oversized corner lot adjacent to common area, the setting is truly special, featuring mature landscaping, a fantastic maintenance free deck, and a large backyard with plenty of room to relax, play, and entertain. The interior has been extensively updated and is in exceptional move-in condition. A welcoming front porch opens to a dramatic two-story foyer and a spacious, light-filled floor plan highlighted by 9' ceilings throughout the main level. The updated custom kitchen features cherry cabinetry, granite countertops, high-end stainless steel appliances, generous workspace, and an open connection to the family room with fireplace. An oversized lliving room with vaulted ceiling and second fireplace was thoughtfully designed to accommodate both living and formal dining areas, creating a wonderful space for entertaining. Additional main-level highlights include a private home office and a spacious back-hall mudroom/laundry area. Upstairs, the impressive primary suite provides a relaxing retreat with a spacious bedroom, large walk-in closet, and a newly remodeled private bath featuring a dual-sink vanity, oversized walk-in shower, and soaking tub. Three additional generously sized bedrooms and an updated second full bath complete the upper level. The finished lower level with view-out windows provides exceptional additional living space and tremendous flexibility. Highlights include a large multi-purpose recreation area with plenty of room for game tables, exercise equipment, and children's play space, a separate TV area, full kitchen, and third full bath. Beautifully maintained, thoughtfully updated, and ideally located, this remarkable Waterways home offers
- Houzeo last checked: 11 hours ago
- Listing updated: October 1, 2026 at 7:45 am
- Listing Provided by: Matthew Dejanovich (734) 476-7100 | Real Estate One Inc (734) 662-8600
- Source: Realcomp MLS-MI | MLS#: 81026052152

- Originating MLS: Greater Metropolitan Association of REALTORS
Property Details
Status
Active
Type
Single Family Residence
No. of Stories
2
County
City
Neighborhood
--
Year Built
1996
HOA Fees
$66.67/mo
Finished Area
3,659 sqft
Lot Size
25,264.8 sqft lot
Basement Area
- sqft
MLS Name
Realcomp MLS
MLS Number
81026052152
MLS Status
Active
Days on Market
6
Cumulative Days on Market
1

Continue Your Journey in App
Find your dream home, receive real-time updates, and many more!
Download App
Continue Your Journey in App
Find your dream home, receive real-time updates, and many more!
Location
HOA Management
N/A
HOA Fees
$800/ Annually
Disclaimer: Amenities are based on third-party information and may vary; buyers must independently verify all amenities, as information is deemed reliable but not guaranteed.
Facts & Features
Rooms
Bedrooms & bathrooms
Bedrooms: 4
Bathrooms: 4
Interior
Interior Features
Vaulted Ceilings
Cooling
Central Air
Flooring
Carpet, Tile, Wood
Appliances
Cooktop, Dishwasher, Disposal, Double Oven, Dryer, Microwave, Refrigerator, Washer
Heating
Forced Air, Natural Gas
Sewer
Public Sewer
Construction
Year Built
Year Built: 1996
Home type
Single Family Residence
Foundation Details
Basement
Architectural Style
Colonial
Construction Materials
Brick, Vinyl Siding
Roof
Asphalt, Shingle
Utilities & Energy
Utilities
Natural Gas Connected
Basement
Finished, Full, Sump Pump
Parking Features
Attached, Concrete, Garage Door Opener, Paved, Garage Faces Side
Laundry Features
Laundry Room, Main Level
Water Source
Public
Fireplace Features
Family Room, Living Room
Other Features
Disclosures
Mineral Rights Excluded
Community Features
Sidewalks
Lot Features
Sprinklers, Wooded
Patio And Porch Features
Deck, Patio
Price History
| Date | Event | Price |
|---|---|---|
10/01/2026 Source: | Listed for Sale | $849,900 $232/sqft |
09/30/2026 Source: | Coming Soon | $849,900 $232/sqft |

Nearby Homes

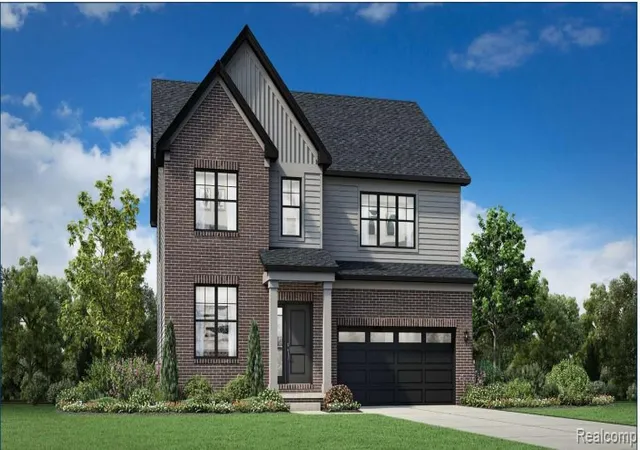
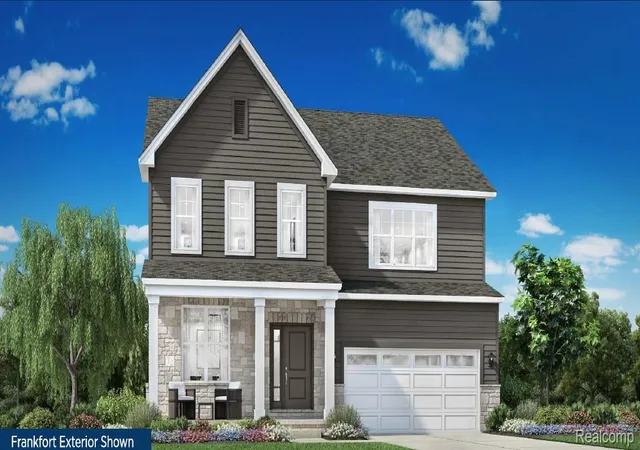
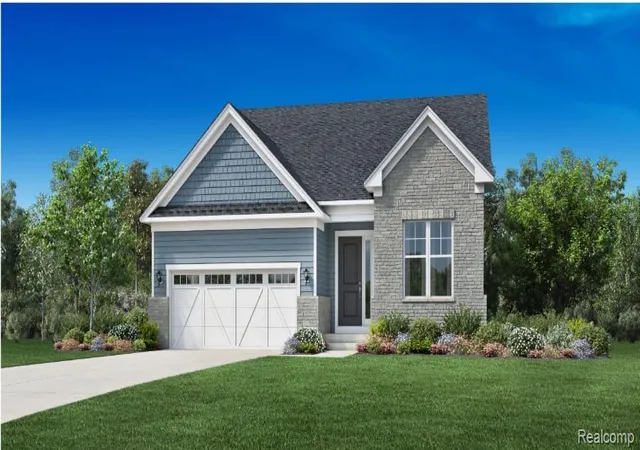



Find Homes by Property Features in Ann Arbor, MI
Nearby New Homes For Sale


Based on information from the Board/Association of REALTORS® (alternatively, from the Realcomp II Ltd. MLS) through Oct 07, 2026, 06:00AM. All information provided is deemed reliable, but is not guaranteed to be accurate and should be independently verified. IDX provided courtesy of Realcomp II Ltd. via Andover Real Estate & Houzeo, Copyright 2026 Realcomp II Ltd. Shareholders Any use of search facilities of data on the site, other than by a consumer looking to purchase real estate, is prohibited. IDX information is provided exclusively for consumers' personal, noncommercial use and may not be used for any purpose other than to identify prospective properties consumers may be interested in purchasing. The accuracy of all information, regardless of source, is not guaranteed or warranted. All information should be independently verified. Listing Information presented by local MLS brokerage: Andover Real Estate, local REALTOR®- Scott Rubin - (248)206-3666 . Any use of search facilities of data on the site, other than by a consumer looking to purchase real estate, is prohibited. © 2024 Realcomp II Ltd. MLS. All Rights Reserved.
 Advertising Broker: Andover Real Estate | Andover Real Estate