- Overview
- Description
- Property Details
- Location
- Facts & Features
- Getting Around
- Nearby Homes


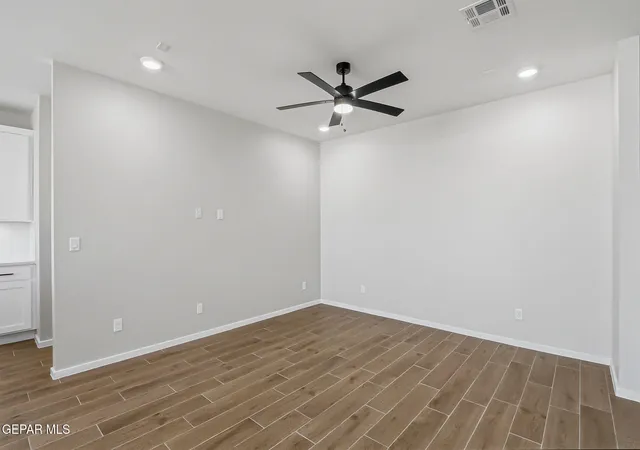


$362,950
Monthly Est:$1,807
 3 Beds
 2 Baths
2 full baths
 1,831sqft
12701 Fredericksberg Ave, El Paso, TX 79928
$362,950
$1,807/moEst:
Get Pre-Approved
Single Family Residence
Built in 2026
$-- HOA
0.13 acre lot
$198/sq.ft
Description
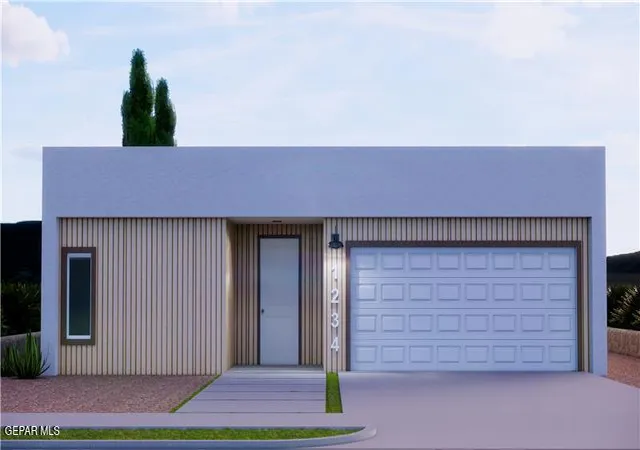
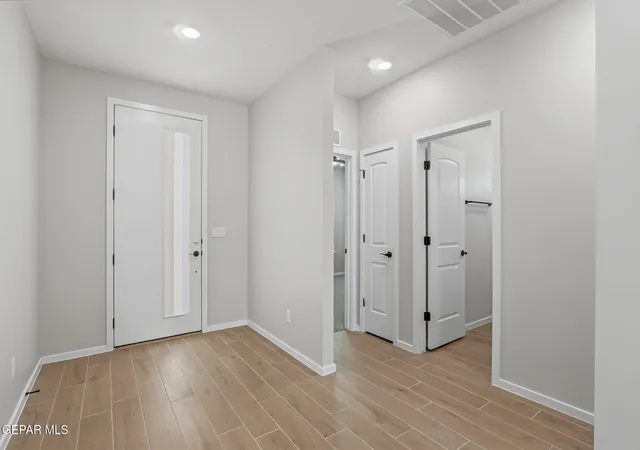
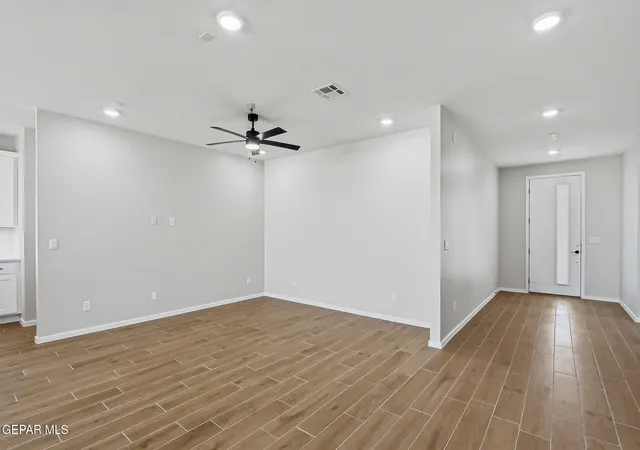
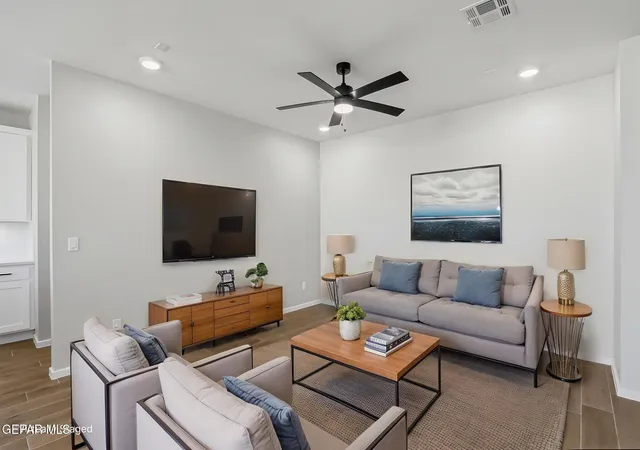
Introducing the Garland floor plan in a Transitional-style elevation, blending classic architectural charm with clean, modern detailing, creating an exterior that feels both timeless and fresh. Its balanced proportions and upgraded materials set the tone for the comfortable, elevated living experience inside. This single-story layout features 3 spacious bedrooms and 2 well-appointed bathrooms. At the heart of the home, an open-concept living, dining, and kitchen area offers an inviting space ideal for both everyday moments and special gatherings. The gourmet kitchen showcases stunning finishes and ample counter space, elevating your culinary and entertaining experience. Sliding glass doors provide convenient access to a covered patio and backyard space, perfect for entertaining. The primary bedroom is spacious and private, with a spa-like en suite bath and large walk in closet. Upgraded features and finishes throughout, located in ideal east side community with highly rated schools and shopping!
- Houzeo last checked: 1 hour ago
- Listing updated: June 18, 2026 at 4:55 pm
- Listing Provided by: Matt Cannon (915) 867-7621 , Cynthia Cecilia Cannon | Home Pros Real Estate Group (915) 585-8806
- Source: Greater El Paso MLS-TX | MLS#: 940720

Property Details
Status
Active
Type
Single Family Residence
No. of Stories
-
County
City
Neighborhood
--
Year Built
2026
HOA Fees
-
Finished Area
1,831 sqft
Lot Size
0.13 acre lot
Basement Area
- sqft
MLS Name
Greater El Paso MLS
MLS Number
940720
MLS Status
Active
Days on Market
202
Cumulative Days on Market
90

Continue Your Journey in App
Find your dream home, receive real-time updates, and many more!
Download App
Continue Your Journey in App
Find your dream home, receive real-time updates, and many more!
Location
Facts & Features
Rooms
Bedrooms & bathrooms
Bedrooms: 3
Bathrooms: 2
Interior
Sewer
Public Sewer
Interior Features
Kitchen Island, Low/no Voc, Walk In Closet(s), Zoned Mbr
Appliances
Built In Gas Oven, Gas Cooktop, Microwave, Tankless Water Heater, Vented Exhaust Fan
Window Features
Blinds
Exterior Features
Walled Backyard
Flooring
Tile, Carpet
Cooling
Refrigerated, Seer Rated 13 15
Heating
Central
Construction
Year Built
Year Built: 2026
Home type
Single Family Residence
Architectural Style
1 Story
Roof
Rolled/hot Mop
Construction Materials
Stone, Stucco, Energy Star Certified
Utilities & Energy
Water Source
City
Parking Features
Attached
Other Features
Patio And Porch Features
Covered
Lot Features
Standard Lot
Subdivision Name
Garden Park At Missionridge
Price History
| Date | Event | Price |
|---|---|---|
03/21/2026 Source: | Listed for Sale | $362,950 $198/sqft |

Nearby Homes





Find Homes by Property Features in El Paso, TX
Nearby New Homes For Sale

Based on information from the Greater El Paso Association of REALTORS® (alternatively, from GEPAR) from the Multiple Listing Service through Oct 09, 2026, 02:30PM. Neither the Board nor GEPAR guarantees or is in any way responsible for its accuracy. All data is provided ‘AS IS’ and with all faults. Data maintained by the Board or GEPAR may not reflect all real estate activity in the market. Information is provided exclusively for consumers’ personal, non-commercial use and may not be used for any purpose other than to identify prospective properties consumers may be interested in purchasing. This website may not include listings or property addresses of sellers who have directed their listing brokers to withhold their listing or their property address from display on the Internet. © 2026 Greater El Paso Association of Realtors.
 Advertising Broker: Michelle Brecker | Pathway To Home Realty