- Overview
- Description
- Property Details
- Location
- Facts & Features
- Getting Around
- Nearby Homes


Street View
$1,550,000
Monthly Est:$7,715
 5 Beds
 5 Baths
5 full baths
 4,863sqft
12701 High Sierra, Austin, TX 78737
$1,550,000
$7,715/moEst:
Get Pre-Approved
Single Family Residence
Built in 1984
$-- HOA
10.41 acres lot
$319/sq.ft
Description
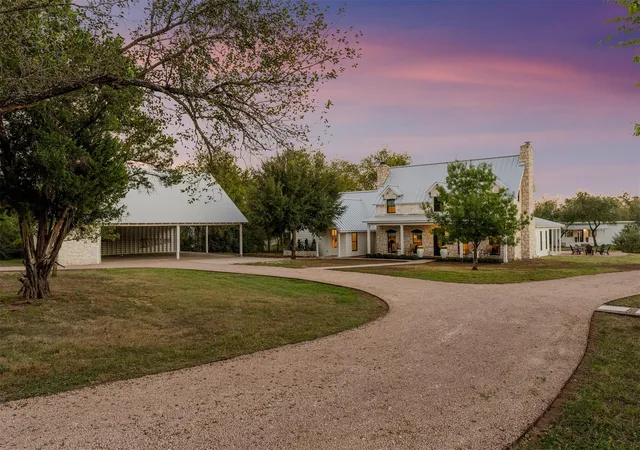
Escape to the serenity of Texas Hill Country with this rare 10+acre retreat between Austin and Dripping Springs, where privacy, natural beauty, and country living come together. Surrounded by majestic oak trees and sweeping hill country views, the rustic yet whimsical farmhouse offers 4 beds, 4 baths, and multiple living spaces designed for gathering and relaxation. The 2017 addition provides flex space for a 5th bedroom if desired. A large kitchen with ample storage opens seamlessly into the heart of the home, while four expansive decks invite you to enjoy sunrise coffee, evening sunsets, and the peaceful sounds of nature. The grounds are equally impressive featuring a sparkling pool with hot tub and fastlane swimjet, a 30,000 gallon rainwater collection system, and a garage/storehouse, all arranged to support a tranquil country lifestyle. For those dreaming of space to roam, the fully enclosed acreage once supported free-grazing horses and offers endless possibilities for pets, recreation, or future improvements. Per seller, the property may be resubdivided into as many as 4 parcels, offering additional homesite opportunities. Adding even more value is the charming detached guest cabin, complete with private road access and gated parking. This cozy 1-bedroom, 1-bath retreat features a full kitchen, living room, spacious deck for rockers and grill, and a 240V EV charging outlet. Operating in the past as a successful Airbnb with a 4.9-star rating, the cabin provides an exceptional opportunity for multigenerational living, or hosting family and friends. Whether you envision a private homestead, hobby ranch, family compound, or future development opportunity, this one-of-a-kind hill country property offers the space, flexibility, and charm to make it your own. Ony 30 minutes to Austin or the airport, It awaits your buyer's personal design touches. Tax and assessed values are estimates for illustration purposes only. All figures should be independently verified.
- Houzeo last checked: 12 hours ago
- Listing updated: September 9, 2026 at 8:18 pm
- Listing Provided by: Elsa Decker (512) 771-6831 | Moreland Properties (512) 480-0848
- Source: Unlock MLS-TX as distributed by MLS GRID | MLS#: 5810790

Property Details
Status
Active
Type
Single Family Residence
No. of Stories
-
County
City
Neighborhood
--
Year Built
1984
HOA Fees
-
Finished Area
4,863 sqft
Lot Size
10.41 acres lot
Basement Area
- sqft
MLS Name
Unlock MLS
MLS Number
5810790
MLS Status
Active
Days on Market
171

Continue Your Journey in App
Find your dream home, receive real-time updates, and many more!
Continue Your Journey in App
Find your dream home, receive real-time updates, and many more!
Location
Facts & Features
Rooms
Bedrooms & bathrooms
Bedrooms: 5
Bathrooms: 5
Interior
Heating
Central
Cooling
Central Air, Multi Units, Zoned
Window Features
Skylight(s)
Interior Features
Two Primary Suties, Ceiling Fan(s), Ceiling High, Double Vanity, Kitchen Island, Multiple Living Areas, Primary Bedroom On Main, Study/home Office, Walk In Closet(s)
Sewer
Septic Tank
Appliances
Built In Oven(s), Cooktop, Dishwasher, Microwave, Vented Exhaust Fan
Flooring
Tile, Wood
Exterior Features
Balcony, Electric Car Plug In, Exterior Steps, Private Entrance, Private Yard
Construction
Year Built
Year Built: 1984
Home type
Single Family Residence
Foundation Details
Slab
Roof
Metal
Property Condition
Resale
Construction Materials
Frame, Stone
Utilities & Energy
Pool Features
See Remarks, Heated, In Ground, Pool/spa Combo
Utilities
Electricity Connected, Sewer Connected, Water Connected
Water Source
See Remarks, Well
Parking Features
Detached, Electric Vehicle Charging Station(s), Gravel
Fireplace Features
Family Room
Other Features
Subdivision Name
S0470 Big County Annex
Disclosures
Seller Disclosure
Patio And Porch Features
Covered, Deck, Patio, Rear Porch, Screened
Community Features
None
Lot Features
Back Yard, Front Yard, Gentle Sloping, Private, Split Possible, Trees Heavy, Trees Large (over 40 Ft), Trees Medium (20 Ft 40 Ft), Views
Price History
| Date | Event | Price |
|---|---|---|
09/09/2026 Source: | Price Decreased | $1,550,000 -7.46% $319/sqft |
07/20/2026 Source: | Listed for Sale | $1,675,000 +436.00% $344/sqft |
01/23/2021 Source: | Price Decreased | $312,500 -5.97% $64/sqft |
04/15/2009 Source: | Sold | $332,350 $68/sqft |

Nearby Homes
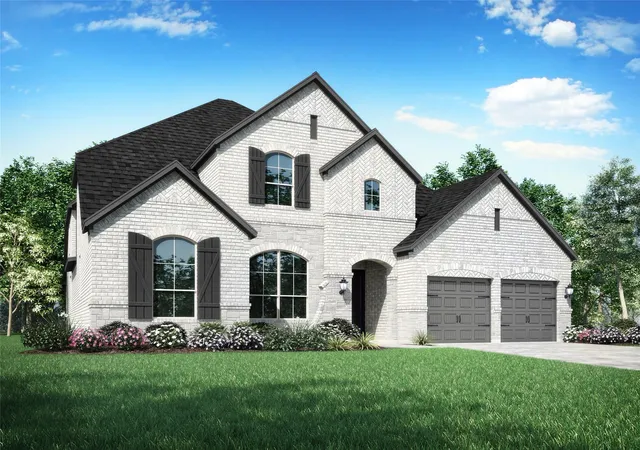
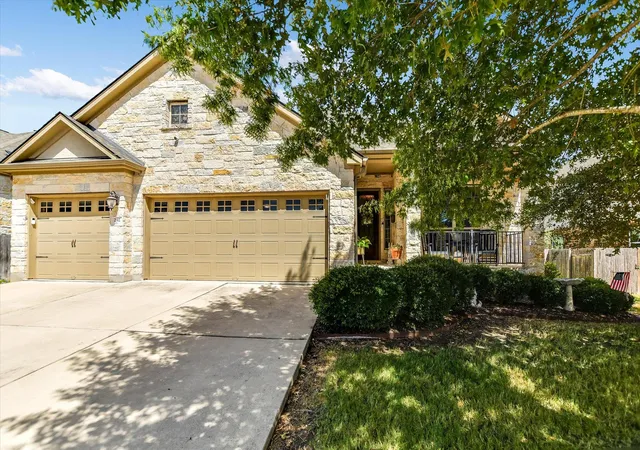
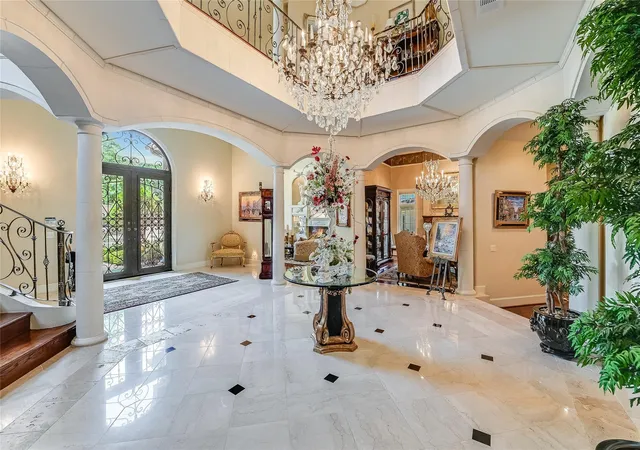
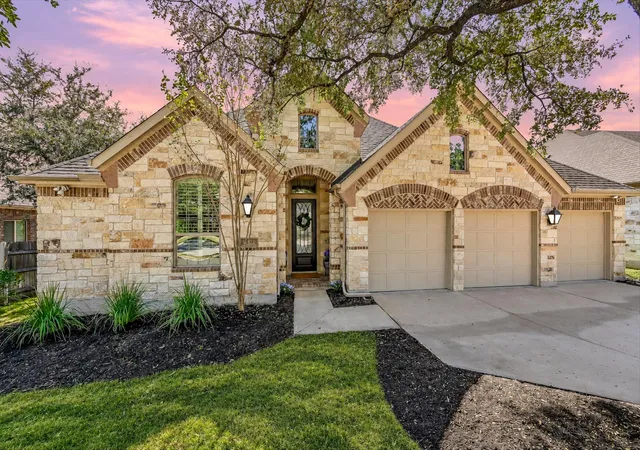
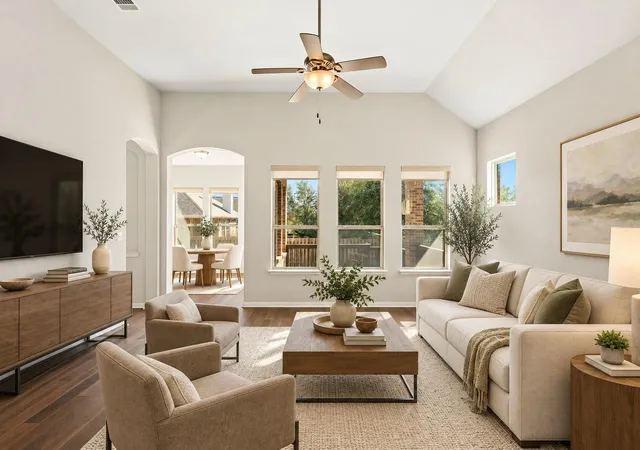
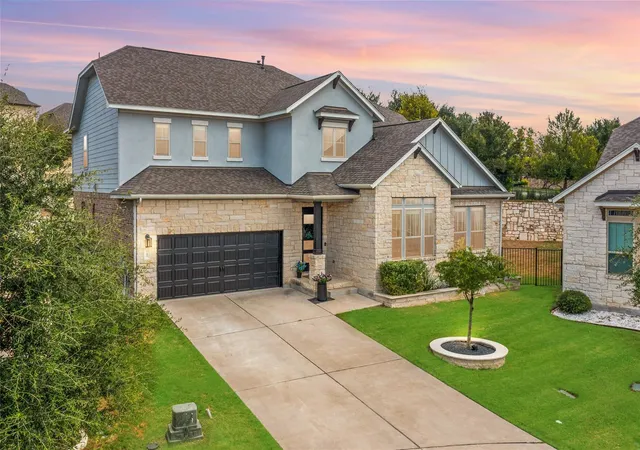
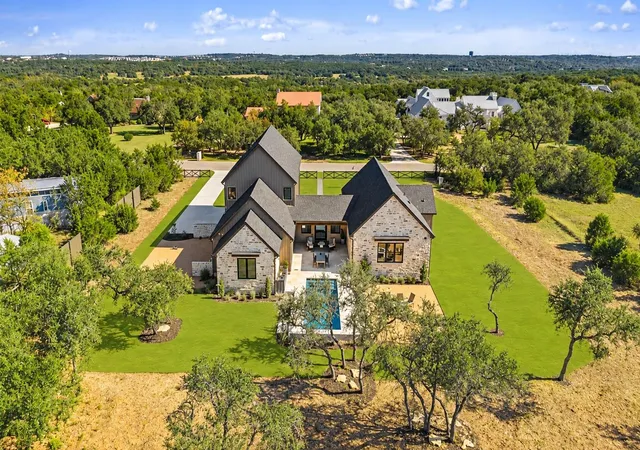
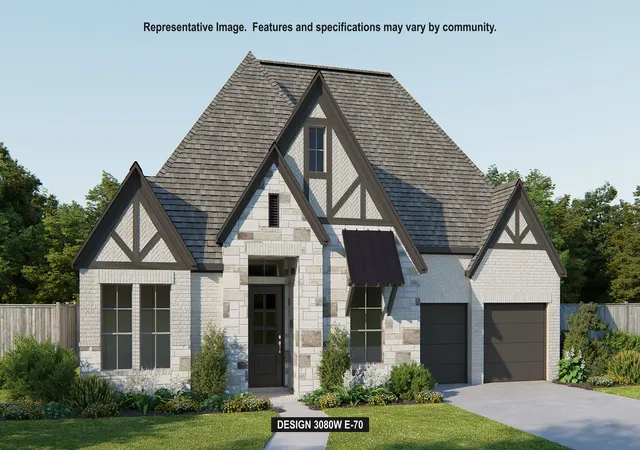
Find Homes by Property Features in Austin, TX

Based on information submitted to the MLS GRID from Unlock MLS through Nov 02, 2026, 02:15PM. All information provided is deemed reliable but is not guaranteed and should be independently verified. Unlock MLS and its affiliates provide the MLS and all content therein “AS IS” and without any warranty, express or implied. All data is obtained from various sources and may not have been verified by broker or MLS GRID. Supplied Open House Information is subject to change without notice. All information should be independently reviewed and verified for accuracy. Properties may or may not be listed by the office/agent presenting the information. IDX information is provided exclusively for consumers personal non-commercial use. It may not be used for any purpose other than to identify prospective properties consumers may be interested in purchasing. The data is deemed reliable but is not guaranteed by MLS GRID. The use of the MLS GRID Data may be subject to an end-user license agreement prescribed by the Member Participant’s applicable MLS, if any, and as amended from time to time. © 2026 Unlock MLS. All Rights Reserved.
 Advertising Broker: Michelle Brecker | Pathway To Home Realty
