
- Overview
- Description
- Property Details
- Location
- Facts & Features
- Getting Around
- Nearby Homes
 3D Tour

$625,000
Monthly Est:$3,111
 6 Beds

3 full baths
 2,808sqft
12702 N Central Ave, Tampa, FL 33612
$625,000
$3,111/moEst:
Single Family Residence
Built in 1967
$-- HOA
13,916 sqft lot
$223/sq.ft
Description
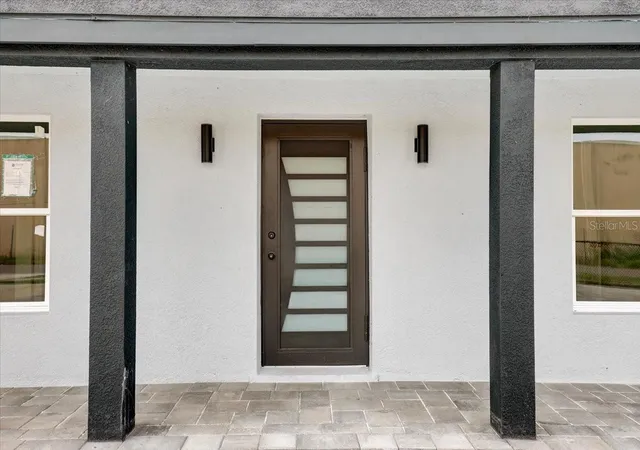
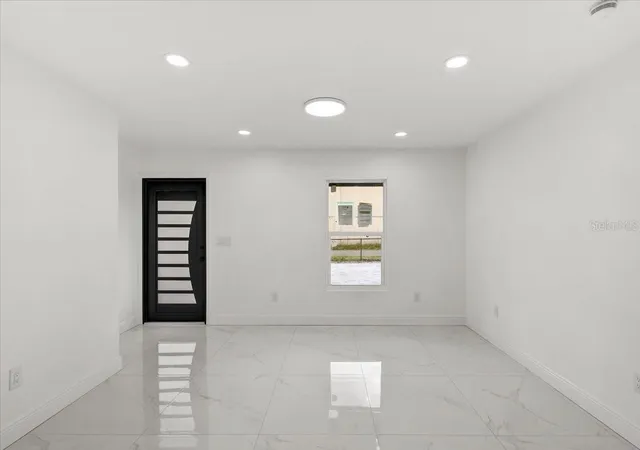
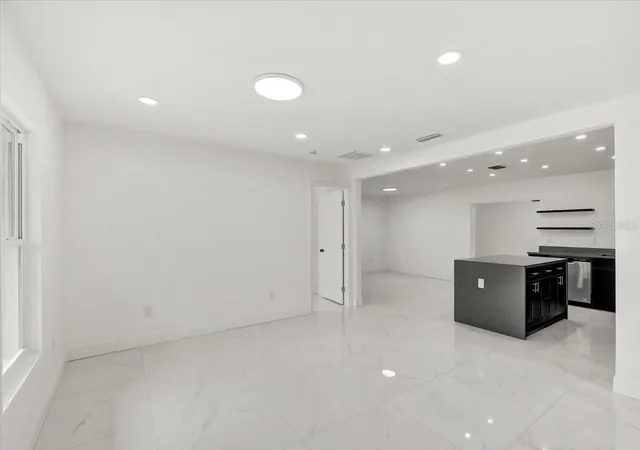
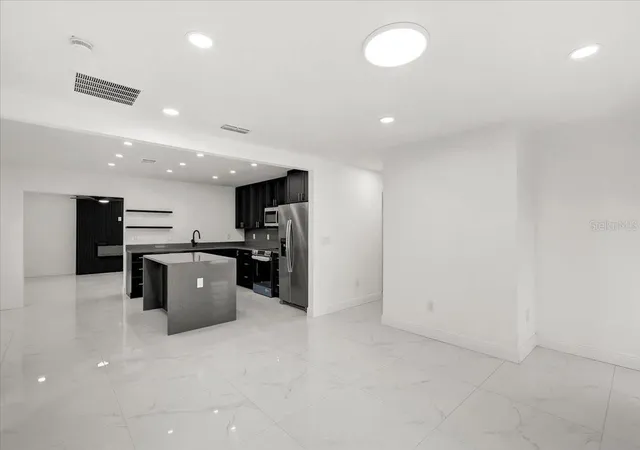
FULLY REMODELED | 6 BEDROOMS | 3 BATHROOMS | 2,800+ SQ. FT. | LUXURY TILE THROUGHOUT | IN-LAW SUITE POTENTIAL. Space, comfort, and convenience come together in this beautifully remodeled Tampa home! Welcome to this beautifully transformed 6-bedroom, 3-bathroom home offering over 2,800 square feet of living space in one of Tampa's most convenient locations. Completely remodeled from top to bottom, this property features a new roof, new HVAC system, updated electrical and plumbing systems, new windows, new flooring, a fully renovated kitchen with new appliances, beautifully updated bathrooms and one of the standout upgrades is the luxury tile flooring installed throughout the entire home—no carpet or laminate flooring anywhere! Every detail has been carefully considered to create a fresh, modern living environment with the comfort and peace of mind that come with major improvements already completed. One of the home's most exciting features is the expansive bonus room at the rear of the property, offering incredible flexibility and potential. Whether you envision a private in-law suite, multigenerational living quarters, a guest retreat, an entertainment room, or a spacious home office, this additional space opens the door to countless possibilities. With the appropriate modifications and approvals, it could become an ideal private living area for extended family members. The generous floor plan provides plenty of room to spread out, while the six bedrooms offer flexibility for growing households, visiting guests, or anyone needing extra space. And the location makes everyday living even better! Conveniently situated in Tampa with easy access to I-275, this home puts you close to the University of South Florida, Busch Gardens, Moffitt Cancer Center, AdventHealth Tampa, the VA Hospital, shopping, dining, and everyday essentials. Downtown Tampa and Tampa International Airport are also within driving reach. A completely renovated home, exceptional square footage, flexible living spaces, and a location that keeps you connected to everything Tampa Bay has to offer. Opportunities to find this much space with so many major improvements already completed don't come along every day.
Schedule your private showing and discover everything this home has to offer!
- Houzeo last checked: 13 minutes ago
- Listing updated: November 14, 2026 at 6:40 pm
- Listing Provided by: William Torres (813) 510-0910 | LPT REALTY, LLC (877) 366-2213
- Source: Stellar MLS-FL as distributed by MLS GRID | MLS#:

Property Details
Status
Active
Type
Single Family Residence
No. of Stories
1
County
City
Neighborhood
Year Built
1967
HOA Fees
-
Finished Area
2,808 sqft
Lot Size
13,916 sqft lot
Basement Area
- sqft
MLS Name
Stellar MLS
MLS Number
TB8566944
MLS Status
Active
Days on Market
8
Cumulative Days on Market
2
Continue Your Journey in App
Find your dream home, receive real-time updates, and many more!
Location
Facts & Features
Rooms
Bedrooms & bathrooms
Bedrooms: 6
Bathrooms: 3
Kitchen
Level: First
Area: 126.00 Square Feet
Dimensions: 9x14
Dining Room
Level: First
Area: 126.00 Square Feet
Dimensions: 9x14
Living Room
Level: First
Area: 368.00 Square Feet
Dimensions: 16x23
Family Room
Level: First
Area: 368.00 Square Feet
Dimensions: 16x23
Bathroom 1
Level: First
Area: 130.00 Square Feet
Dimensions: 10x13
Bathroom 2
Level: First
Area: 144.00 Square Feet
Dimensions: 12x12
Bedroom 3
Level: First
Area: 120.00 Square Feet
Dimensions: 10x12
Bedroom 4
Level: First
Area: 100.00 Square Feet
Dimensions: 10x10
Primary Bedroom
Level: First
Area: 168.00 Square Feet
Dimensions: 12x14
Interior
Window Features
Carbon Mono/detector
Cooling
Central Air
Sewer
Public Sewer
Heating
Central, Electric
Flooring
Tile
Interior Features
Carbon Monoxide Detector(s), Ceiling Fans(s)
Appliances
Dishwasher, Microwave, Range
Exterior Features
None
Construction
Year Built
Year Built: 1967
Home type
Single Family Residence
Construction Materials
Stucco
Roof
Shingle
Foundation Details
Slab
Utilities & Energy
Laundry Features
Laundry Room
Water Source
Well
Utilities
Electricity Connected, Sewer Connected
Fireplace Features
Electric
Other Features
Subdivision Name
North Tampa Heights
Price History
| Date | Event | Price |
|---|---|---|
11/13/2026 Source: | Listed for Sale | $625,000 +1685.71% $223/sqft |
08/23/2019 Source: | Price Increased | $35,000 +40.00% $12/sqft |
08/23/2019 Source: | Price Decreased | $25,000 -82.01% $9/sqft |
05/01/2014 Source: | Price Decreased | $139,000 -7.27% $50/sqft |
12/23/2013 Source: | Price Increased | $149,900 +150.25% $53/sqft |

Show more
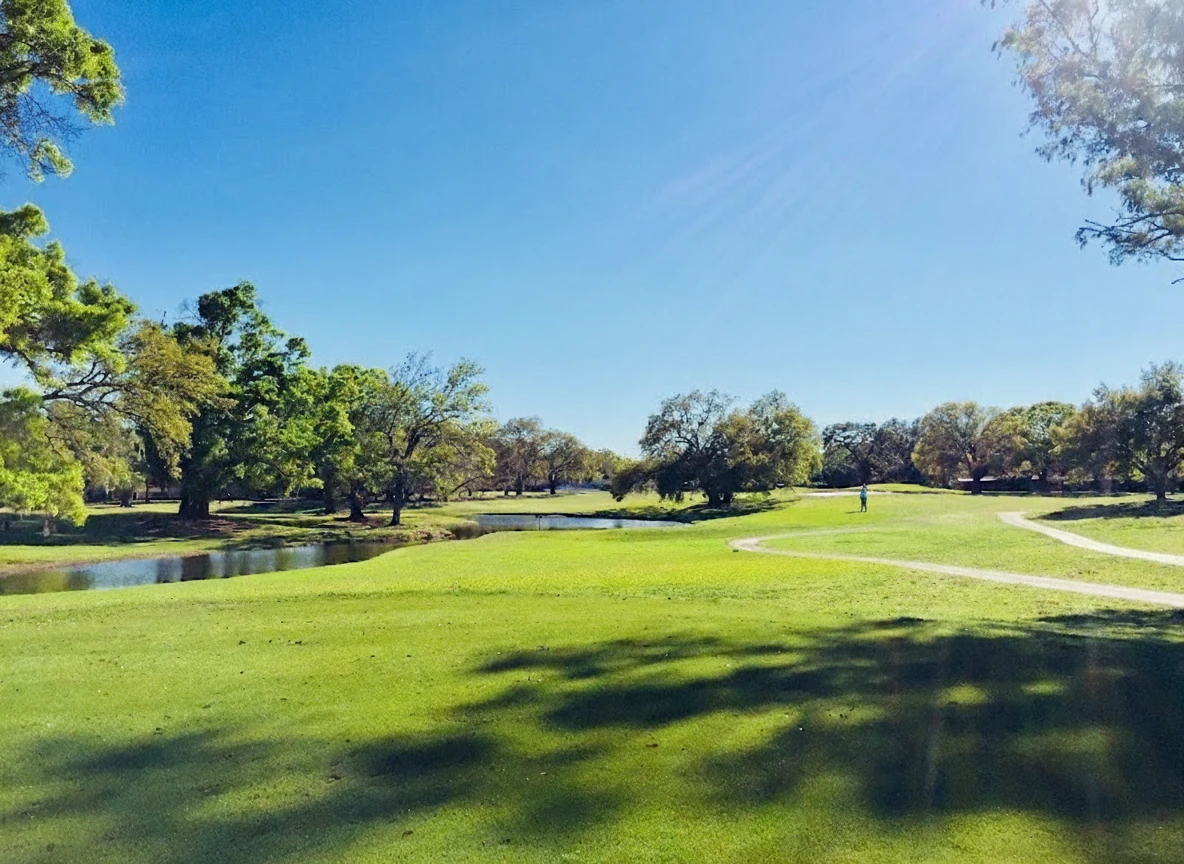
Forest Hills Ranks #69 in Tampa, FL

Homes

Rental Prices

Median Home Price
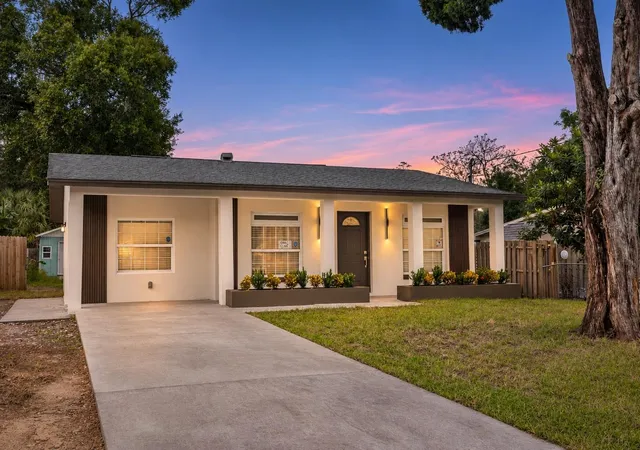
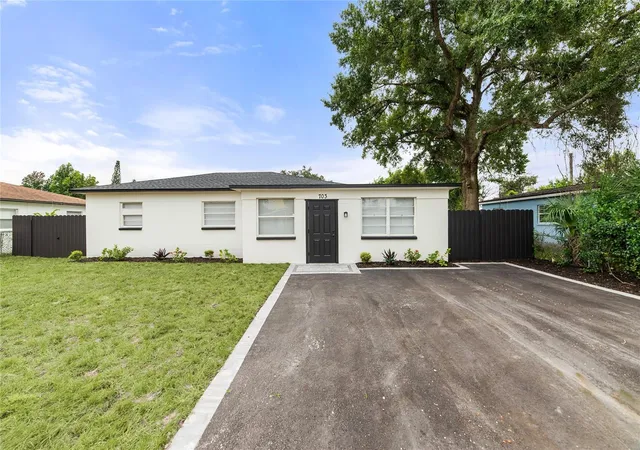
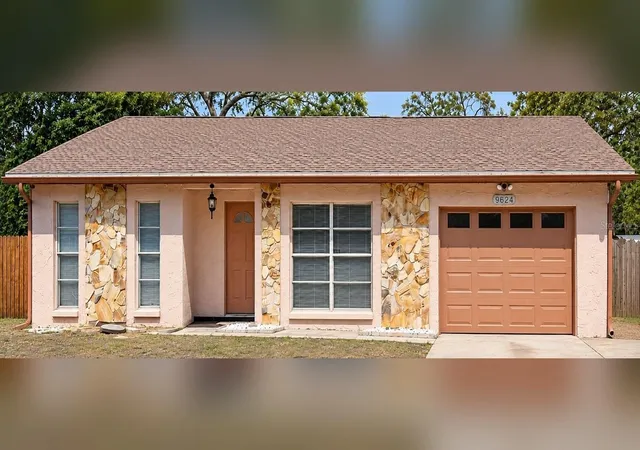
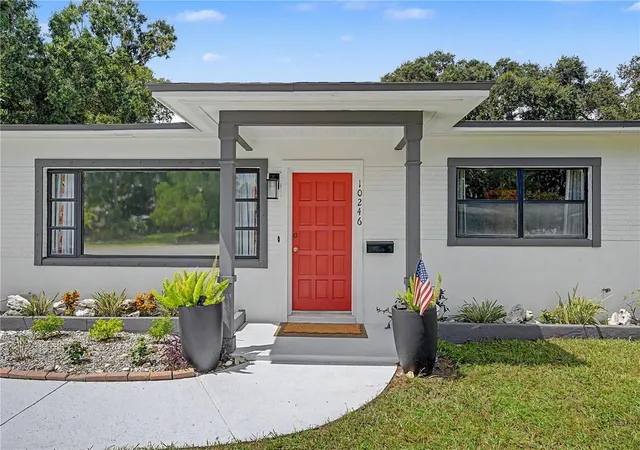
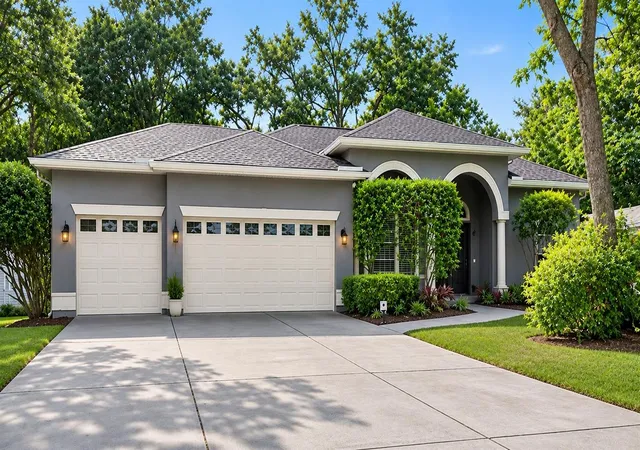
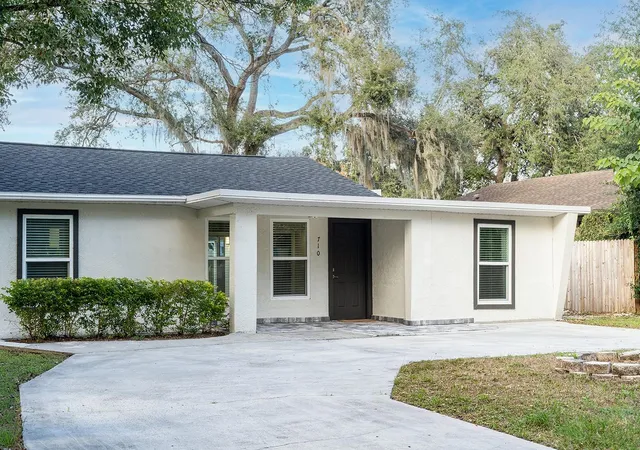
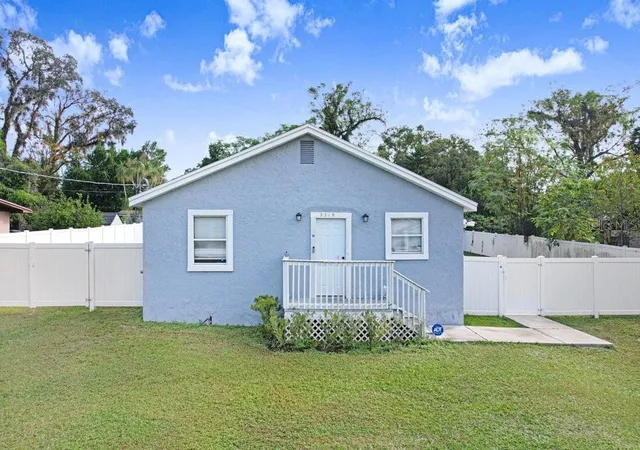
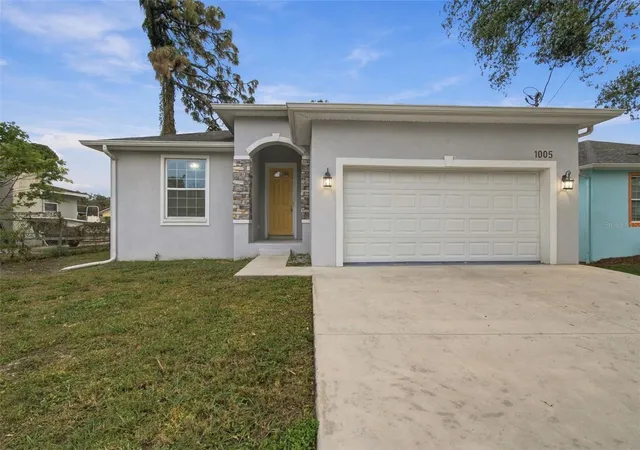
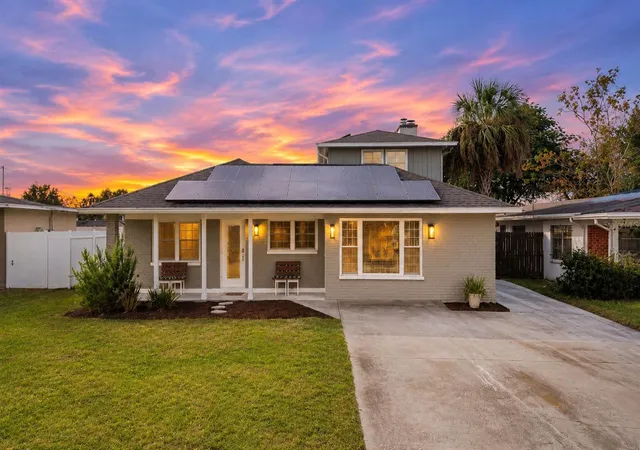
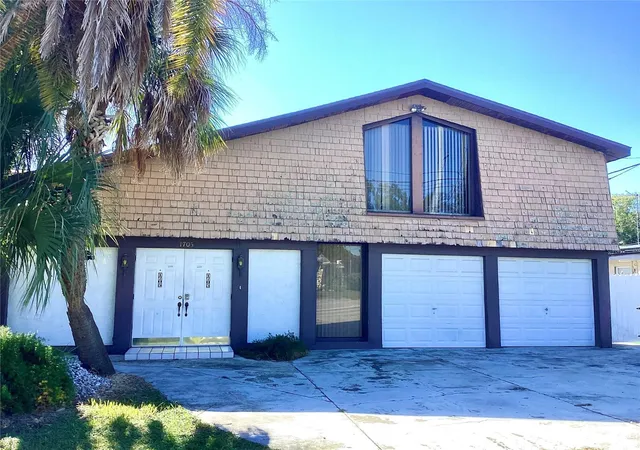
Find Homes by Property Features in Tampa, FL
Nearby New Homes For Sale

Based on information from Stellar MLS® through Nov 22, 2026, 04:30AM as submitted to and distributed by MLS GRID. All data is obtained from various sources and may not have been verified by the broker or MLS GRID. Supplied Open House Information is subject to change without notice. All information should be independently reviewed and verified for accuracy. Properties may or may not be listed by the office/agent presenting the information. IDX information is provided exclusively for consumers’ personal non-commercial use. It may not be used for any purpose other than to identify prospective properties consumers may be interested in purchasing. The data is deemed reliable but is not guaranteed by MLS GRID. The use of the MLS GRID Data may be subject to an end-user license agreement prescribed by the Member Participant’s applicable MLS, if any, and as amended from time to time. © 2026 Stellar MLS. All Rights Reserved.
 Advertising Broker: Fred McGill | Simple Showing, Inc