- Overview
- Description
- Property Details
- Location
- HOA Management
- Facts & Features
- Getting Around
- Nearby Homes


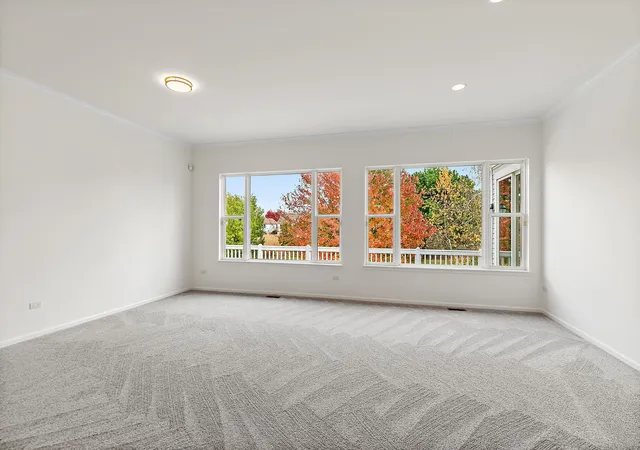


$600,000
Monthly Est:$2,986
 2 Beds
 4 Baths
3 full baths + 1 half bath
 2,531sqft
12706 Sycamore Ct, Huntley, IL 60142
$600,000
$2,986/moEst:
Get Pre-Approved
Single Family Residence
Built in 1999
$159/mo HOA
16,117.2 sqft lot
$237/sq.ft
Description
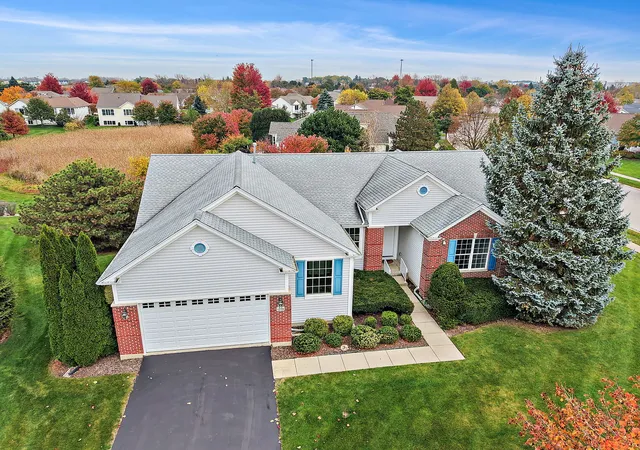
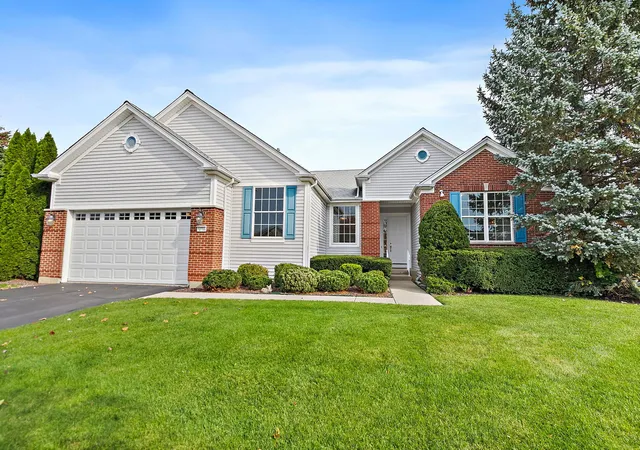
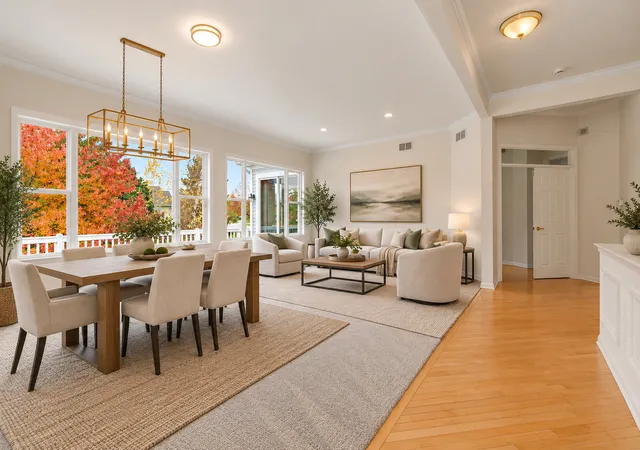
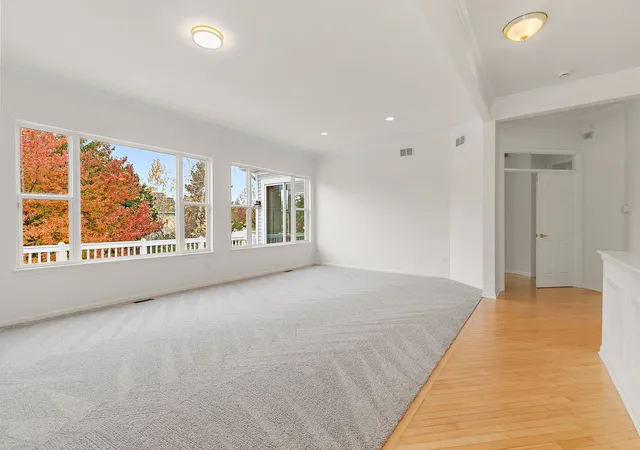
Elegant estate living in Del Webb Sun City! Perfectly situated on 1/3-acre cul-de-sac lot with mature trees and peaceful nature views, this exceptional home offers a spacious, flexible layout designed for comfortable living and entertaining. Step inside and be impressed by soaring 10-foot ceilings, crown molding, glass transoms over the interior doors and an open-concept design with beautiful backyard views. The formal living and dining rooms are lined with windows, filling the home with natural light. At the heart of the home, the kitchen opens seamlessly to the family room and sun-filled breakfast nook. Featuring beautiful hickory cabinetry with custom trim, neutral solid-surface countertops, a large island with breakfast bar and prep sink, double ovens, walk-in pantry, and stainless steel farmhouse sink, this kitchen blends elegance with functionality. Sliding doors from the breakfast nook lead to the composite deck with gas line for grill overlooking the serene backyard. The spacious primary suite features a walk-in closet, private ensuite bath with his/hers vanities and separate shower and soaking tub, and direct deck access. A second bedroom and full bath provide comfortable guest accommodations, while a private den, additional flex room, and powder room offer endless possibilities for an office, library, or hobby space. The generously sized laundry/mudroom includes updated flooring, cabinetry, utility sink, and closet, with access to the extended garage featuring high ceilings. The finished English basement expands your living space with a large recreation room, third bedroom, full bath, dedicated craft/hobby room, and abundant finished and unfinished storage. Additional highlights include an irrigation system and security system. Recent updates include: Furnace 2024, Water heater 2025, A/C 2021, Roof (2018), garage door opener (2026), freshly painted (2026), updated laundry room floors (2026), main level carpeting (2026). Enjoy the privacy of this beautiful setting while being just minutes from the clubhouse, pools, fitness center, golf course, shopping, dining, and all the wonderful amenities of Del Webb Sun City. A rare combination of space, elegance, flexibility, and location!
- Houzeo last checked: 1 minute ago
- Listing updated: October 30, 2026 at 9:26 am
- Listing Provided by: Beth Armstrong (847) 612-4448 | Berkshire Hathaway HomeServices Starck Real Estate (847) 515-1200
- Source: MRED MLS-IL | MLS#: 12794511

Property Details
Status
Active
Type
Single Family Residence
No. of Stories
-
County
City
Neighborhood
--
Year Built
1999
HOA Fees
$159/mo
Finished Area
2,531 sqft
Lot Size
16,117.2 sqft lot
Basement Area
- sqft
MLS Name
MRED MLS
MLS Number
12794511
MLS Status
New
Days on Market
1

Continue Your Journey in App
Find your dream home, receive real-time updates, and many more!
Continue Your Journey in App
Find your dream home, receive real-time updates, and many more!
Location
HOA Management
N/A
HOA Fees
$159/ Monthly
Amenities
 Amenities and services may be covered by one or multiple associations and service providers.
 Pool
 Club House
 Insurance
 Scavenger
Exercise Facilities
Disclaimer: Amenities are based on third-party information and may vary; buyers must independently verify all amenities, as information is deemed reliable but not guaranteed.
Facts & Features
Rooms
Bedrooms & bathrooms
Bedrooms: 2
Bathrooms: 4
Recreation Room
Level: Basement
Area: 1102.00 Square Feet
Dimensions: 38X29
Work Room
Level: Basement
Area: 308.00 Square Feet
Dimensions: 14X22
Storage
Level: Basement
Area: 98.00 Square Feet
Dimensions: 14X7
Office
Level: Basement
Area: 80.00 Square Feet
Dimensions: 10X8
Den
Level: Main
Area: 168.00 Square Feet
Dimensions: 12X14
Library
Level: Main
Area: 140.00 Square Feet
Dimensions: 10X14
Breakfast Room
Level: Main
Area: 88.00 Square Feet
Dimensions: 11X8
Bedroom 2
Level: Main
Area: 143.00 Square Feet
Dimensions: 11X13
Bedroom 3
Level: Basement
Area: 240.00 Square Feet
Dimensions: 12X20
Dining Room
Level: Main
Area: 165.00 Square Feet
Dimensions: 11X15
Family Room
Level: Main
Area: 294.00 Square Feet
Dimensions: 14X21
Kitchen
Level: Main
Area: 165.00 Square Feet
Dimensions: 11X15
Laundry
Level: Main
Area: 136.00 Square Feet
Dimensions: 8X17
Living Room
Level: Main
Area: 165.00 Square Feet
Dimensions: 11X15
Master Bedroom
Level: Main
Area: 270.00 Square Feet
Dimensions: 15X18
Interior
Appliances
Double Oven, Microwave, Dishwasher, Refrigerator, Washer, Dryer, Disposal, Cooktop, Humidifier
Window Features
Screens, Skylight(s)
Interior Features
1st Floor Bedroom, In Law Floorplan, 1st Floor Full Bath, Built In Features, Walk In Closet(s), High Ceilings
Cooling
Central Air
Heating
Gas, Forced Air
Flooring
Hardwood
Sewer
Public Sewer
Construction
Year Built
Year Built: 1999
Home type
Single Family Residence
Architectural Style
Ranch
Construction Materials
Vinyl Siding, Brick
Roof
Asphalt
Utilities & Energy
Water Source
Public
Parking Features
Asphalt, Garage Door Opener, Yes, Garage Owned, Attached, Garage
Basement
Finished, Egress Window, Partial, Daylight
Laundry Features
Main Level, Laundry Closet, Sink
Electric
Circuit Breakers
Other Features
Subdivision Name
Del Webb Sun City
Lot Features
Corner Lot, Cul De Sac, Mature Trees
Patio And Porch Features
Deck, Patio
Community Features
Clubhouse, Park, Pool, Tennis Court(s), Lake, Curbs, Sidewalks, Street Lights, Street Paved
Price History
| Date | Event | Price |
|---|---|---|
10/29/2026 Source: | Listed for Sale | $600,000 +0.02% $237/sqft |
10/23/2026 Source: | Listing Removed | $599,900 $237/sqft |
10/01/2026 Source: | Price Decreased | $599,900 -3.23% $237/sqft |
08/29/2026 Source: | Listed for Sale | $619,900 -3.13% $245/sqft |
08/18/2026 Source: | Listing Removed | $639,900 $253/sqft |

Show more
Nearby Homes
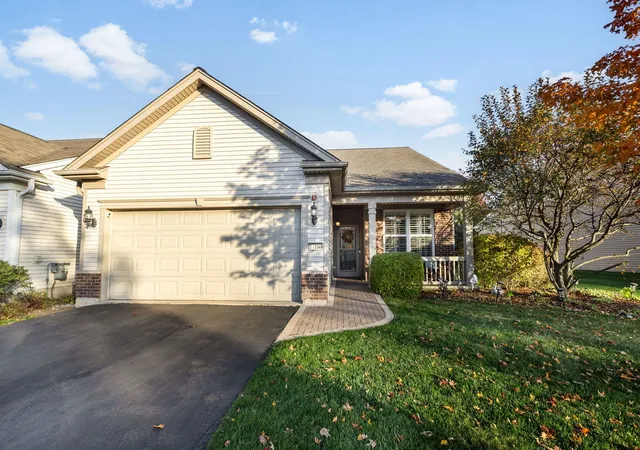
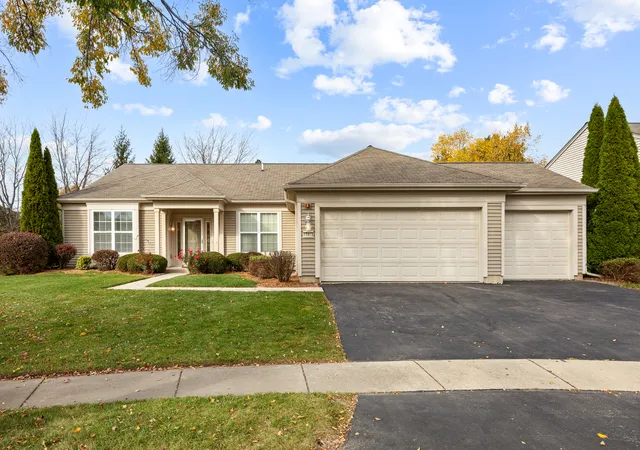
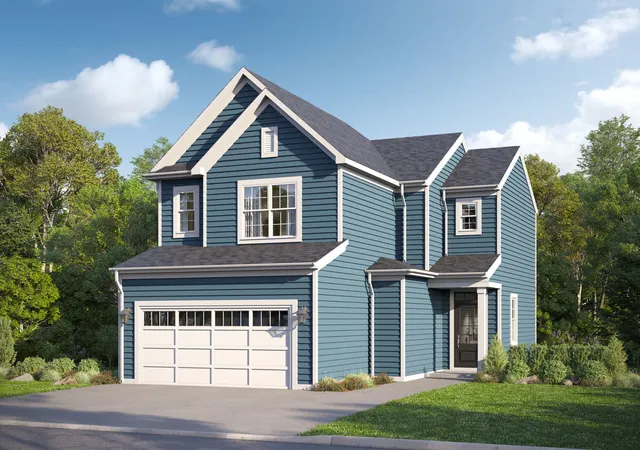
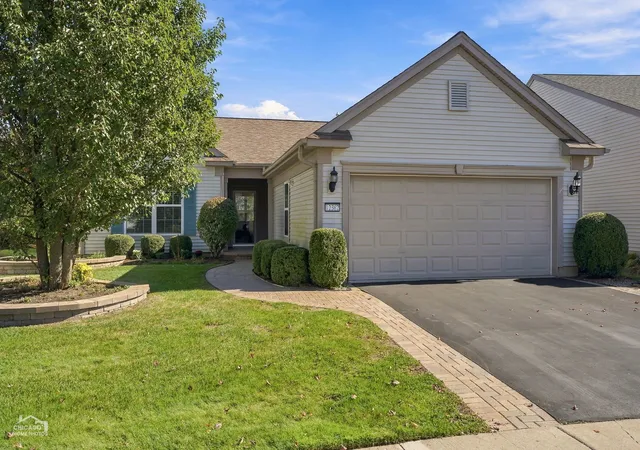
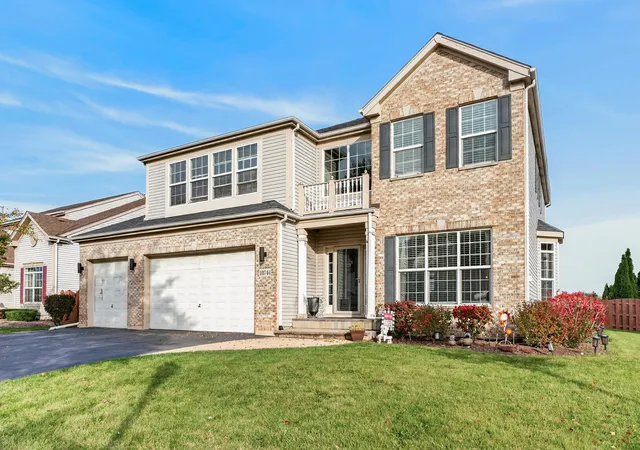
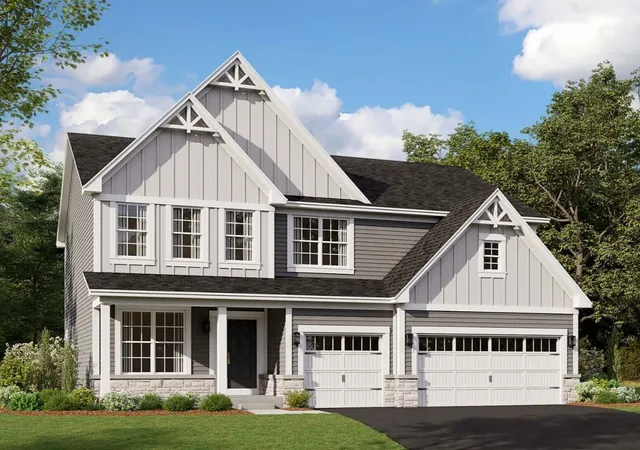
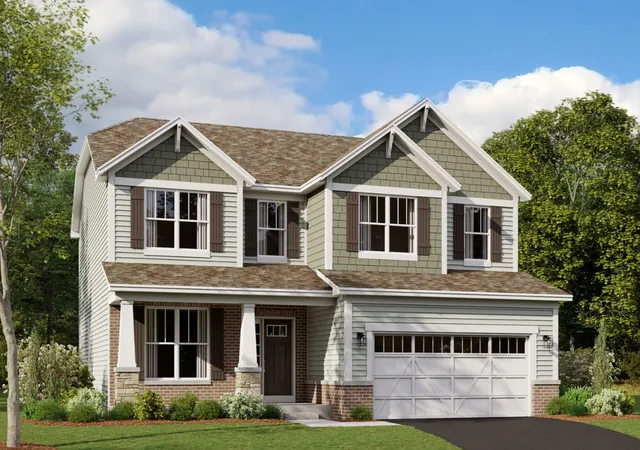
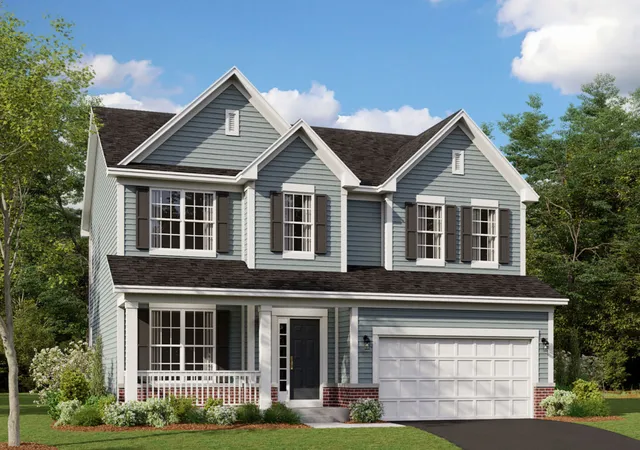
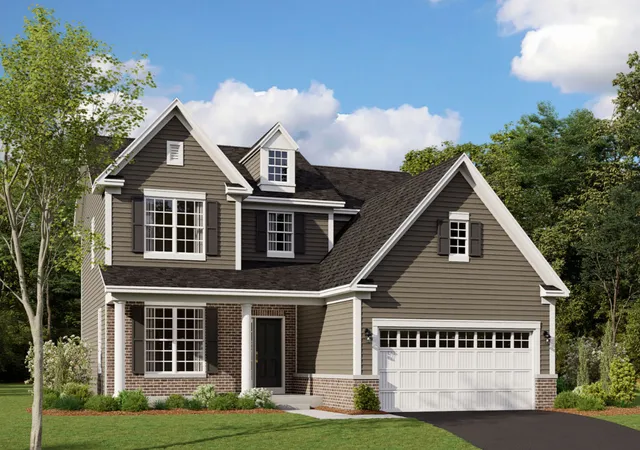
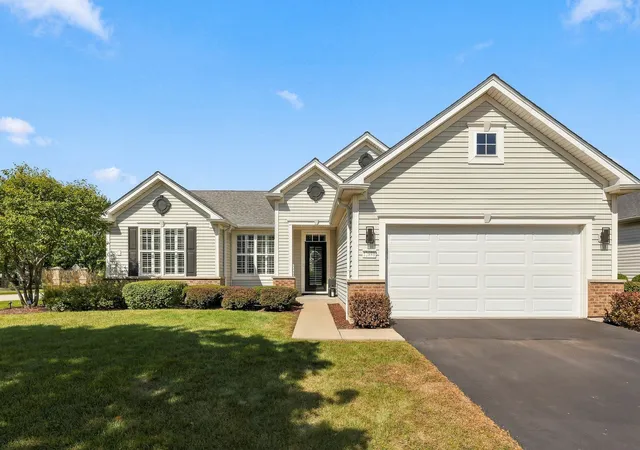
Find Homes by Property Features in Huntley, IL
Nearby New Homes For Sale

This representation is based in whole or in part on data supplied by Midwest Real Estate Data, LLC through Oct 30, 2026, 09:45AM. Midwest Real Estate Data, LLC does not guarantee nor is it in any way responsible for its accuracy. Data maintained by Midwest Real Estate Data LLC may not reflect all real estate activity in the market. Based on information submitted to the MLS GRID as of Oct 30, 2026, 09:45AM. All data is obtained from various sources and has not been, and will not be, verified by broker or MLS GRID. Supplied Open House information is subject to change without notice. All information should be independently reviewed and verified for accuracy. Properties may or may not be listed by the office/agent presenting the information. This website may not include listings or property addresses of sellers who have directed their listing brokers to withhold their listing or their property address from display on the Internet. Some IDX listings have been excluded from this website. Information is provided exclusively for consumers’ personal non-commercial use. It may not be used for any purpose other than to identify prospective properties consumers may be interested in purchasing. The data is deemed reliable but is not guaranteed by MLS GRID, MRED or Houzeo. The use of the MLS GRID Data may be subject to an end user license agreement. Properties displayed may be listed or sold by various participants in the MLS, Listings courtesy of MRED as distributed by MLS GRID. ©2026 Midwest Real Estate Data LLC. All Rights Reserved
 Advertising Broker: Jorge Romero | Realty One Group Inc.
