- Overview
- Description
- Property Details
- Location
- Facts & Features
- Getting Around
- Nearby Homes

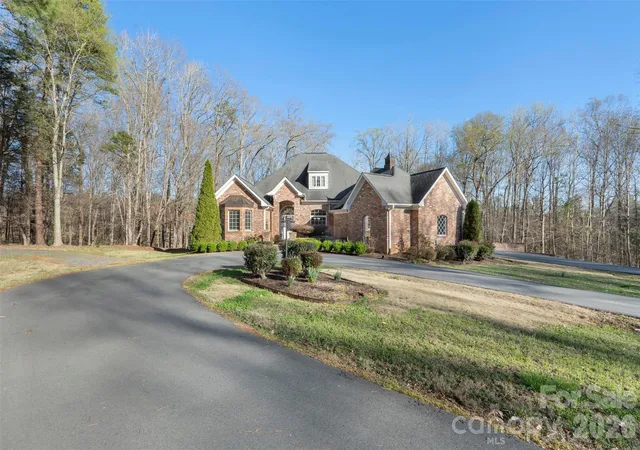


$799,000
Monthly Est:$3,977
 4 Beds
 5 Baths
4 full baths + 1 half bath
 3,012sqft
12711 Moores Chapel Rd, Charlotte, NC 28214
$799,000
$3,977/moEst:
Get Pre-Approved
Single Family Residence
Built in 2006
$-- HOA
3.8 acres lot
$265/sq.ft
Description
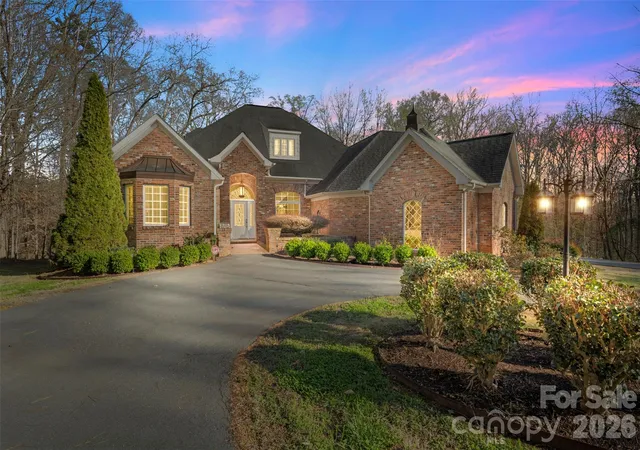
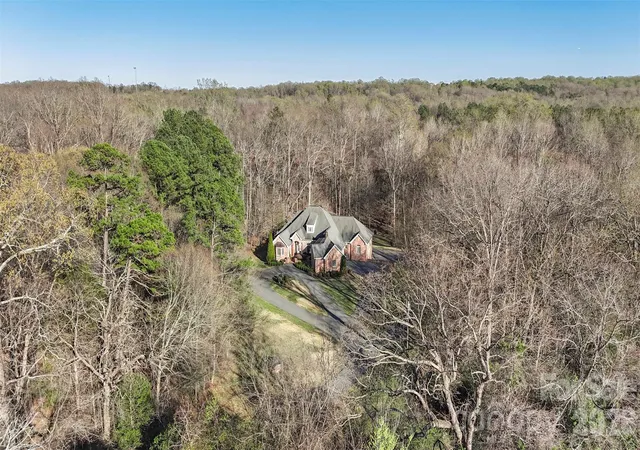
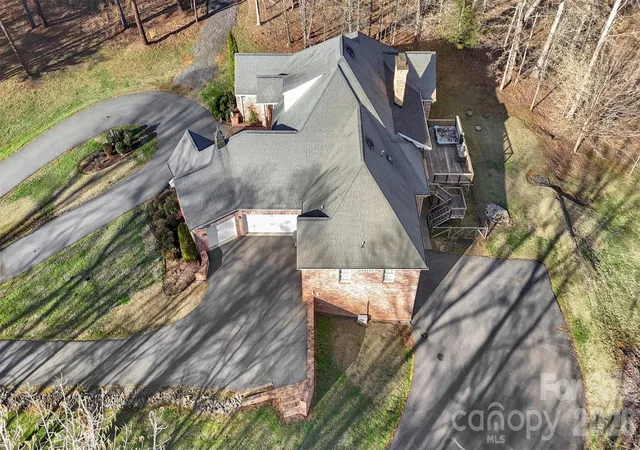
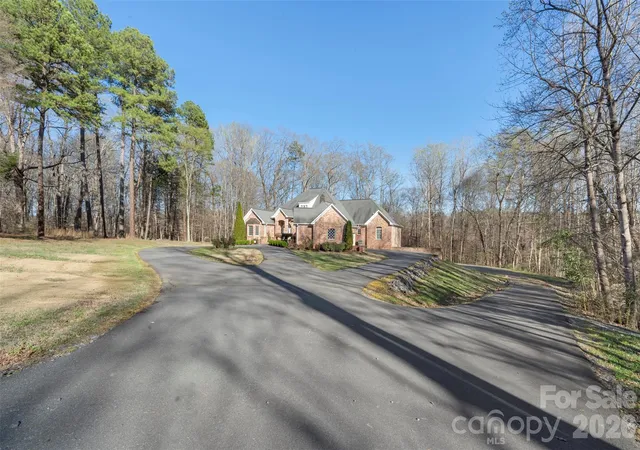
An $80,000 price reduction! Proudly presenting this stunning full-brick custom ranch home on 3.8 private serene acres elegantly tucked back in a natural peaceful setting with an extended driveway with a 3 car garage and an additional 2 car garage! Boasting over 3,000 sq. ft. on the main level with an unfinished 2,600 sq. ft. basement, this home offers incredible potential. The basement features full electrical and plumbing, plus a wood-burning fireplace with brick hearth, perfect for future expansion. The attic is a full walk-in, with a staircase already planned, offering even more possibilities. The main level showcases brand-new carpet in bedrooms and luxurious, durable flooring throughout the living areas. The great room features a beautiful wood-burning fireplace with a travertine and granite hearth, adding warmth and charm. The home also includes a three-car garage on the main level and a separate two-car garage in the basement, accessible via a private driveway. Step outside to your personal sanctuary — nearly 4 acres of serene woods, creeks, and mature trees, completely private and far off the road. Enjoy the expansive deck with a hot tub, overlooking beautiful natural views. The property is both tranquil and functional, with a circular driveway and multiple access points. Located just minutes from the airport, whitewater rafting, and 485, this home combines country serenity with city convenience. Opportunities like this — a custom home with acreage, multiple garages, and expansion potential — are rare. Don’t miss your chance to create your dream lifestyle at a competitive price!
- Houzeo last checked: 12 minutes ago
- Listing updated: September 17, 2026 at 2:26 pm
- Listing Provided by: Connie Yates (704) 877-9668 | Keller Williams Ballantyne Area (704) 887-6600
- Source: Canopy MLS | MLS#: 4403634

Property Details
Status
Active Under Contract
Type
Single Family Residence
No. of Stories
-
County
City
Neighborhood
Year Built
2006
HOA Fees
-
Finished Area
3,012 sqft
Lot Size
3.8 acres lot
Basement Area
- sqft
MLS Name
Canopy MLS
MLS Number
4403634
MLS Status
Under Contract-Show
Days on Market
87
Cumulative Days on Market
130

Continue Your Journey in App
Find your dream home, receive real-time updates, and many more!
Download App
Continue Your Journey in App
Find your dream home, receive real-time updates, and many more!
Location
Facts & Features
Rooms
Bedrooms & bathrooms
Bedrooms: 4
Bathrooms: 5
Interior
Exterior Features
Fire Pit, Hot Tub
Sewer
Septic Installed
Heating
Forced Air, Natural Gas
Appliances
Dishwasher, Disposal, Electric Oven, Freezer, Gas Cooktop, Microwave, Refrigerator, Wall Oven
Flooring
Carpet, Laminate, Tile
Interior Features
Attic Stairs Pulldown, Breakfast Bar, Built In Features, Entrance Foyer, Hot Tub, Kitchen Island, Open Floorplan, Split Bedroom, Storage, Walk In Closet(s), Walk In Pantry
Cooling
Ceiling Fan(s), Central Air, Electric
Construction
Year Built
Year Built: 2006
Home type
Single Family Residence
Foundation Details
Basement
Construction Materials
Brick Full
Roof
Architectural Shingle
Architectural Style
Transitional
Utilities & Energy
Laundry Features
Laundry Room, Main Level, Sink
Basement
Basement Garage Door, Exterior Entry, Full, Interior Entry, Unfinished, Walk Out Access
Security Features
Carbon Monoxide Detector(s), Security System, Smoke Detector(s)
Utilities
Electricity Connected, Natural Gas
Fireplace Features
Great Room, Wood Burning, Other See Remarks
Parking Features
Circular Driveway, Attached Garage, Garage Door Opener, Garage Faces Rear, Garage Faces Side, Golf Cart Garage, Tandem
Water Source
Well
Other Features
Lot Features
Cleared, Private, Creek/stream, Wooded, Views
Patio And Porch Features
Covered, Deck, Front Porch, Patio
Subdivision Name
None
Price History
| Date | Event | Price |
|---|---|---|
08/25/2026 Source: #CAR4403634 | Contingent (Active Under Contract) | $799,000 -11.12% $265/sqft |
07/14/2026 Source: | Listing Removed | $899,000 +2.28% $298/sqft |
07/14/2026 Source: | Listed for Sale | $879,000 -2.22% $292/sqft |
05/18/2026 Source: | Contingent (Active Under Contract) | $899,000 $298/sqft |
03/14/2026 Source: | Listed for Sale | $899,000 -2.81% $298/sqft |

Show more
Nearby Homes
Find Homes by Property Features in Charlotte, NC
Nearby New Homes For Sale

Based on information submitted to the MLS GRID from Canopy MLS through Oct 08, 2026, 06:30AM. All data is obtained from various sources and may not have been verified by the broker or MLS GRID. Supplied Open House Information is subject to change without notice. All information should be independently reviewed and verified for accuracy. Properties may or may not be listed by the office/agent presenting the information. IDX information is provided exclusively for consumers’ personal, noncommercial use. It may not be used for any purpose other than to identify prospective properties which the consumers may be interested in purchasing. The data is deemed reliable but is not guaranteed by MLS GRID. The use of the MLS GRID Data may be subject to an end-user license agreement prescribed by the Member Participant’s applicable MLS, if any, and as amended from time to time. ©2026 Canopy MLS. All Rights Reserved.
 Advertising Broker: Nicholas Huscroft | Chosen Realty