- Overview
- Description
- Property Details
- Location
- HOA Management
- Facts & Features
- Getting Around
- Nearby Homes

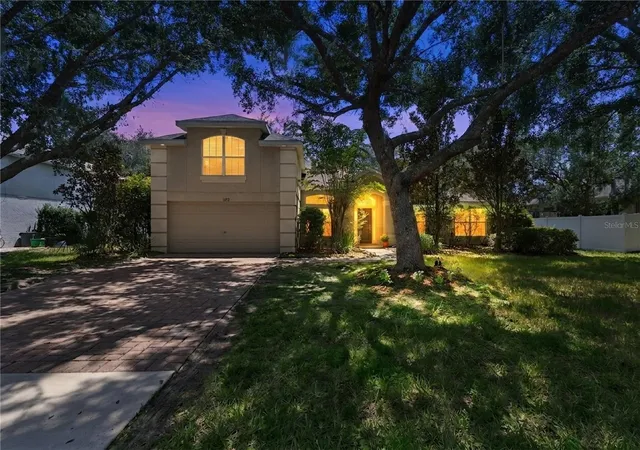


$409,000
Monthly Est:$2,036
 4 Beds
 3 Baths
3 full baths
 2,494sqft
1272 Bramley Ln, Deland, FL 32720
$409,000
$2,036/moEst:
Get Pre-Approved
Single Family Residence
Built in 2006
$70.33/mo HOA
10,200 sqft lot
$164/sq.ft
Description
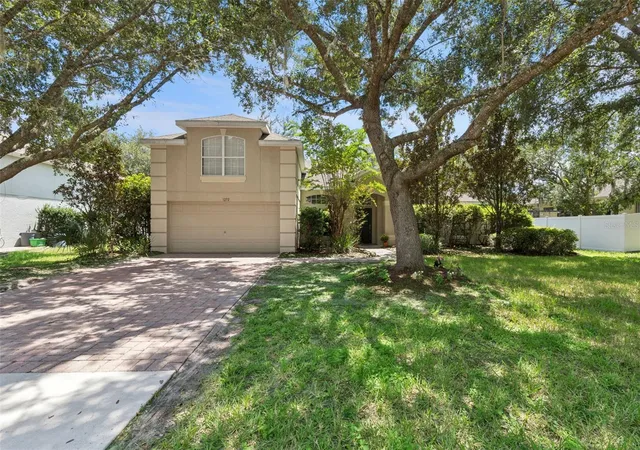
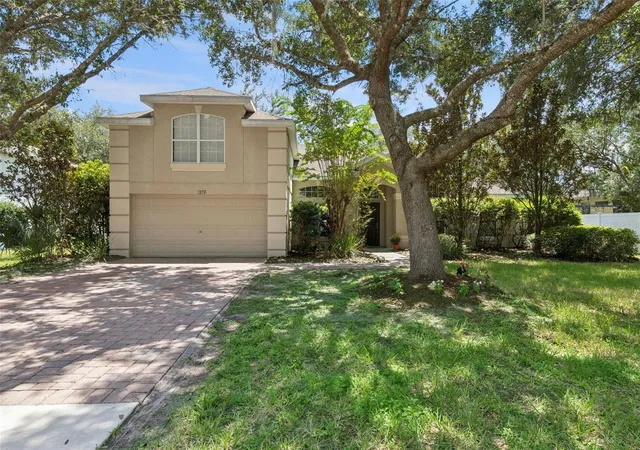
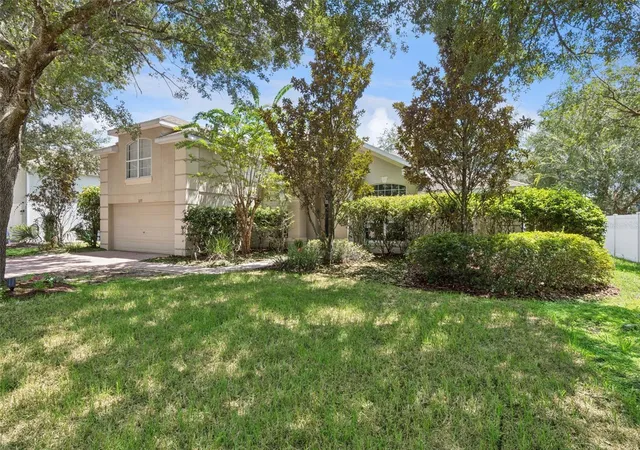
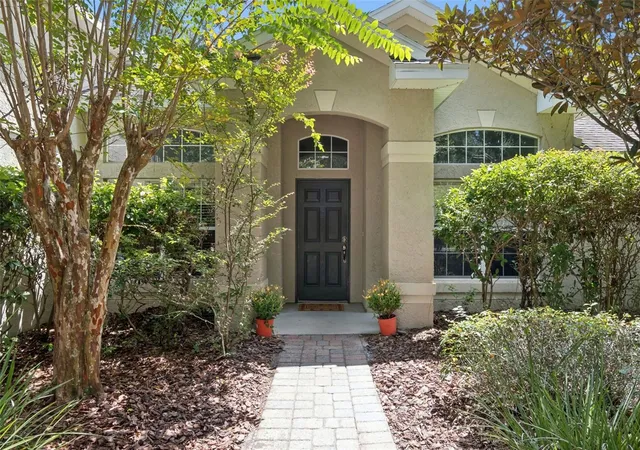
Virtually Staged. WATER FRONT VIEWS & MAJOR UPGRADES ALREADY DONE! Welcome to 1272 Bramley Lane, a stunning and spacious retreat nestled in DeLand's highly desirable Glenwood Springs community. Enjoy ultimate peace of mind with a BRAND NEW A/C (installed June 2026),Water Heater installed in 2024, and a NEW ROOF to be fully installed prior to closing (seller contract already executed!). Inside, gleaming hardwood floors sweep through the light-filled main living spaces, leading to an open kitchen adorned with luxurious marble flooring. The versatile upstairs layout features a massive bonus room complete with its own private bathroom and walk-in closet..the perfect setup for an expansive guest suite, home office, or media room. Step out onto your private screened-in lanai to savor your morning coffee alongside peaceful, unobstructed views of the retention pond and fountain. Experience the Florida resort lifestyle with community amenities just steps away, including a sparkling pool, playground, and scenic walking trails, all while being minutes from historic downtown DeLand’s premier shopping, dining, and conveniences. Do not miss this rare combination of turnkey maintenance, flexible square footage, and waterfront tranquility. Schedule your tour today!
- Houzeo last checked: 1 minute ago
- Listing updated: August 22, 2026 at 7:06 pm
- Listing Provided by: Amanda Manning (850) 774-5263 | LPT REALTY LLC (386) 388-7877
- Source: Stellar MLS-FL as distributed by MLS GRID | MLS#: V4950655

Property Details
Status
Active
Type
Single Family Residence
No. of Stories
2
County
City
Neighborhood
--
Year Built
2006
HOA Fees
$70.33/mo
Finished Area
2,494 sqft
Lot Size
10,200 sqft lot
Basement Area
- sqft
MLS Name
Stellar MLS
MLS Number
V4950655
MLS Status
Active
Days on Market
83
Cumulative Days on Market
9

Continue Your Journey in App
Find your dream home, receive real-time updates, and many more!
Continue Your Journey in App
Find your dream home, receive real-time updates, and many more!
Location
HOA Management
Glenwood Springs HOA
HOA Fees
$210.89/ Quarterly
Amenities
 Amenities and services may be covered by one or multiple associations and service providers.
 Park Playground
 Maintenance
 Pool
Disclaimer: Amenities are based on third-party information and may vary; buyers must independently verify all amenities, as information is deemed reliable but not guaranteed.
Facts & Features
Rooms
Bedrooms & bathrooms
Bedrooms: 4
Bathrooms: 3
Primary Bedroom
Level: First
Area: 192.00 Square Feet
Dimensions: 12x16
Bedroom 2
Level: First
Area: 120.00 Square Feet
Dimensions: 10x12
Bedroom 3
Level: First
Area: 132.00 Square Feet
Dimensions: 11x12
Bedroom 4
Level: First
Area: 144.00 Square Feet
Dimensions: 12x12
Bonus Room
Level: Second
Area: 330.00 Square Feet
Dimensions: 15x22
Kitchen
Level: First
Area: 168.00 Square Feet
Dimensions: 14x12
Living Room
Level: First
Area: 126.00 Square Feet
Dimensions: 9x14
Dining Room
Level: First
Area: 121.00 Square Feet
Dimensions: 11x11
Dinette
Level: First
Area: 48.00 Square Feet
Dimensions: 8x6
Foyer
Level: First
Area: 40.00 Square Feet
Dimensions: 5x8
Laundry
Level: First
Area: 70.00 Square Feet
Dimensions: 7x10
Balcony/Porch/Lanai
Level: First
Area: 190.00 Square Feet
Dimensions: 19x10
Family Room
Level: First
Area: 280.00 Square Feet
Dimensions: 14x20
Interior
Flooring
Marble, Wood
Interior Features
Ceiling Fans(s), High Ceilings, Kitchen/family Room Combo, Primary Bedroom Main Floor, Solid Wood Cabinets, Thermostat, Walk In Closet(s)
Sewer
Public Sewer
Exterior Features
Rain Gutters, Sidewalk, Sliding Doors
Appliances
Dishwasher, Dryer, Microwave, Range, Refrigerator, Washer
Cooling
Central Air
Heating
Central, Electric, Heat Pump
Window Features
Blinds
Construction
Year Built
Year Built: 2006
Home type
Single Family Residence
Architectural Style
Florida
Foundation Details
Slab
Construction Materials
Concrete, Stucco
Roof
Shingle
Utilities & Energy
Security Features
Smoke Detector(s)
Laundry Features
Electric Dryer Hookup, Inside, Laundry Room, Washer Hookup
Association Amenities
Maintenance, Park, Playground, Pool
Utilities
Bb/hs Internet Available, Cable Available, Electricity Connected, Sewer Connected, Water Connected
Water Source
Public
Other Features
Community Features
Association Recreation Owned, Park, Playground, Pool, Sidewalks, Street Lights
Lot Features
Sidewalk, Paved
Subdivision Name
Glenwood Springsphase 1
Patio And Porch Features
Rear Porch, Screened
Vegetation
Mature Landscaping
Price History
| Date | Event | Price |
|---|---|---|
08/13/2026 Source: | Listed for Sale | $409,000 +23958.82% $164/sqft |
05/26/2013 Source: | Listing Removed | $1,700 $1/sqft |

Nearby Homes

Find Homes by Property Features in Deland, FL
Nearby New Homes For Sale

Based on information from Stellar MLS® through Nov 04, 2026, 10:45PM as submitted to and distributed by MLS GRID. All data is obtained from various sources and may not have been verified by the broker or MLS GRID. Supplied Open House Information is subject to change without notice. All information should be independently reviewed and verified for accuracy. Properties may or may not be listed by the office/agent presenting the information. IDX information is provided exclusively for consumers’ personal non-commercial use. It may not be used for any purpose other than to identify prospective properties consumers may be interested in purchasing. The data is deemed reliable but is not guaranteed by MLS GRID. The use of the MLS GRID Data may be subject to an end-user license agreement prescribed by the Member Participant’s applicable MLS, if any, and as amended from time to time. © 2026 Stellar MLS. All Rights Reserved.
 Advertising Broker: Fred McGill | Simple Showing, Inc
