- Overview
- Description
- Property Details
- Location
- HOA Management
- Facts & Features
- Getting Around
- Nearby Homes

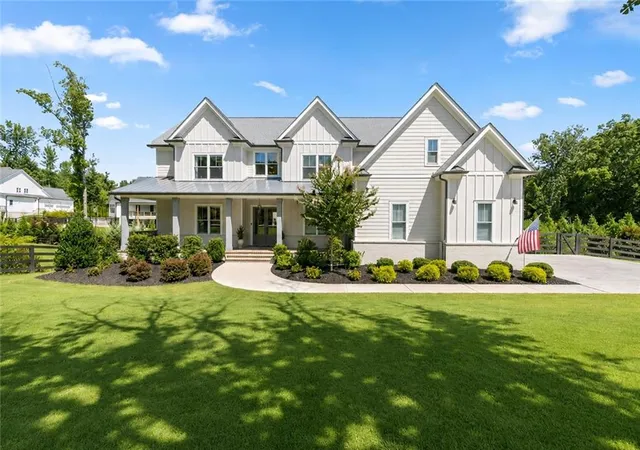


$1,689,000
Monthly Est:$8,407
 5 Beds
 5 Baths
4 full baths + 1 half bath
 4,526sqft
12720 Etris Rd, Roswell, GA 30075
$1,689,000
$8,407/moEst:
Get Pre-Approved
Single Family Residence
Built in 2022
$83.33/mo HOA
1 acre lot
$373/sq.ft
Description
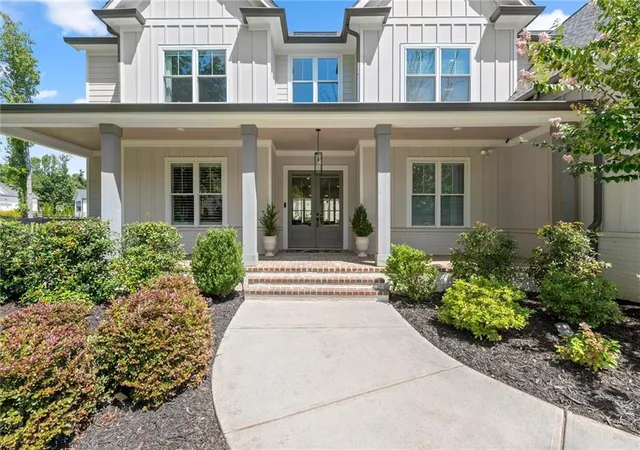
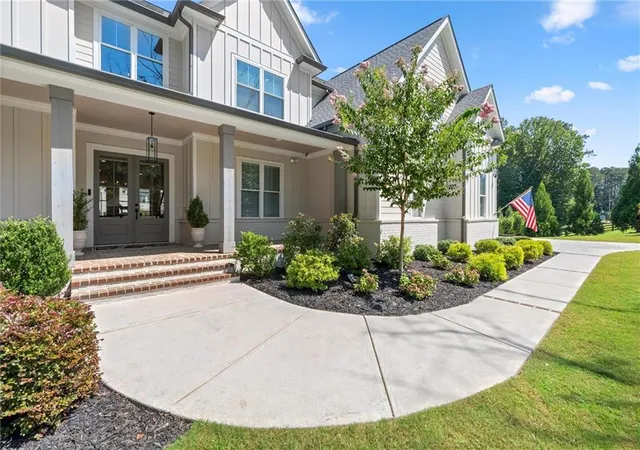
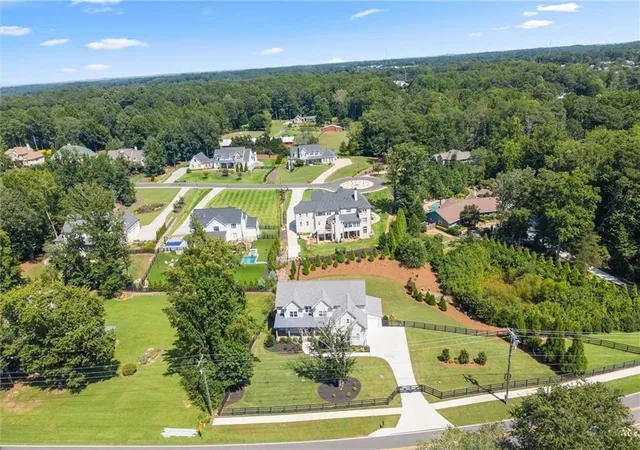
Bucolic Living in the Heart of Milton & Roswell: Rarely does a home offer the serenity of a private country estate with the convenience of being minutes from everything. Ideally positioned on the coveted Milton/Roswell line in sought-after Crabapple Oaks, this exceptional Arkan Homes residence is nestled on just over a fully fenced and gated acre, surrounded by the rolling pastures, historic charm, parks, trails, and natural beauty that define North Atlanta’s most desirable communities.
Yet, everyday conveniences are remarkably close—Seven Hills is just one minute away, Kroger approximately three minutes, Publix four minutes, Home Depot six minutes, and downtown Roswell and Wills Park about ten minutes. Downtown Crabapple, Avalon, the Chattahoochee River, and countless dining, shopping, and recreational destinations are all within easy reach.
Inside, exceptional craftsmanship and thoughtful design create a home that is as beautiful as it is functional. The open floorplan showcases a dramatic two-story foyer, elegant study, soaring family room with floor-to-ceiling fireplace and custom floating shelves, and a spectacular chef’s kitchen with oversized island, custom Bell cabinetry, upgraded appliances, and a spacious scullery/pantry with prep sink, second gas range and oven, and abundant workspace.
A main-level guest suite with private bath and walk-in closet offers exceptional flexibility, while upstairs features a generous loft, luxurious primary suite with wood-beam accents, and spa-inspired bath with walk-through shower, dual shower heads, rain shower, and soaking tub. Three additional spacious bedrooms offer en-suite or Jack-and-Jill bath access and walk-in closets. Abundant natural light, 10-inch baseboards, custom wide plantation shutters, beautiful trim work, custom paint, tasteful lighting, secret closets, and abundant storage reflect the attention to detail throughout.
Outdoors, a screened porch overlooks the expansive backyard, offering a peaceful retreat for morning coffee or entertaining, while the full unfinished basement provides endless possibilities for future expansion. With its private gated homesite, premier craftsmanship, highly desirable Milton High School area, and extraordinary location, this residence captures the best of both worlds: the peaceful, pastoral beauty of Milton and the historic character and vibrant lifestyle of Roswell—all just minutes from the places you want to be.
- Houzeo last checked: 12 hours ago
- Listing updated: October 19, 2026 at 4:38 pm
- Listing Provided by: Kristin Sheehan (404) 247-0232 | Armont Real Estate (770) 415-6668
- Source: First Multiple Listing Service-GA | MLS#: 7851363

Property Details
Status
Active
Type
Single Family Residence
No. of Stories
-
County
City
Neighborhood
Year Built
2022
HOA Fees
$83.33/mo
Finished Area
4,526 sqft
Lot Size
1 acre lot
Basement Area
- sqft
MLS Name
First Multiple Listing Service
MLS Number
7851363
MLS Status
Active
Days on Market
25

Continue Your Journey in App
Find your dream home, receive real-time updates, and many more!
Continue Your Journey in App
Find your dream home, receive real-time updates, and many more!
Location
HOA Management
N/A
HOA Fees
$1,000/ Annually
Amenities
 Amenities and services may be covered by one or multiple associations and service providers.
 Maintenance
Disclaimer: Amenities are based on third-party information and may vary; buyers must independently verify all amenities, as information is deemed reliable but not guaranteed.
Facts & Features
Rooms
Bedrooms & bathrooms
Bedrooms: 5
Bathrooms: 5
Interior
Interior Features
Beamed Ceilings, Bookcases, Central Vacuum, Double Vanity, Entrance Foyer 2 Story, High Ceilings 9 Ft Upper, High Ceilings 10 Ft Main, Walk In Closet(s)
Exterior Features
Lighting, Other
Cooling
Central Air, Zoned
Heating
Central, Forced Air, Natural Gas
Window Features
Double Pane Windows, Insulated Windows, Plantation Shutters
Sewer
Septic Tank
Appliances
Dishwasher, Gas Range, Microwave, Range Hood
Flooring
Ceramic Tile, Hardwood, Wood
Construction
Year Built
Year Built: 2022
Home type
Single Family Residence
Roof
Composition, Shingle
Architectural Style
Farmhouse, Traditional
Foundation Details
Concrete Perimeter
Construction Materials
Brick, Cement Siding
Property Condition
Resale
Utilities & Energy
Utilities
Cable Available, Electricity Available, Natural Gas Available, Water Available
Water Source
Public
Electric
110 Volts, 220 Volts In Garage, 220 Volts In Laundry
Laundry Features
Sink, Upper Level, Other
Pool Features
None
Security Features
Carbon Monoxide Detector(s), Smoke Detector(s)
Fireplace Features
Factory Built, Family Room, Gas Log, Gas Starter
Basement
Bath/stubbed, Daylight, Full, Interior Entry, Unfinished, Walk Out Access
Parking Features
Attached, Garage, Garage Door Opener, Garage Faces Side, Kitchen Level, Level Driveway
Other Features
Lot Features
Back Yard, Front Yard, Landscaped, Level, Sprinklers In Front, Sprinklers In Rear
Subdivision Name
Private 1.005 Acre Gated/crabapple Oaks
Community Features
Gated, Homeowners Assoc, Near Schools, Near Shopping, Near Trails/greenway, Sidewalks, Street Lights, Other
Patio And Porch Features
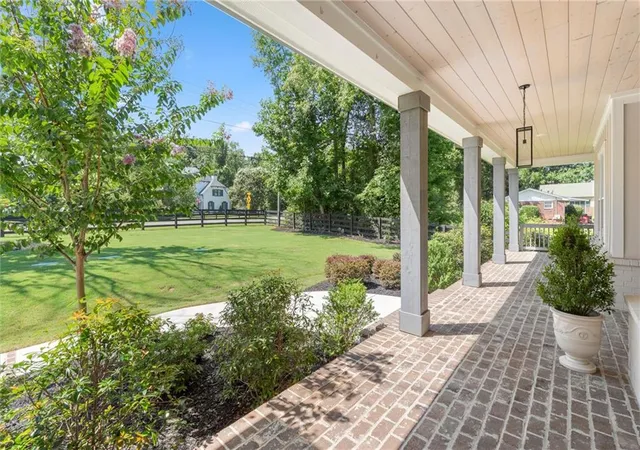
Covered, Deck, Front Porch, Patio
Price History
| Date | Event | Price |
|---|---|---|
10/09/2026 Source: | Listed for Sale | $1,689,000 $373/sqft |
10/06/2026 Source: | Listing Removed | $1,689,000 $373/sqft |
09/17/2026 Source: | Off Market | $1,689,000 +14.55% $373/sqft |
03/09/2023 Source: | Price Increased | $1,474,500 +618.92% $326/sqft |
08/19/2021 Source: | Sold | $205,100 $45/sqft |


Nearby Homes
Find Homes by Property Features in Roswell, GA
Nearby New Homes For Sale

Listings identified with the FMLS IDX logo come from FMLS and are held by brokerage firms other than the owner of this website. The listing brokerage is identified in any listing details. Information is deemed reliable but is not guaranteed. If you believe any FMLS listing contains material that infringes your copyrighted work, please click here to review our DMCA policy and learn how to submit a takedown request. © 2026 First Multiple Listing Service, Inc.
The listing broker’s offer of compensation is made only to participants of the MLS where the listing is filed.
 Advertising Broker: Fred McGill | Simple Showing, Inc
