- Overview
- Description
- Property Details
- Location
- HOA Management
- Facts & Features
- Getting Around
- Nearby Homes



$774,900
Monthly Est:$3,857
 5 Beds
 4 Baths
4 full baths
 3,868sqft
12722 Rusty Blackbird Way, Charlotte, NC 28278
$774,900
$3,857/moEst:
Get Pre-Approved
Single Family Residence
Built in 2020
$116.67/mo HOA
0.26 acre lot
$200/sq.ft
Description
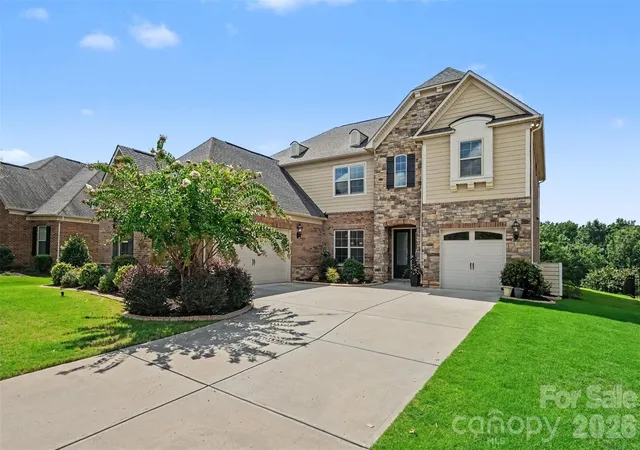
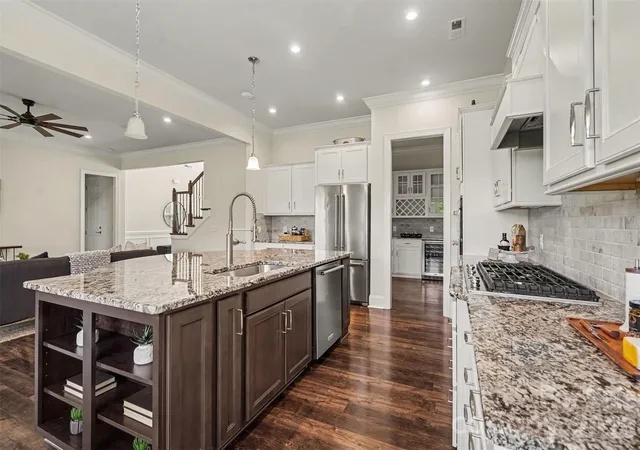
Wow, what a House! Absolutely MINT CONDITION!!! Multigenerational Living with a perfect blend of luxury, comfort, and lake living at 12722 Rusty Blackbird Way in the highly sought after Chapel Cove community, nestled along the scenic shores of Lake Wylie. More than just a neighborhood, Chapel Cove offers a true lifestyle with lake access, allowing residents to launch kayaks and canoes, explore the peaceful shoreline, or simply enjoy the beauty of one of the Charlotte area's most desirable lakes.
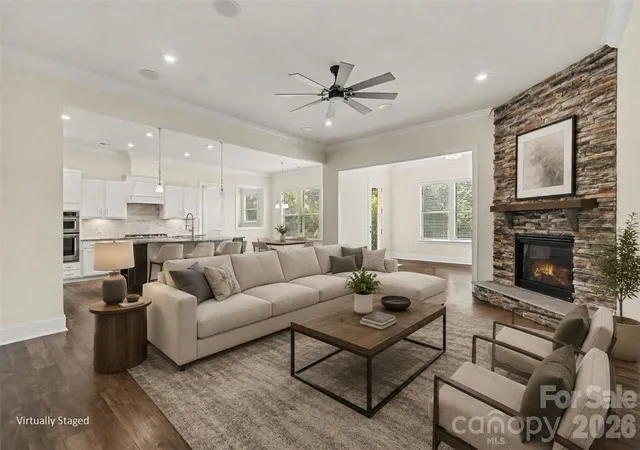
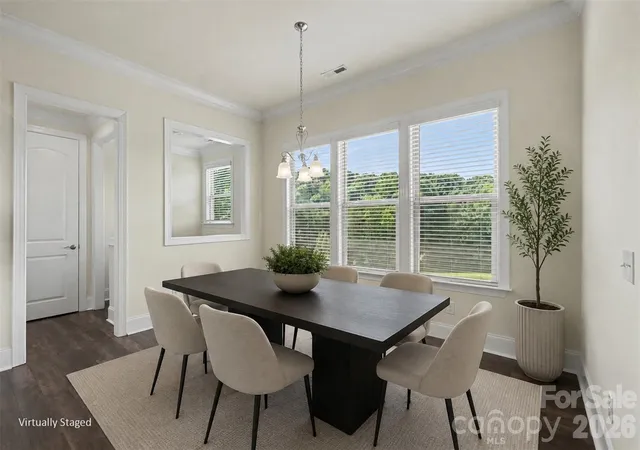
This exceptional home welcomes you with 10 foot ceilings, 8 foot doors, hardwood laminate flooring throughout the main level, and an open, light filled floor plan designed for both everyday living and effortless entertaining. The gourmet kitchen is a chef's dream, featuring a gas cooktop, vented range hood, stainless steel appliances, abundant cabinetry, and generous prep space. Entertain with ease in the elegant formal dining room with a butler's pantry, or gather around the stunning floor to ceiling stone fireplace that anchors the spacious great room. The adjoining sunroom offers the perfect place to relax while enjoying natural light year round.
The luxurious primary suite is a private retreat featuring a spacious sitting room and a spa inspired bath complete with a large walk in shower with a rainfall shower head, a soaking tub, and generous walk in closet space.
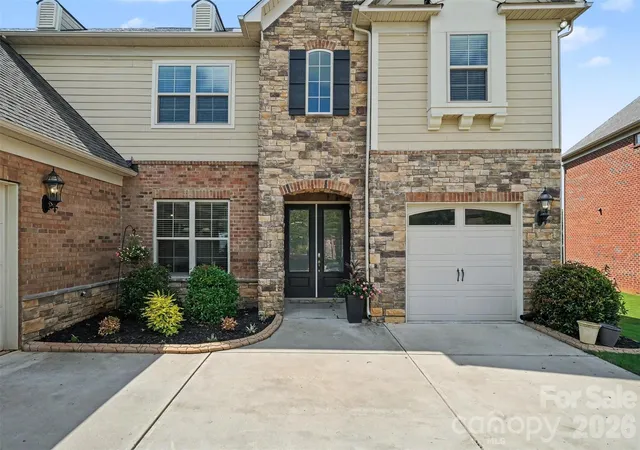
Additional highlights include a desirable courtyard entry three car garage, spacious secondary bedrooms, and quality craftsmanship throughout.
Life in Chapel Cove is all about enjoying the outdoors and exceptional amenities. Residents have access to a beautiful clubhouse, fitness center, resort style outdoor pool, tennis & pickleball courts, playground, basketball courts, and miles of sidewalks perfect for walking or biking. Best of all, you'll enjoy private community access to Lake Wylie, where you can launch your kayak or canoe and spend your days paddling, fishing, or taking in spectacular waterfront sunsets, a rare amenity that truly sets Chapel Cove apart.
Conveniently located just minutes from premier shopping, dining, Charlotte Douglas International Airport, and I 485, this remarkable home offers the perfect combination of luxury, recreation, and the unmatched lifestyle of lakeside living. Current $1,000,000 termite bond in place from new construction, can be continued for a $250 transfer fee and $44 per month. Home wired for future surround sound. Check out the photos of the spectacular wildlife that visits the pond this home backs up to. It’s an incredible setting and one of the things that makes this property so special. The garage was originally sold as a 3-car setup — one attached 1-car stall and one attached 2-car stall. The 2-car stall came in at 777 sq ft, which is plenty of room to fit a 3rd car (or similar-sized vehicle) comfortably, or to turn into a workshop instead.
- Houzeo last checked: 3 minutes ago
- Listing updated: October 17, 2026 at 6:06 pm
- Listing Provided by: John DiCristo (704) 576-6234 | Ivester Jackson Christie's (704) 817-9826
- Source: Canopy MLS as distributed by MLS GRID | MLS#: 4408935

Property Details
Status
Active
Type
Single Family Residence
No. of Stories
-
County
City
Neighborhood
Year Built
2020
HOA Fees
$116.67/mo
Finished Area
3,868 sqft
Lot Size
0.26 acre lot
Basement Area
- sqft
MLS Name
Canopy MLS as distributed by MLS GRID
MLS Number
4408935
MLS Status
Active
Days on Market
85
Cumulative Days on Market
71

Continue Your Journey in App
Find your dream home, receive real-time updates, and many more!
Continue Your Journey in App
Find your dream home, receive real-time updates, and many more!
Location
HOA Management
CAM
HOA Fees
$350/ Quarterly
Disclaimer: Amenities are based on third-party information and may vary; buyers must independently verify all amenities, as information is deemed reliable but not guaranteed.
Facts & Features
Rooms
Bedrooms & bathrooms
Bedrooms: 5
Bathrooms: 4
Interior
Flooring
Carpet, Laminate, Tile
Appliances
Dishwasher, Disposal, Filtration System, Gas Cooktop, Microwave, Refrigerator With Ice Maker, Self Cleaning Oven, Wall Oven
Interior Features
Attic Other
Sewer
Public Sewer
Cooling
Ceiling Fan(s), Central Air, Dual, Electric
Heating
Central, Forced Air, Natural Gas, Zoned
Construction
Year Built
Year Built: 2020
Home type
Single Family Residence
Architectural Style
Transitional
Foundation Details
Slab
Construction Materials
Brick Partial, Fiber Cement, Stone Veneer
Utilities & Energy
Fireplace Features
Family Room
Water Source
City
Laundry Features
Laundry Room, Main Level
Utilities
Cable Available, Electricity Connected, Fiber Optics, Natural Gas, Underground Power Lines
Parking Features
Driveway, Attached Garage
Other Features
Community Features
Clubhouse, Fitness Center, Lake Access, Outdoor Pool, Pickleball, Playground, Sidewalks, Sport Court, Tennis Court(s), Walking Trails
Subdivision Name
Chapel Cove
Lot Features
Level, Open Lot, Other See Remarks
Patio And Porch Features
Covered, Front Porch
Price History
| Date | Event | Price |
|---|---|---|
09/28/2026 Source: | Price Decreased | $774,900 -0.64% $200/sqft |
09/02/2026 Source: | Price Decreased | $779,900 -2.50% $202/sqft |
08/07/2026 Source: | Listed for Sale | $799,900 $207/sqft |
07/29/2026 Source: | Coming Soon | $799,900 +49.59% $207/sqft |
03/21/2020 Source: | Sold | $534,735 $138/sqft |

Nearby Homes
Find Homes by Property Features in Charlotte, NC
Nearby New Homes For Sale

Based on information submitted to the MLS GRID from Canopy MLS through Oct 31, 2026, 02:15PM. All data is obtained from various sources and may not have been verified by the broker or MLS GRID. Supplied Open House Information is subject to change without notice. All information should be independently reviewed and verified for accuracy. Properties may or may not be listed by the office/agent presenting the information. IDX information is provided exclusively for consumers’ personal, noncommercial use. It may not be used for any purpose other than to identify prospective properties which the consumers may be interested in purchasing. The data is deemed reliable but is not guaranteed by MLS GRID. The use of the MLS GRID Data may be subject to an end-user license agreement prescribed by the Member Participant’s applicable MLS, if any, and as amended from time to time. ©2026 Canopy MLS. All Rights Reserved.
 Advertising Broker: Nicholas Huscroft | Chosen Realty
