- Overview
- Description
- Property Details
- Location
- HOA Management
- Facts & Features
- Getting Around
- Nearby Homes
 New Construction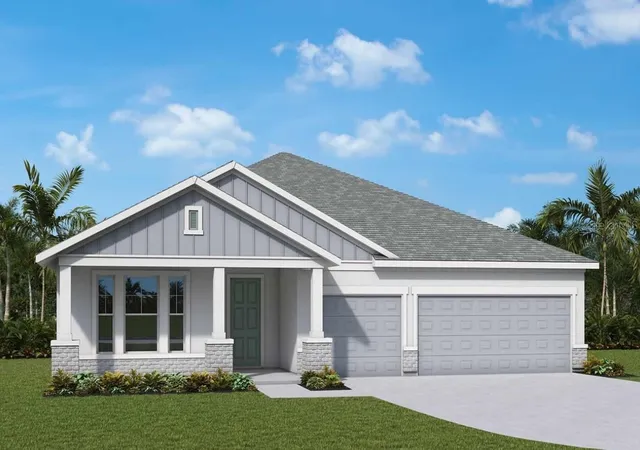

Street View
$556,990
Monthly Est:$2,772
 4 Beds
 3 Baths
3 full baths
 2,463sqft
12730 Driftwood Tide Dr, Palmetto, FL 34221
$556,990
$2,772/moEst:
Get Pre-Approved
Single Family Residence
Built in 2026
$55.92/mo HOA
8,721 sqft lot
$226/sq.ft
Description
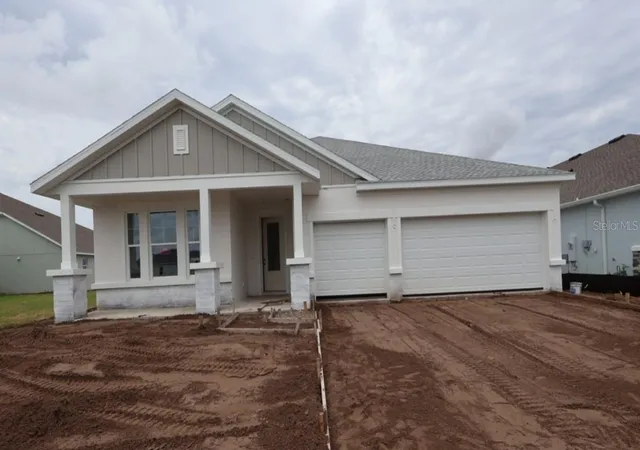
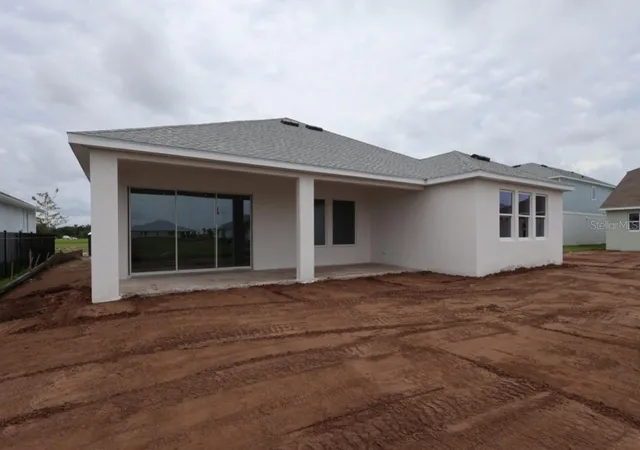
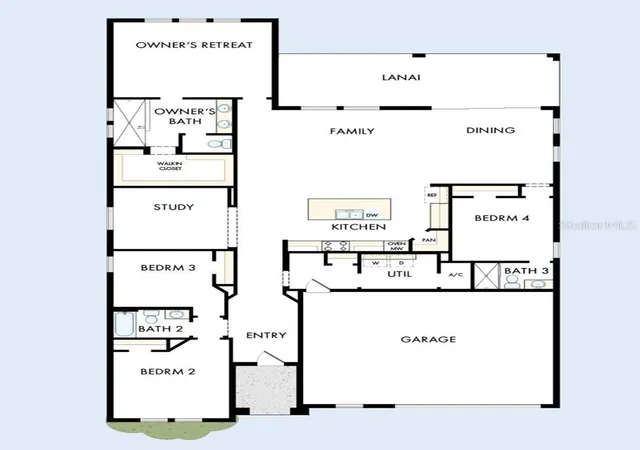
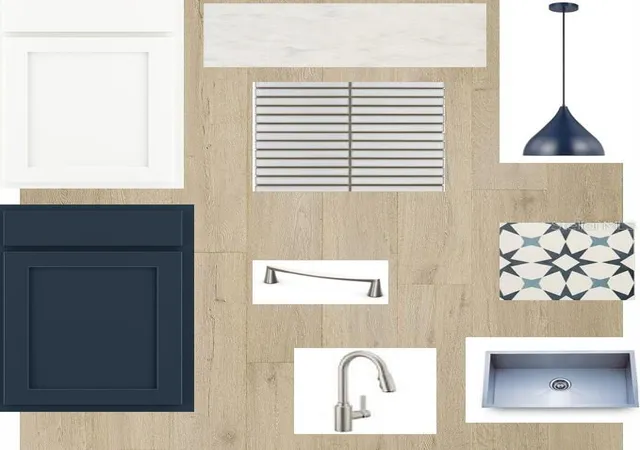
Under Construction. Discover the coastal lifestyle you've been waiting for at Coasterra, one of Palmetto's newest master-planned communities by David Weekley Homes. Designed around recreation, relaxation and connection, Coasterra is planned to feature an impressive collection of resort-style amenities, including Club Coasterra with a lakeside social lounge and pavilion bar, a white sand beach, resort-style pool with cabanas, fitness areas, pickleball courts, scenic walking and nature trails, playgrounds, dog parks, sports fields, a canoe launch, and a 200-acre natural preserve. Whether you're spending weekends by the water, enjoying community events, or taking in breathtaking sunset views, Coasterra offers a lifestyle that feels like a year-round vacation. Perfectly positioned in the growing city of Palmetto, this community offers the ideal balance of peaceful waterfront living and everyday convenience. With quick access to I-75 and I-275, commuting to downtown St. Petersburg is approximately 30 minutes, downtown Tampa is about 40-45 minutes, and Sarasota is just over 30 minutes away. Residents also enjoy easy access to Anna Maria Island, Gulf beaches, waterfront dining, shopping, entertainment, medical facilities, and nearby marinas, making it easy to experience the very best of Florida's Gulf Coast. Situated on an oversized homesite that exceeds the standard 60' x 130' lot, this exceptional Bella Vista floor plan offers added outdoor space along with tranquil pond views for enhanced privacy and beautiful scenery. This thoughtfully designed single-story home features 2,463 square feet with 4 bedrooms, 3 full bathrooms, a private study, and a 3-car garage. The open-concept design showcases an expansive family room filled with natural light, a gourmet kitchen that flows seamlessly into the dining area and sliding glass doors leading to the covered lanai—perfect for indoor-outdoor entertaining. The luxurious Owner's Retreat offers a spa-inspired bath and spacious walk-in closet, while two secondary bedrooms and a privately located guest suite provide flexibility for family and visitors. Combining designer finishes, a premium oversized homesite, and peaceful pond views, this Bella Vista delivers the perfect blend of comfort, functionality, and Florida living.
- Houzeo last checked: 0 minutes ago
- Listing updated: September 8, 2026 at 1:54 pm
- Listing Provided by: Robert St. Pierre | WEEKLEY HOMES REALTY COMPANY (866) 493-3553
- Source: Stellar MLS-FL | MLS#: TB8527256

Property Details
Status
Pending
Type
Single Family Residence
No. of Stories
-
County
City
Neighborhood
--
Year Built
2026
HOA Fees
$55.92/mo
Finished Area
2,463 sqft
Lot Size
8,721 sqft lot
Basement Area
- sqft
MLS Name
Stellar MLS
MLS Number
TB8527256
MLS Status
Pending
Days on Market
92
Cumulative Days on Market
58

Continue Your Journey in App
Find your dream home, receive real-time updates, and many more!
Download App
Continue Your Journey in App
Find your dream home, receive real-time updates, and many more!
Location
HOA Management
Edgewater at Coasterra
HOA Fees
$580/ Annually
Coasterra Master Association
HOA Fees
$91/ Annually
Amenities
 Amenities and services may be covered by one or multiple associations and service providers.
 Park Playground
 Gym
Gym
 Security Guard
 Club House
 Tennis
 Security Gate
 Bike Trails
 Pool
Pool
 Sports Court
Recreation Facilities
Disclaimer: Amenities are based on third-party information and may vary; buyers must independently verify all amenities, as information is deemed reliable but not guaranteed.
Facts & Features
Rooms
Bedrooms & bathrooms
Bedrooms: 4
Bathrooms: 3
Kitchen
Level: First
Area: 352.00 Square Feet
Dimensions: 22x16
Living Room
Level: First
Area: 360.00 Square Feet
Dimensions: 20x18
Primary Bedroom
Level: First
Area: 238.00 Square Feet
Dimensions: 17x14
Interior
Sewer
Public Sewer
Appliances
Built In Oven, Cooktop, Dishwasher, Disposal, Microwave, Range Hood, Tankless Water Heater
Cooling
Central Air
Interior Features
High Ceilings, In Wall Pest System, Open Floorplan, Solid Surface Counters, Thermostat, Walk In Closet(s)
Exterior Features
Hurricane Shutters, Rain Gutters, Sidewalk
Window Features
Low Emissivity Windows
Flooring
Carpet, Laminate, Tile
Heating
Heat Pump
Construction
Year Built
Year Built: 2026
Home type
Single Family Residence
Property Condition
Under Construction
Construction Materials
Block
Architectural Style
Coastal, Florida
Foundation Details
Slab
Roof
Shingle
Utilities & Energy
Association Amenities
Clubhouse, Fence Restrictions, Fitness Center, Gated, Park, Pickleball Court(s), Pool, Recreation Facilities, Security, Tennis Court(s), Trail(s)
Security Features
Smoke Detector(s)
Water Source
Public
Laundry Features
Electric Dryer Hookup, Gas Dryer Hookup, Inside, Laundry Room, Washer Hookup
Utilities
Cable Available, Natural Gas Available, Public, Water Connected
Other Features
Vegetation
Trees/landscaped
Community Features
Clubhouse, Community Mailbox, Dog Park, Fitness Center, Gated Community No Guard, Irrigation Reclaimed Water, Park, Playground, Pool, Sidewalks, Special Community Restrictions, Tennis Court(s)
Subdivision Name
Coasterra
Patio And Porch Features
Rear Porch
Lot Features
Conservation Area, Landscaped, Sidewalk, Paved
Price History
| Date | Event | Price |
|---|---|---|
09/08/2026 Source: | Pending | $556,990 -0.90% $226/sqft |
07/09/2026 Source: | Listed for Sale | $562,045 $228/sqft |

Nearby Homes










Find Homes by Property Features in Palmetto, FL
Nearby New Homes For Sale

Based on information from Stellar MLS® through Oct 10, 2026, 05:30PM as submitted to and distributed by MLS GRID. All data is obtained from various sources and may not have been verified by the broker or MLS GRID. Supplied Open House Information is subject to change without notice. All information should be independently reviewed and verified for accuracy. Properties may or may not be listed by the office/agent presenting the information. IDX information is provided exclusively for consumers’ personal non-commercial use. It may not be used for any purpose other than to identify prospective properties consumers may be interested in purchasing. The data is deemed reliable but is not guaranteed by MLS GRID. The use of the MLS GRID Data may be subject to an end-user license agreement prescribed by the Member Participant’s applicable MLS, if any, and as amended from time to time. © 2026 Stellar MLS. All Rights Reserved.
 Advertising Broker: Fred McGill | Simple Showing, Inc