- Overview
- Description
- Property Details
- Location
- HOA Management
- Facts & Features
- Getting Around
- Nearby Homes



$329,900
Monthly Est:$1,642
 3 Beds
 2 Baths
2 full baths
 1,424sqft
12730 Kings Lake Dr, Gibsonton, FL 33534
$329,900
$1,642/moEst:
Get Pre-Approved
Single Family Residence
Built in 2003
$75/mo HOA
5,953 sqft lot
$232/sq.ft
Description
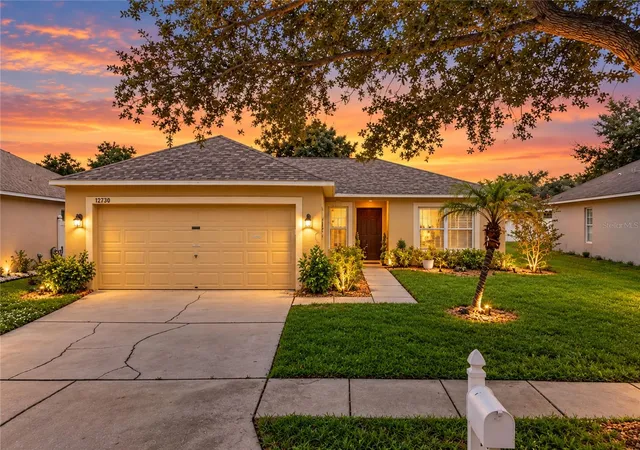
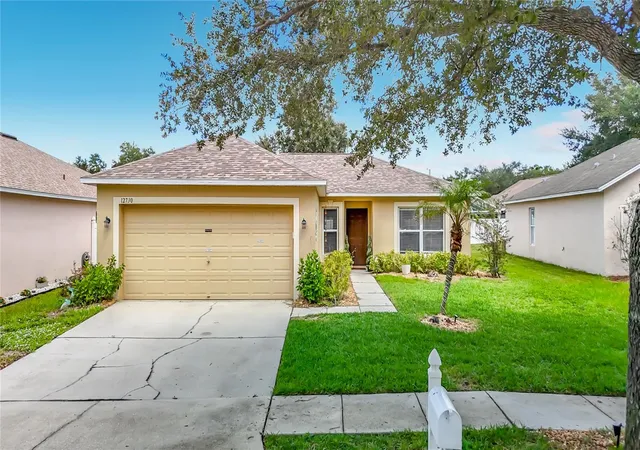
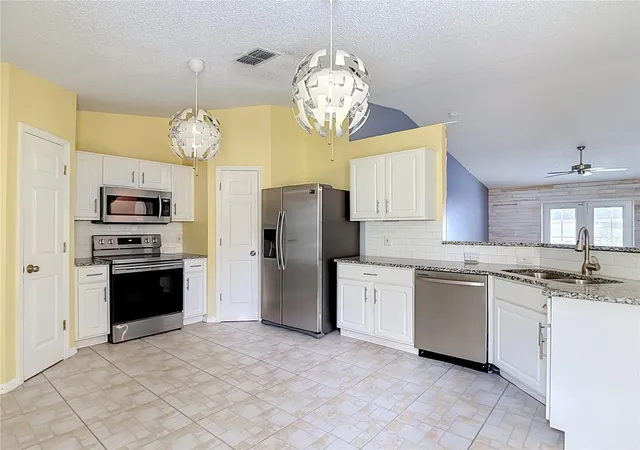
Grab your coffee and head out to the COVERED PATIO overlooking your SALTWATER POOL, because this is where your mornings start now! This 3-bedroom, 2-bath, 2-car garage pool home in Kings Lake is just MINUTES FROM APOLLO BEACH, and while it's 1,424 square feet, the layout feels much bigger. The living area is open and bright, all three BEDROOMS ARE LARGE, and there's plenty of storage throughout. The SPLIT FLOOR PLAN gives the primary suite its own private side of the home, with the other two bedrooms and a guest bath on the other. In the kitchen you'll find GRANITE COUNTERTOPS and crisp white cabinets, not 1 but 2 pantries and ALL THE APPLIANCES STAY, WASHER AND DRYER INCLUDED.
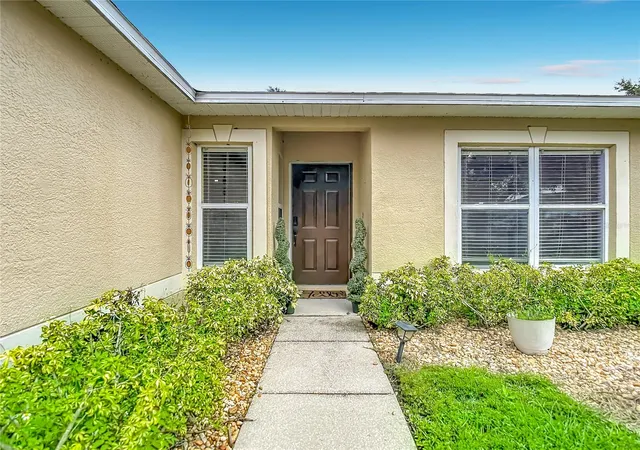
Then there's the FENCED BACKYARD. The entire POOL AREA IS SCREENED, with a covered patio for shade and an open PAVER DECK for soaking up the sun, and plenty of room to swim, fire up the grill, or kick back and enjoy a quiet evening outside. Along the side of the home, a FENCED DOG RUN gives your pup a space of their own. Between the grassy area in the back and the front yard, anyone with a green thumb has plenty of room to turn this into their own TROPICAL OASIS. The big items are already taken care of, with a 2021 ROOF, updated windows, a recently replaced pool pump, and a newer sprinkler system. It's in FEMA Flood Zone X, so there's NO LENDER-REQUIRED FLOOD INSURANCE, with a low HOA of $75 each month, and no CDD.
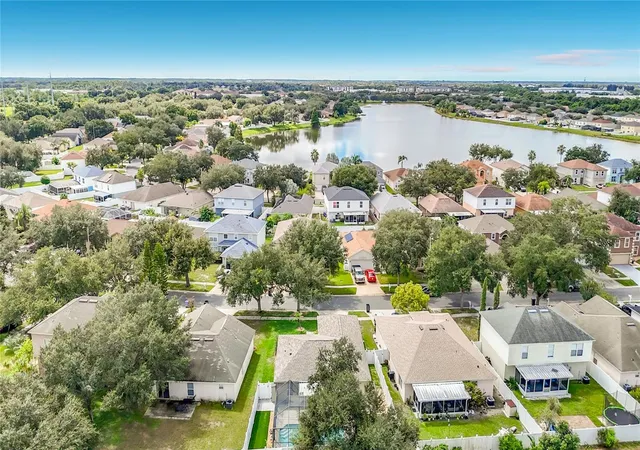
Kings Lake has walking trails around the community lake and fountains, a basketball court, and a playground. And on the mornings you'd rather someone else make the coffee, there's a Starbucks right on the corner. APOLLO BEACH, the Manatee Viewing Center, and Tampa Bay's parks and boat ramps are just a short drive away. Schools, shopping, and dining are all within a few minutes, and I-75 at Big Bend Road makes it so easy to get to downtown Tampa, St. Pete, or Tampa International Airport.
A pool home with a 2-car garage at this price doesn't come along often. Come see it for yourself!
**One or more pics have been virtually staged**
- Houzeo last checked: 1 minute ago
- Listing updated: September 25, 2026 at 9:39 pm
- Listing Provided by: Dawn Fernandes (727) 418-6194 | REAL BROKER, LLC (855) 450-0442
- Source: Stellar MLS-FL | MLS#: TB8551216

Property Details
Status
Active
Type
Single Family Residence
No. of Stories
-
County
City
Neighborhood
--
Year Built
2003
HOA Fees
$75/mo
Finished Area
1,424 sqft
Lot Size
5,953 sqft lot
Basement Area
- sqft
MLS Name
Stellar MLS
MLS Number
TB8551216
MLS Status
Active
Days on Market
15
Cumulative Days on Market
1

Continue Your Journey in App
Find your dream home, receive real-time updates, and many more!
Download App
Continue Your Journey in App
Find your dream home, receive real-time updates, and many more!
Location
HOA Management
Greenacre Properties Inc
HOA Fees
$75/ Monthly
Disclaimer: Amenities are based on third-party information and may vary; buyers must independently verify all amenities, as information is deemed reliable but not guaranteed.
Facts & Features
Rooms
Bedrooms & bathrooms
Bedrooms: 3
Bathrooms: 2
Living Room
Level: First
Area: 375.00 Square Feet
Dimensions: 15x25
Kitchen
Level: First
Area: 229.50 Square Feet
Dimensions: 17x13.5
Bathroom 1
Level: First
Area: 44.00 Square Feet
Dimensions: 5.5x8
Primary Bedroom
Level: First
Area: 198.00 Square Feet
Dimensions: 11x18
Primary Bathroom
Level: First
Area: 50.00 Square Feet
Dimensions: 5x10
Bedroom 2
Level: First
Area: 120.00 Square Feet
Dimensions: 12x10
Bedroom 3
Level: First
Area: 126.00 Square Feet
Dimensions: 12x10.5
Balcony/Porch/Lanai
Level: First
Area: 900.00 Square Feet
Dimensions: 30x30
Interior
Interior Features
Ceiling Fans(s), Eat In Kitchen, Kitchen/family Room Combo, Living Room/dining Room Combo, Open Floorplan, Primary Bedroom Main Floor, Solid Surface Counters, Thermostat, Window Treatments
Flooring
Ceramic Tile, Tile
Exterior Features
Dog Run, Garden, Lighting, Private Entrance, Private Mailbox, Private Yard, Rain Gutters, Sprinkler Metered
Appliances
Dishwasher, Dryer, Electric Water Heater, Microwave, Range, Refrigerator, Washer
Sewer
Public Sewer
Cooling
Central Air
Window Features
Blinds, Double Pane Windows
Heating
Central
Construction
Year Built
Year Built: 2003
Home type
Single Family Residence
Property Condition
Completed
Architectural Style
Coastal, Contemporary, Florida
Roof
Shingle
Foundation Details
Slab
Construction Materials
Block, Stucco, Frame
Utilities & Energy
Security Features
Smoke Detector(s)
Utilities
Bb/hs Internet Available, Electricity Connected, Sewer Connected, Sprinkler Meter, Water Connected
Pool Features
Chlorine Free, Gunite, In Ground, Pool Sweep, Salt Water, Screen Enclosure
Water Source
Public
Parking Features
Deeded, Driveway, Garage Door Opener, Ground Level, Guest, Oversized, Parking Pad
Laundry Features
Inside, Laundry Closet
Other Features
Lot Features
Cul De Sac, City Limits, Landscaped, Near Public Transit, Sidewalk
Vegetation
Trees/landscaped
Subdivision Name
Kings Lake Ph 2a
Patio And Porch Features
Enclosed, Patio, Screened
Community Features
Deed Restrictions, Playground
Price History
| Date | Event | Price |
|---|---|---|
09/24/2026 Source: | Listed for Sale | $329,900 +9.97% $232/sqft |
08/27/2021 Source: | Price Increased | $300,000 +102.70% $211/sqft |
04/30/2021 Source: | Price Decreased | $148,000 -15.91% $104/sqft |
11/18/2016 Source: | Price Decreased | $176,000 -4.86% $124/sqft |
06/24/2016 Source: | Sold | $185,000 $130/sqft |

Nearby Homes
Find Homes by Property Features in Gibsonton, FL

Based on information from Stellar MLS® through Oct 10, 2026, 07:15PM as submitted to and distributed by MLS GRID. All data is obtained from various sources and may not have been verified by the broker or MLS GRID. Supplied Open House Information is subject to change without notice. All information should be independently reviewed and verified for accuracy. Properties may or may not be listed by the office/agent presenting the information. IDX information is provided exclusively for consumers’ personal non-commercial use. It may not be used for any purpose other than to identify prospective properties consumers may be interested in purchasing. The data is deemed reliable but is not guaranteed by MLS GRID. The use of the MLS GRID Data may be subject to an end-user license agreement prescribed by the Member Participant’s applicable MLS, if any, and as amended from time to time. © 2026 Stellar MLS. All Rights Reserved.
 Advertising Broker: Fred McGill | Simple Showing, Inc