- Overview
- Description
- Property Details
- Location
- HOA Management
- Facts & Features
- Getting Around
- Nearby Homes




$499,000
Monthly Est:$2,484
 4 Beds
 3 Baths
2 full baths + 1 half bath
 2,956sqft
12739 Kings Lake Dr, Gibsonton, FL 33534
$499,000
$2,484/moEst:
Get Pre-Approved
Single Family Residence
Built in 2002
$75/mo HOA
5,999 sqft lot
$169/sq.ft
Description
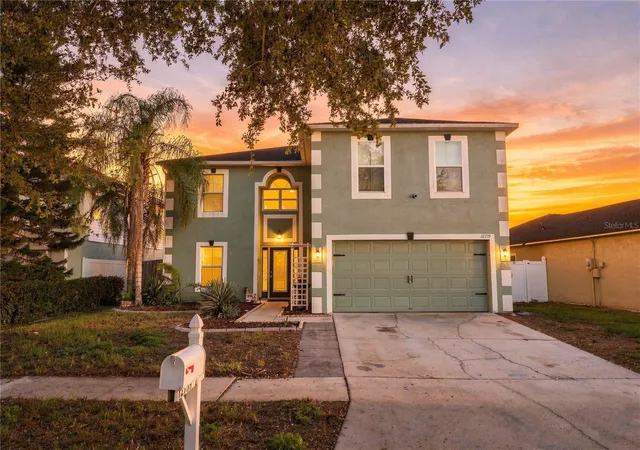
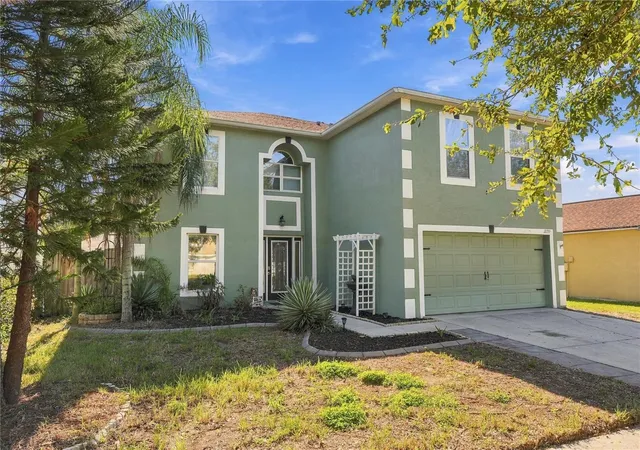
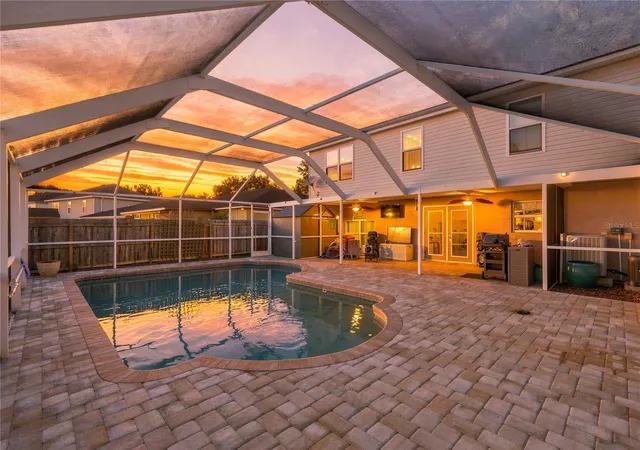
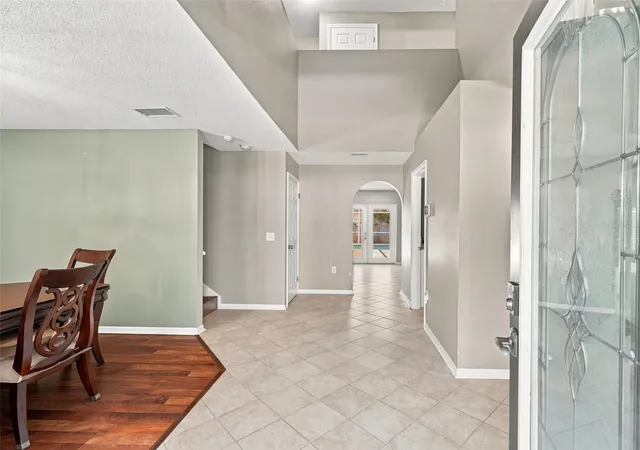
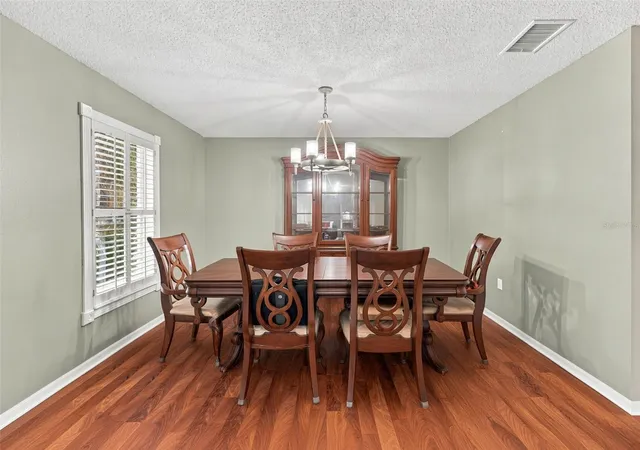
Now offering a FREE Seller + Preferred Lender Paid 2/1 Rate Buydown. Save $469/mo for the 1st year, $240/mo the 2nd year, Over $8500 in total Savings! SELLER MOTIVATED BRING ALL OFFERS!! Set within the established Kings Lake community of Gibsonton, this meticulously maintained 3,000 square foot two-story pool residence pairs refined everyday living with true resort-style outdoor entertaining. French doors open from the oversized family room to a covered patio and a screened in, heated saltwater pool, all framed by manicured landscaping and a fully fenced backyard. The chef-inspired kitchen showcases granite counters, a center island, stainless steel appliances and two corner pantries. With formal living and dining rooms off of the kitchen. Upstairs, the expansive primary suite offers two walk-in closets, a garden tub with a separate shower, quartz counters and dual sinks, joined by three additional bedrooms and a versatile upstairs loft. 2022 Roof and 2022 AC. Minutes from I-75, the Selmon Crosstown and I-4, with shopping and dining close at hand.
- Houzeo last checked: 8 minutes ago
- Listing updated: November 6, 2026 at 2:59 pm
- Listing Provided by: Evan Perrett (727) 301-8042 | CENTURY 21 RE CHAMPIONS (727) 398-2774
- Source: Stellar MLS-FL as distributed by MLS GRID | MLS#: TB8561483

Property Details
Status
Active
Type
Single Family Residence
No. of Stories
-
County
City
Neighborhood
--
Year Built
2002
HOA Fees
$75/mo
Finished Area
2,956 sqft
Lot Size
5,999 sqft lot
Basement Area
- sqft
MLS Name
Stellar MLS
MLS Number
TB8561483
MLS Status
Active
Days on Market
11
Cumulative Days on Market
11
Open House

Continue Your Journey in App
Find your dream home, receive real-time updates, and many more!
Continue Your Journey in App
Find your dream home, receive real-time updates, and many more!
Location
HOA Management
Janet MacNealy/Greenacres Properties
HOA Fees
$75/ Monthly
Disclaimer: Amenities are based on third-party information and may vary; buyers must independently verify all amenities, as information is deemed reliable but not guaranteed.
Facts & Features
Rooms
Bedrooms & bathrooms
Bedrooms: 4
Bathrooms: 3
Family Room
Level: First
Area: 300.00 Square Feet
Dimensions: 25x12
Dining Room
Level: First
Area: 192.00 Square Feet
Dimensions: 12x16
Living Room
Level: First
Area: 169.00 Square Feet
Dimensions: 13x13
Kitchen
Level: First
Area: 156.00 Square Feet
Dimensions: 13x12
Primary Bedroom
Level: Second
Area: 380.00 Square Feet
Dimensions: 20x19
Bedroom 2
Level: Second
Area: 208.00 Square Feet
Dimensions: 13x16
Primary Bathroom
Level: Second
Area: 144.00 Square Feet
Dimensions: 12x12
Bedroom 3
Level: Second
Area: 156.00 Square Feet
Dimensions: 12x13
Bedroom 4
Level: Second
Area: 144.00 Square Feet
Dimensions: 12x12
Interior
Appliances
Disposal, Range, Refrigerator
Sewer
Public Sewer
Cooling
Central Air
Flooring
Ceramic Tile, Laminate
Interior Features
Ceiling Fans(s), Eat In Kitchen, Kitchen/family Room Combo
Heating
Central, Electric
Exterior Features
Sidewalk
Construction
Year Built
Year Built: 2002
Home type
Single Family Residence
Construction Materials
Block, Stucco
Roof
Shingle
Architectural Style
Traditional
Foundation Details
Block
Utilities & Energy
Pool Features
In Ground, Auto Cleaner, Chlorine Free, Fiber Optic Lighting, Heated, Lighting, Salt Water, Screen Enclosure
Laundry Features
Inside, Laundry Room
Utilities
Bb/hs Internet Available, Cable Available, Electricity Available, Sewer Available
Water Source
Public
Other Features
Patio And Porch Features
Covered, Enclosed, Patio, Screened
Subdivision Name
Kings Lake Ph 2a
Community Features
Dog Park, Park, Playground
Vegetation
Mature Landscaping
Lot Features
Sidewalk, Paved
Price History
| Date | Event | Price |
|---|---|---|
10/26/2026 Source: | Listed for Sale | $499,000 +18.81% $169/sqft |
03/04/2025 Source: | Price Decreased | $420,000 -6.67% $142/sqft |
03/04/2025 Source: | Price Increased | $450,000 +59.29% $152/sqft |
07/19/2019 Source: | Price Decreased | $282,500 -0.84% $96/sqft |
07/19/2019 Source: | Price Increased | $284,900 +41.74% $96/sqft |

Show more
Nearby Homes
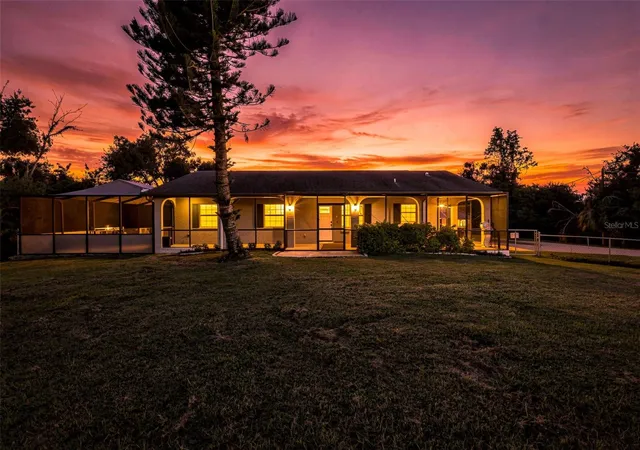
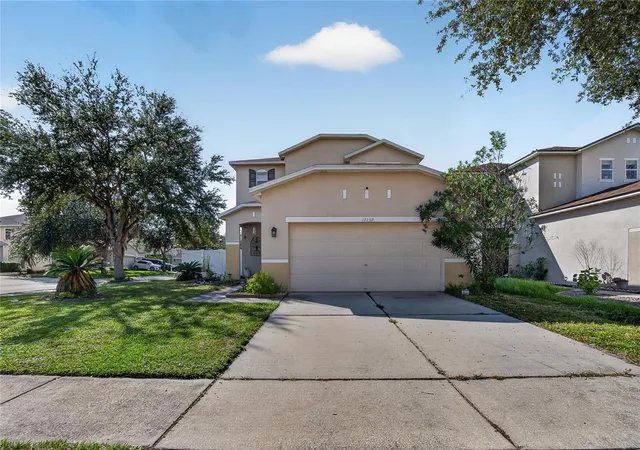
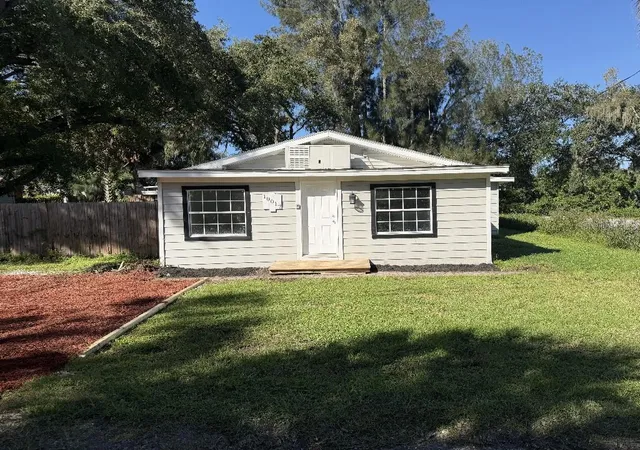
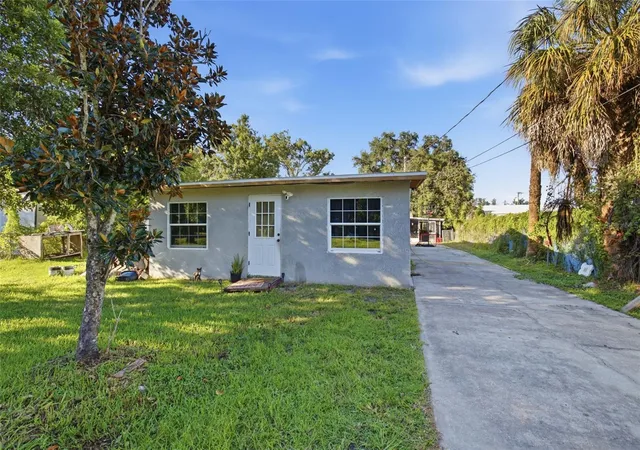
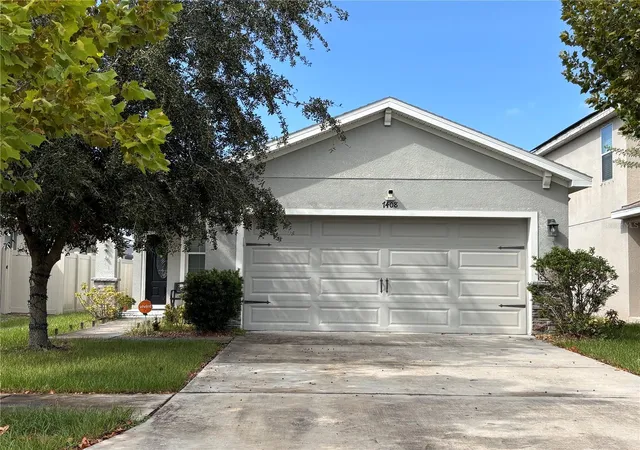
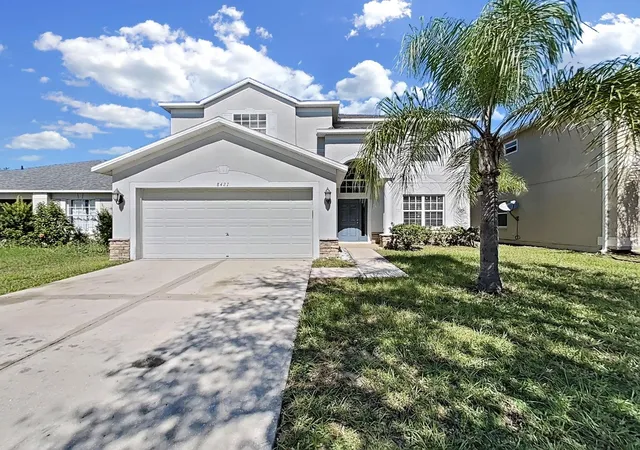
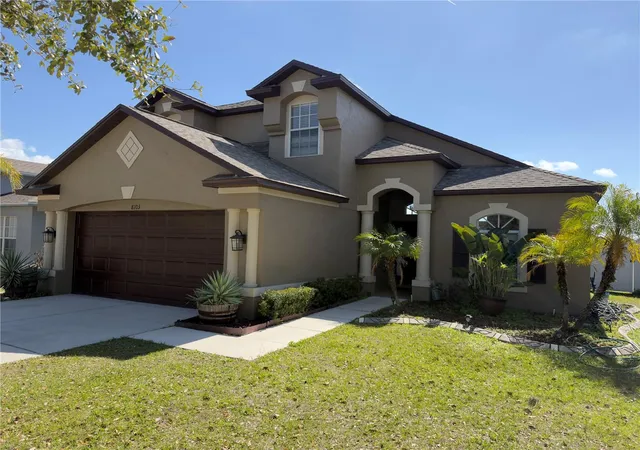
Find Homes by Property Features in Gibsonton, FL

Based on information from Stellar MLS® through Nov 06, 2026, 10:00PM as submitted to and distributed by MLS GRID. All data is obtained from various sources and may not have been verified by the broker or MLS GRID. Supplied Open House Information is subject to change without notice. All information should be independently reviewed and verified for accuracy. Properties may or may not be listed by the office/agent presenting the information. IDX information is provided exclusively for consumers’ personal non-commercial use. It may not be used for any purpose other than to identify prospective properties consumers may be interested in purchasing. The data is deemed reliable but is not guaranteed by MLS GRID. The use of the MLS GRID Data may be subject to an end-user license agreement prescribed by the Member Participant’s applicable MLS, if any, and as amended from time to time. © 2026 Stellar MLS. All Rights Reserved.
 Advertising Broker: Fred McGill | Simple Showing, Inc
