- Overview
- Description
- Property Details
- Location
- Facts & Features
- Getting Around
- Nearby Homes




$549,900
Monthly Est:$2,737
 2 Beds
 2 Baths
2 full baths
 1,296sqft
1275 George Boyd Rd, Ashland City, TN 37015
$549,900
$2,737/moEst:
Get Pre-Approved
Single Family Residence
Built in 1978
$-- HOA
5.5 acres lot
$424/sq.ft
Description
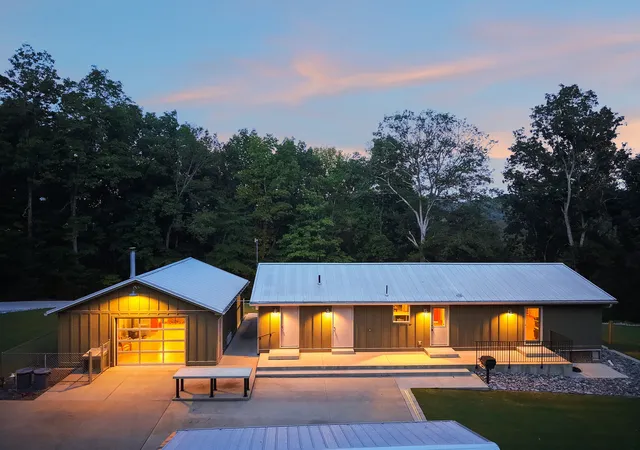
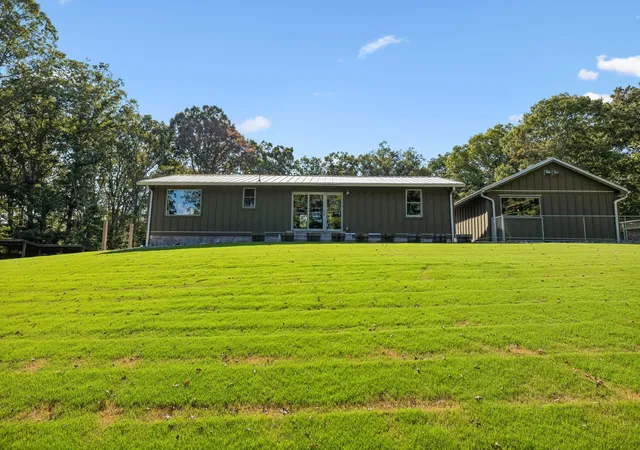
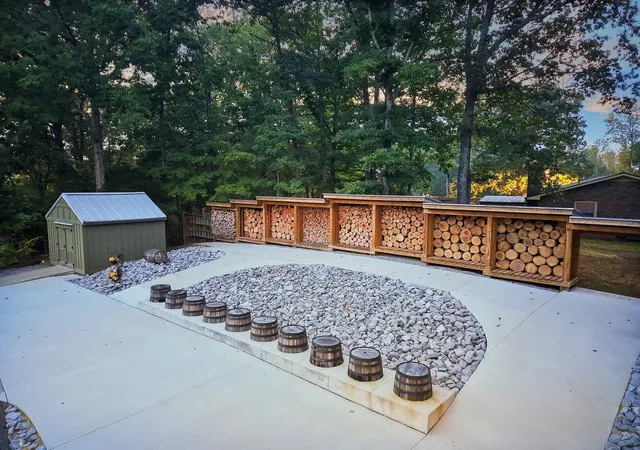
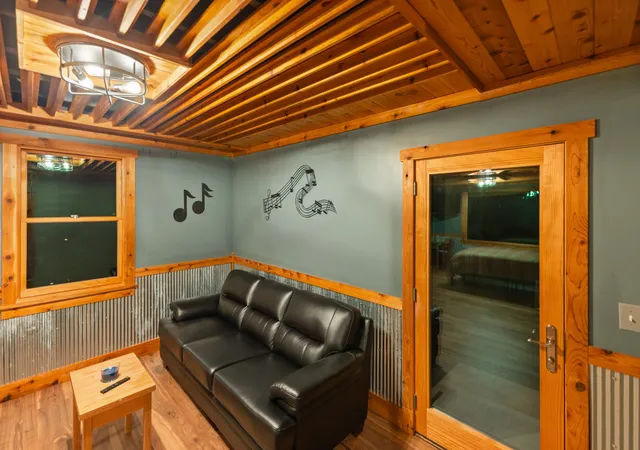
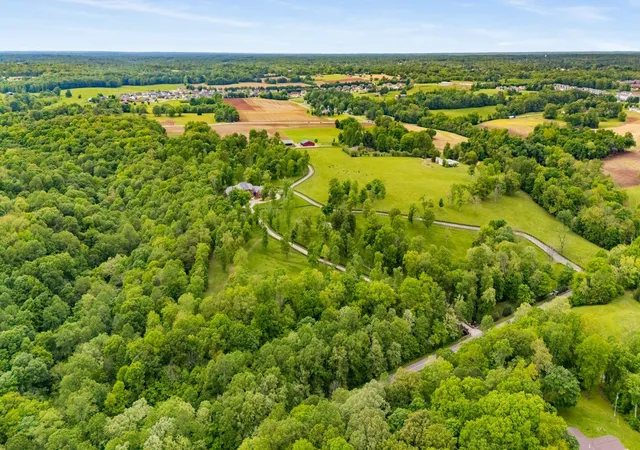
Welcome to 1275 George Boyd Rd—a property where craftsmanship, efficiency, and pride of ownership are evident at every turn. Though a 2-bedroom home, the thoughtful layout feels remarkably spacious and makes excellent use of every square foot. The late owner approached the extensive renovation with extraordinary attention to detail, investing well into six figures in improvements across the home, workshop, grounds, and major systems. Inside, enjoy LVP flooring throughout, Corian kitchen counters, double ovens, a large pantry plus butler’s pantry in the breakfast area, and distinctive wood-slat ceilings with hidden accent lighting that create an unforgettable evening ambiance. The primary bath features a walk-in shower, while the guest bath offers a tub/shower combination. Major improvements include Pella windows and doors, updated electrical and plumbing, main breaker panel, geothermal/heat-pump systems, whole-house water softener and exhaust, well system, and an encapsulated crawlspace with dehumidification. Outside, the same care continues with Bermuda grass, a firepit, concrete improvements, lean-to, sheds, and approximately 50 tons of hand-placed riprap lining the drive. The workshop is a standout—meticulously planned and organized, with wood stove, upgraded doors, and the kind of functionality that makes it a dream space for woodworking, hobbies, equipment, or projects. A separate mechanical room with wet sink makes cleanup after yardwork easy. Lawn irrigation system to make yard maintenance a little easier. Roof and siding improvements further reflect the depth of investment. This is not a cosmetic flip; it is a home refined over years by an owner who valued quality, order, durability, and doing things right. If you appreciate craftsmanship and thoughtful details that cannot be captured by bedroom count alone, this property deserves a closer look.
- Houzeo last checked: 5 minutes ago
- Listing updated: November 3, 2026 at 2:14 am
- Listing Provided by: Amanda L. Bell (615) 406-9988 DRE #287001 | At Home Realty (615) 792-6100
- Source: Nashville (RealTracs Mid) MLS-TN as distributed by MLS GRID | MLS#: 3548014

Property Details
Status
Active Under Contract
Type
Single Family Residence
No. of Stories
1
County
City
Neighborhood
--
Year Built
1978
HOA Fees
-
Finished Area
1,296 sqft
Lot Size
5.5 acres lot
Basement Area
- sqft
MLS Name
Nashville (RealTracs Mid) MLS
MLS Number
3548014
MLS Status
Under Contract - Showing
Days on Market
56

Continue Your Journey in App
Find your dream home, receive real-time updates, and many more!
Continue Your Journey in App
Find your dream home, receive real-time updates, and many more!
Location
Facts & Features
Rooms
Bedrooms & bathrooms
Bedrooms: 2
Bathrooms: 2
Interior
Heating
Central, Electric
Flooring
Luxury Vinyl
Appliances
Double Oven, Electric Range, Dishwasher, Dryer, Microwave, Refrigerator, Washer
Sewer
Septic Tank
Interior Features
Built In Features, Ceiling Fan(s), Open Floorplan, Pantry, Walk In Closet(s), High Speed Internet
Cooling
Central Air, Electric
Construction
Year Built
Year Built: 1978
Home type
Single Family Residence
Roof
Metal
Architectural Style
Ranch
Foundation Details
Block
Construction Materials
Hardboard Siding
Utilities & Energy
Parking Features
Attached, Driveway
Fireplace Features
Wood Burning
Water Source
Well
Basement
Crawl Space
Utilities
Electricity Available
Laundry Features
Electric Dryer Hookup, Washer Hookup
Other Features
Subdivision Name
Blue Springs
Patio And Porch Features
Patio
Price History
| Date | Event | Price |
|---|---|---|
11/03/2026 Source: | Contingent (Active Under Contract) | $549,900 -4.37% $424/sqft |
09/14/2026 Source: | Listed for Sale | $575,000 +4.56% $444/sqft |
09/14/2026 Source: | Price Decreased | $549,900 -4.37% $424/sqft |
09/14/2026 Source: | Price Increased | $575,000 +130.09% $444/sqft |
08/27/2018 Source: | Price Increased | $249,900 +5.44% $193/sqft |

Show more
Nearby Homes

Find Homes by Property Features in Ashland City, TN
Nearby New Homes For Sale

Based on information from Realtracs® through Nov 10, 2026, 05:01PM. Data courtesy of Realtracs® MLS as distributed by MLS GRID. Some IDX listings have been excluded from this website. All data is obtained from various sources and may not have been verified by the broker or MLS GRID. Supplied Open House Information is subject to change without notice. All information should be independently reviewed and verified for accuracy. Properties may or may not be listed by the office/agent presenting the information. IDX information is provided exclusively for consumers’ personal, noncommercial use. It may not be used for any purpose other than to identify prospective properties consumers may be interested in purchasing. The data is deemed reliable but is not guaranteed by MLS GRID. The use of the MLS GRID Data may be subject to an end-user license agreement prescribed by Realtracs® MLS. © 2026 RealTracs Solutions. All Rights Reserved. Angela Fowler Real Estate, LLC | 423.320.4620 | afowler@catt.com Mailing Address: 452 Kailors Cove Cir, Ringgold, GA 30736
 Advertising Broker: Angela Fowler | Angela Fowler Real Estate, LLC.
