- Overview
- Description
- Property Details
- Location
- HOA Management
- Facts & Features
- Getting Around
- Nearby Homes

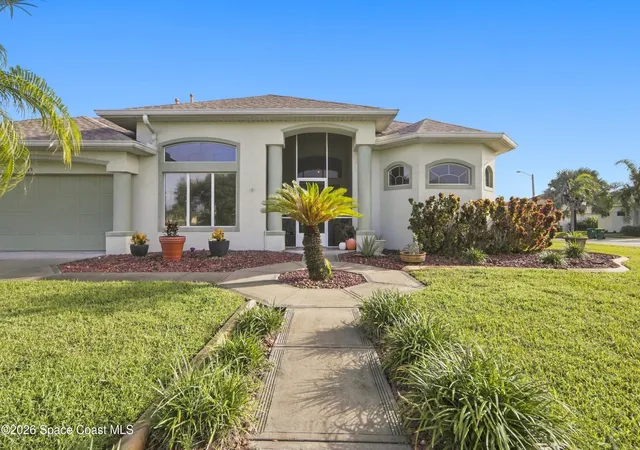


$625,000
Monthly Est:$3,111
 4 Beds
 3 Baths
3 full baths
 2,224sqft
1275 Starling Way, Rockledge, FL 32955
$625,000
$3,111/moEst:
Get Pre-Approved
Single Family Residence
Built in 2002
$62.5/mo HOA
0.33 acre lot
$281/sq.ft
Description
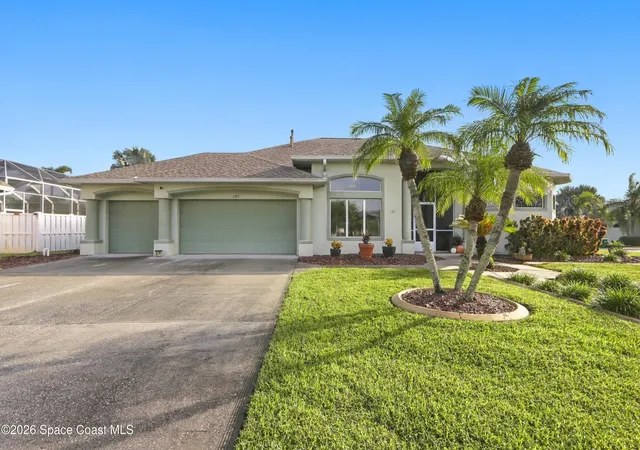
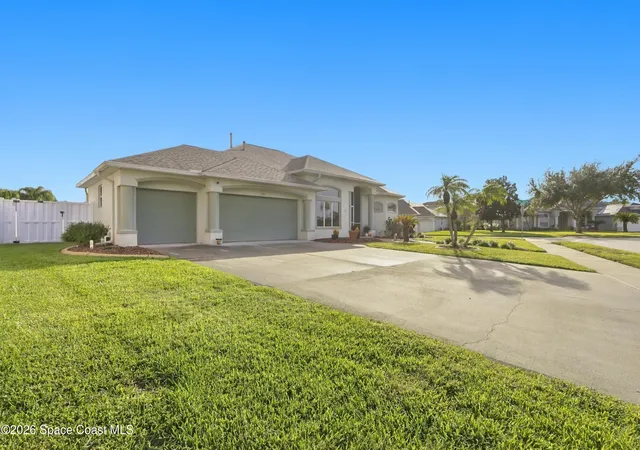
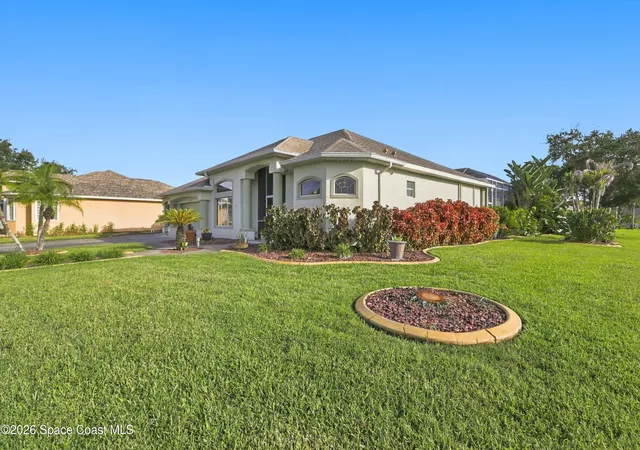
Now Available! Spacious 4-bedroom, 3-bathroom home with a 3-car garage, private pool and spa, and natural gas features. The welcoming foyer opens to the dining area, bonus room/office, and fourth bedroom, offering flexibility for multigenerational living or an in-law suite. The primary suite features French doors to the pool patio and an oversized bathroom with a Jacuzzi tub and spa-like shower. The kitchen offers ample counter space, center island, natural gas range, stainless and black appliances, and a dinette, all opening to the great room. Large windows provide natural light, while sliding doors lead to the pool with gas heater. A pocket door separates the additional bedrooms and shared hall bath for added privacy. Laminate and tile flooring throughout. Updates include a roof approximately 8 years old and a water heater approximately 1 year old. Natural gas serves the range and pool heater, with a gas line for outdoor cooking. Enjoy access to the community pool & playground.
- Houzeo last checked: 12 hours ago
- Listing updated: November 2, 2026 at 8:35 pm
- Listing Provided by: Juan Castro (407) 808-5353 | Redfin Corp. (407) 708-9747
- Source: Space Coast MLS (Space Coast Association of REALTORS®)-FL | MLS#: 1090535

Property Details
Status
Pending
Type
Single Family Residence
No. of Stories
1
County
City
Neighborhood
--
Year Built
2002
HOA Fees
$62.5/mo
Finished Area
2,224 sqft
Lot Size
0.33 acre lot
Basement Area
- sqft
MLS Name
Space Coast MLS (Space Coast Association of REALTORS®)
MLS Number
1090535
MLS Status
Pending
Days on Market
13

Continue Your Journey in App
Find your dream home, receive real-time updates, and many more!
Continue Your Journey in App
Find your dream home, receive real-time updates, and many more!
Location
HOA Management
Heron's Landing
HOA Fees
$250/ Semi-Annually
N/A
HOA Fees
$250/ Annually
Amenities
 Amenities and services may be covered by one or multiple associations and service providers.
 Pool
 Basket Ball
 Park Playground
Disclaimer: Amenities are based on third-party information and may vary; buyers must independently verify all amenities, as information is deemed reliable but not guaranteed.
Facts & Features
Rooms
Bedrooms & bathrooms
Bedrooms: 4
Bathrooms: 3
Interior
Interior Features
Breakfast Bar, Built In Features, Ceiling Fan(s), Eat In Kitchen, Entrance Foyer, Kitchen Island, Open Floorplan, Primary Bathroom Tub With Shower, Split Bedrooms, Walk In Closet(s)
Appliances
Dishwasher, Gas Range, Microwave, Refrigerator
Sewer
Public Sewer
Cooling
Central Air, Electric
Heating
Central, Electric, Heat Pump
Flooring
Laminate, Tile
Construction
Year Built
Year Built: 2002
Home type
Single Family Residence
Architectural Style
Contemporary
Construction Materials
Block, Concrete, Stucco
Roof
Shingle
Property Condition
Updated/remodeled
Utilities & Energy
Parking Features
Garage, Garage Door Opener, Guest, On Street
Association Amenities
Basketball Court, Playground, Pool
Water Source
Public
Utilities
Cable Available, Cable Connected, Electricity Available, Electricity Connected, Natural Gas Available, Natural Gas Connected, Sewer Available, Sewer Connected
Laundry Features
In Unit
Pool Features
Gas Heat, Heated, In Ground, Screen Enclosure, Other
Other Features
Lot Features
Few Trees
Subdivision Name
Herons Landing Phase 2 Unit 7 Viera N Pud
Community Features
Sidewalks, Street Lights
Price History
| Date | Event | Price |
|---|---|---|
11/02/2026 Source: | Pending | $625,000 $281/sqft |
10/21/2026 Source: | Listed for Sale | $625,000 +71.23% $281/sqft |
05/29/2015 Source: | Price Decreased | $365,000 -1.32% $164/sqft |
04/02/2015 Source: | Sold | $369,900 -21.13% $166/sqft |
02/18/2005 Source: | Listing Removed | $469,000 $211/sqft |


Nearby Homes



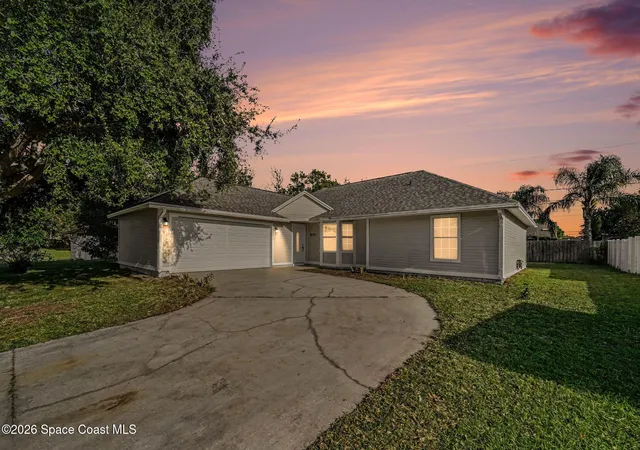
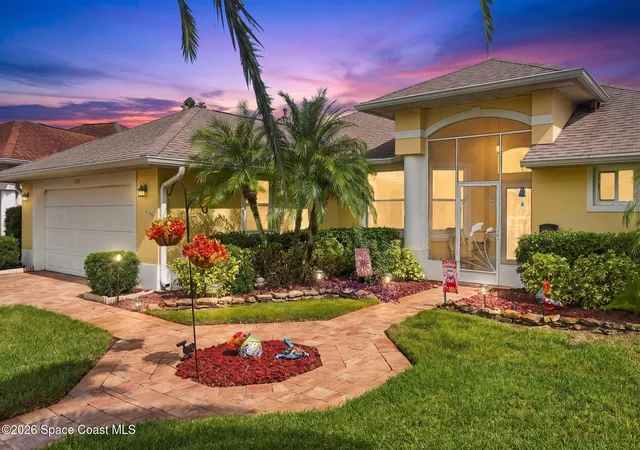
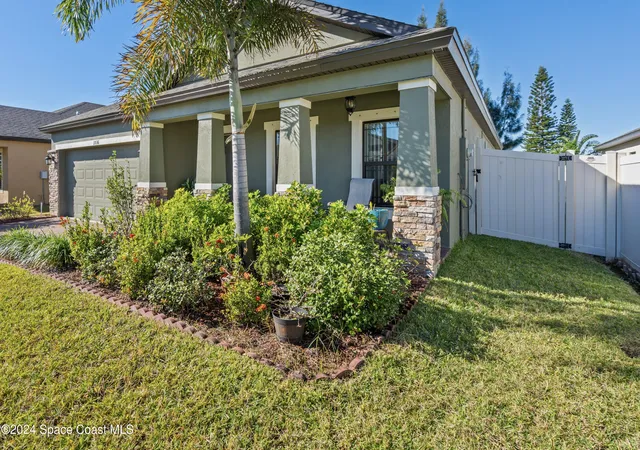
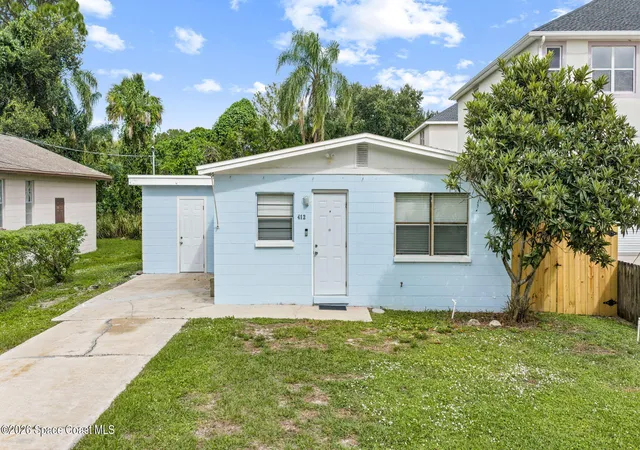
Find Homes by Property Features in Rockledge, FL
Nearby New Homes For Sale

Based on information from the Space Coast MLS through Nov 02, 2026, 02:15PM. Information is provided exclusively for consumers’ personal, non-commercial use, that it may not be used for any purpose other than to identify prospective properties consumers may be interested in purchasing. All information provided is deemed reliable but is not guaranteed and should be independently verified. This website may not include listings or property addresses of sellers who have directed their listing brokers to withhold their listing or their property address from display on the Internet. © 2026 Space Coast Association of Realtors®. All Rights Reserved.
 Advertising Broker: Moe Mossa (Savvy Avenue) | Savvy Avenue, LLC
