- Overview
- Description
- Property Details
- Location
- HOA Management
- Facts & Features
- Getting Around
- Nearby Homes



$995,000
Monthly Est:$4,952
 4 Beds
 3 Baths
3 full baths
 3,612sqft
1275 Tibby Trl, Westcliffe, CO 81252
$995,000
$4,952/moEst:
Get Pre-Approved
Single Family Residence
Built in 1997
$37.5/mo HOA
36 acres lot
$275/sq.ft
Description
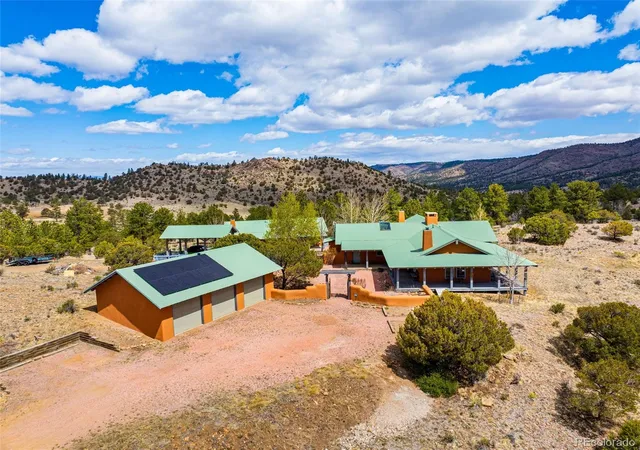
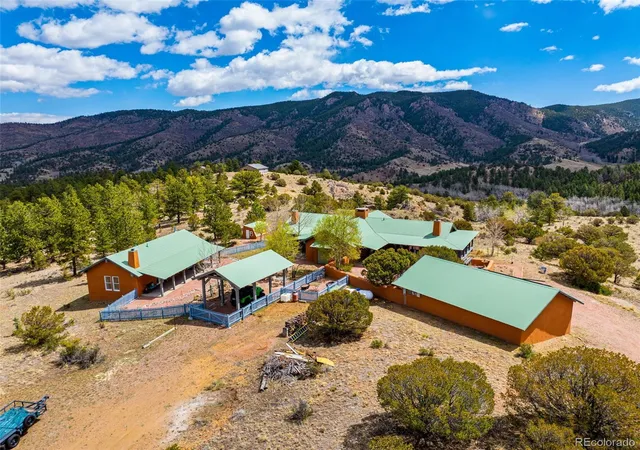
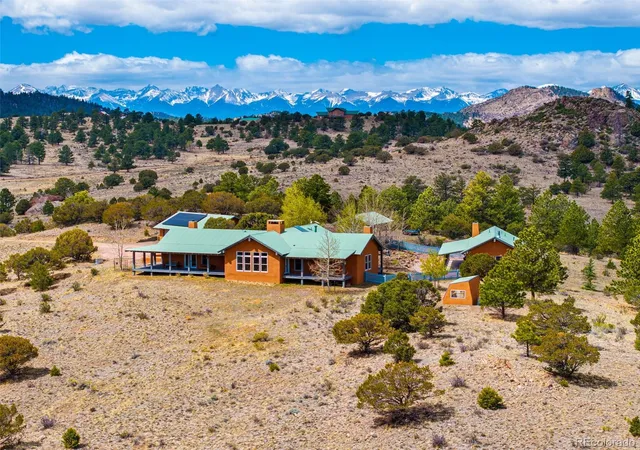
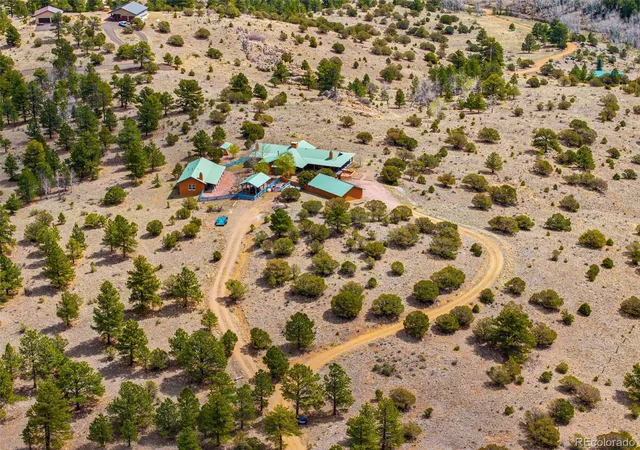
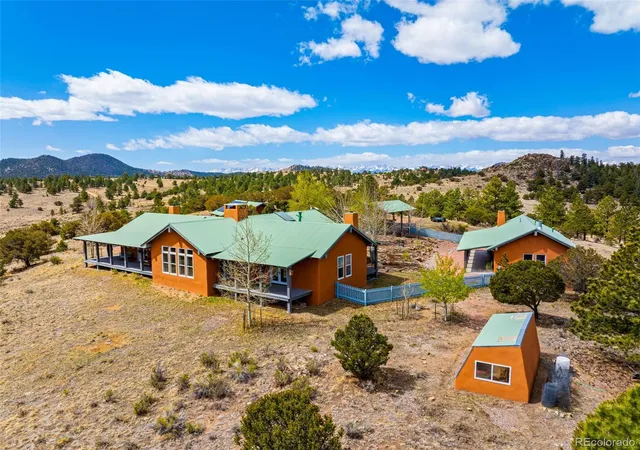
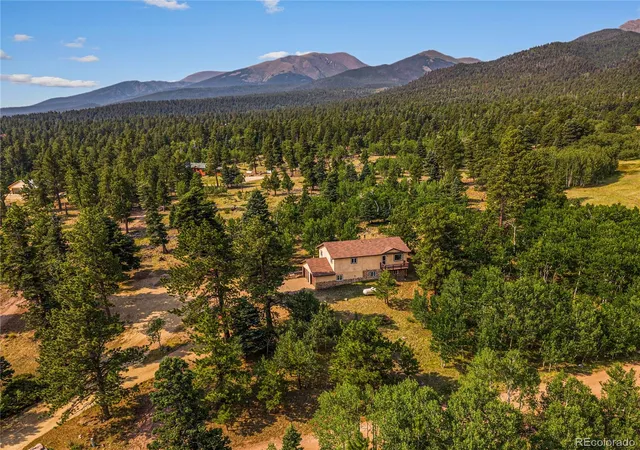
Spirit Ridge Ranch offers a rare opportunity to own 36 acres in the sought-after Dilley Ranch area, nestled in the foothills of Westcliffe, Colorado.
This thoughtfully developed property blends Southwestern charm with modern comfort, featuring a custom Santa Fe-style main home alongside a beautifully designed 2-bedroom guest house, greenhouse, insulated 3 car garage and a covered RV pad-ideal for both full-time living and flexible use.
The main residence is a 2-bedroom, 2-bath / 2,468 sq. ft. home with an open-concept layout that emphasizes warmth and character. Radiant floor heating, classic Saltillo tile, and concrete countertops create a distinctive yet comfortable living environment. A striking double-sided fireplace anchors the living space, while a well-appointed kitchen with its own wood burning stove completes the home's inviting design.
The separate 2,168 sq ft. guest home offers 2 bedrooms and 1 bath, equipped with forced air heating and charming French doors that open to the surrounding landscape. Its layout and privacy make it perfectly suited for short-term rental opportunities or extended guest stays.
Set against a backdrop of natural beauty, the property provides convenient access to the nearby National Forest and GMU 69, making it an excellent choice for outdoor enthusiasts, or anyone seeking a peaceful mountain retreat.
There has been many recent upgrades to enhance both value and peace of mind, including new stucco on both homes, high efficiency "Combi" boiler for the main home and supplemental solar which makes electricity costs minimal.
With its unique architecture, versatile amenities, and expansive acreage in one of Westcliffe's desirable foothill settings, Spirit Ridge Ranch is a standout property ready to be enjoyed the moment you step inside.
Don't miss out on this stunning property, call today for an exclusive showing!
- Houzeo last checked: 4 minutes ago
- Listing updated: August 19, 2026 at 2:46 am
- Listing Provided by: Clint Whiting (719) 387-9375 | Great Plains Land Company, LLC (405) 255-0051
- Source: DENVER (RE COLORADO) MLS-CO | MLS#: 6379818

Property Details
Status
Active Under Contract
Type
Single Family Residence
No. of Stories
-
County
City
Neighborhood
--
Year Built
1997
HOA Fees
$37.5/mo
Finished Area
3,612 sqft
Lot Size
36 acres lot
Basement Area
- sqft
MLS Name
DENVER (RE COLORADO) MLS
MLS Number
6379818
MLS Status
Pending
Days on Market
161

Continue Your Journey in App
Find your dream home, receive real-time updates, and many more!
Download App
Continue Your Journey in App
Find your dream home, receive real-time updates, and many more!
Location
HOA Management
Dilley Ranch
HOA Fees
$450/ Annually
Amenities
 Amenities and services may be covered by one or multiple associations and service providers.
 Snow Removal
 Road Maintenance
Disclaimer: Amenities are based on third-party information and may vary; buyers must independently verify all amenities, as information is deemed reliable but not guaranteed.
Facts & Features
Rooms
Bedrooms & bathrooms
Bedrooms: 4
Bathrooms: 3
Bathroom Full
Level: Main
Area: Square Feet
Dimensions: 99.00
Bedroom
Level: Main
Area: Square Feet
Dimensions: 294.00
Kitchen
Level: Main
Area: Square Feet
Dimensions: 144.00
Dining Room
Level: Main
Area: Square Feet
Dimensions: 144.00
Living Room
Level: Main
Area: Square Feet
Dimensions: 594.00
Mud Room
Level: Main
Area: Square Feet
Dimensions: 189.00
Bedroom
Level: Main
Area: Square Feet
Dimensions: 483.00
Bathroom Full
Level: Main
Area: Square Feet
Dimensions: 150.00
Bedroom
Level: Main
Area: Square Feet
Dimensions: 475.00
Bedroom
Level: Main
Area: Square Feet
Dimensions: 475.00
Bathroom Full
Level: Main
Area: Square Feet
Dimensions: 55.00
Interior
Sewer
Septic Tank
Interior Features
Built In Features, Ceiling Fan(s), Eat In Kitchen, Kitchen Island, Open Floorplan, Smoke Free, Sound System, T&g Ceilings, Vaulted Ceiling(s)
Cooling
Other
Flooring
Tile
Heating
Active Solar, Forced Air, Passive Solar, Radiant, Wood Stove
Appliances
Disposal, Double Oven, Dryer, Microwave, Oven, Range, Range Hood, Refrigerator
Construction
Year Built
Year Built: 1997
Home type
Single Family Residence
Property Condition
Updated/remodeled
Roof
Metal
Architectural Style
Spanish
Construction Materials
Adobe, Concrete, Straw, Stucco
Utilities & Energy
Water Source
Well
Utilities
Electricity Connected, Propane
Electric
220 Volts
Fireplace Features
Bedroom, Kitchen, Living Room, Primary Bedroom, Wood Burning, Wood Burning Stove
Parking Features
220 Volts, Concrete, Gravel, Insulated Garage, Rv Garage
Other Features
Subdivision Name
Dilley Ranch
Vegetation
Natural State
Lot Features
Rock Outcropping, Rolling Slope
Patio And Porch Features
Covered, Deck, Front Porch, Patio
Price History
| Date | Event | Price |
|---|---|---|
08/19/2026 Source: | Contingent (Active Under Contract) | $995,000 $275/sqft |
08/05/2026 Source: | Listed for Sale | $995,000 -5.15% $275/sqft |
07/16/2026 Source: | Price Decreased | $1,049,000 -4.55% $290/sqft |
07/10/2026 Source: | Listed for Sale | $1,099,000 $304/sqft |
06/15/2026 Source: | Contingent (Active Under Contract) | $1,099,000 +38.41% $304/sqft |

Show more
Nearby Homes


Find Homes by Property Features in Westcliffe, CO

Based on information from REcolorado®, Inc.through Oct 11, 2026, 03:30AM. Not all properties were listed and/or closed by Company. This representation is based in whole or in part on content supplied by REcolorado®, Inc. REcolorado®, Inc. does not guarantee nor is it in any way responsible for its accuracy. Content maintained by REcolorado®, Inc. may not reflect all real estate activity in the market. Some IDX listings have been excluded from this website. Any use search of data on the website, other than by a consumer looking to purchase real estate, is prohibited. If Houzeo suspect “scraping” of the data has occurred, the suspicion and any evidence will be reported to the MLS. IDX information is provided exclusively for consumers' personal non-commercial use. It may not be used for any purpose other than to identify prospective properties consumers may be interested in purchasing. The data is deemed reliable but is not guaranteed by REcolorado®. The use of the IDX Data may be subject to an end user license agreement prescribed by REcolorado® as amended from time to time.
Based on information submitted to the MLS GRID as of Oct 11, 2026, 03:30AM. All data is obtained from various sources and may not have been verified by broker or MLS GRID. Supplied Open House information is subject to change without notice. All information should be independently reviewed and verified for accuracy. Properties may or may not be listed by the office/agent presenting the information. ©2026 REcolorado®, Inc. All Rights Reserved.
 Advertising Broker: Albert Gollas | Gollas and Company, Inc.