Andover RE
Powered by 
- 0
- 1
- Overview
- Description
- Property Details
- Location
- Facts & Features
- Getting Around
- Nearby Homes


Street View
$350,000
Monthly Est:$1,742
 3 Beds
 2 Baths
2 full baths
 1,900sqft
12750 Rome Rd, Manitou Beach, MI 49253
$350,000
$1,742/moEst:
Get Pre-Approved
Single Family Residence
Built in 1998
$-- HOA
10.01 acres lot
$184/sq.ft
Description
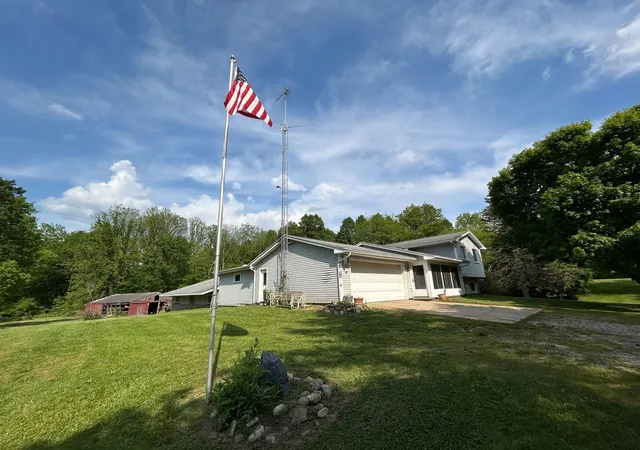
Beautiful Ranch Home on 10 Acres in Manitou Beach! Welcome to 12750 Rome Rd., where peaceful country living meets comfort and convenience! This beautiful 3-bedroom, 2-full-bath ranch sits on 10 acres, offering plenty of room to relax, explore, and enjoy the outdoors. Step inside to a spacious, light-filled family room featuring an abundance of windows that bring in beautiful natural light and views of the surrounding property. The home features a 2-car attached garage, plus an additional 2-car outbuilding complete with water, electricity, and air conditioning--perfect for a workshop, hobbies, extra storage, or all your toys! You'll appreciate the many recent improvements, including an engineered support beam installed in the front room in 2024, a beautiful new Trex deck added in 2024, and a new water softener system with reverse osmosis installed in 2023, which is fully paid for.Whether you're enjoying your morning coffee on the deck, taking in the peaceful surroundings, making use of the fantastic outbuilding, this property offers endless possibilities. Enjoy the privacy and space of 10 acres while being just a short distance from the popular Devils Lake area. Don't miss your opportunity to enjoy country living in beautiful Manitou Beach! For all lake enthusiasts it is only 4.3 Miles and a 7 minute drive to Devils Lake! The outbuilding is currently unavailable for showings, please see the interior photo of outbuilding in the pictures. *Well did pass inspection in 2023, Seller is willing to have the septic tank cleaned before closing, it has not been cleaned out in 4 years. Neighbors will be removing a fence that is partially on the property line.
- Houzeo last checked: 13 minutes ago
- Listing updated: October 19, 2026 at 7:24 pm
- Listing Provided by: Amy Regner (734) 740-0758 | The Charles Reinhart Company (734) 429-9449
- Source: Realcomp MLS-MI | MLS#: 81026054128

- Originating MLS: Greater Metropolitan Association of REALTORS
Property Details
Status
Active
Type
Single Family Residence
No. of Stories
1
County
City
Neighborhood
--
Year Built
1998
HOA Fees
-
Finished Area
1,900 sqft
Lot Size
10.01 acres lot
Basement Area
- sqft
MLS Name
Realcomp MLS
MLS Number
81026054128
MLS Status
Active
Days on Market
11
Cumulative Days on Market
9

Continue Your Journey in App
Find your dream home, receive real-time updates, and many more!
Download App
Continue Your Journey in App
Find your dream home, receive real-time updates, and many more!
Location
Facts & Features
Rooms
Bedrooms & bathrooms
Bedrooms: 3
Bathrooms: 2
Interior
Appliances
Built In Electric Oven, Dishwasher, Disposal, Double Oven, Dryer, Microwave, Oven, Refrigerator, Range, Washer, Water Softener Owned
Heating
Forced Air, Natural Gas
Interior Features
Vaulted Ceilings, Window Treatments
Window Features
Screens, Skylights
Cooling
Central Air
Flooring
Laminate, Wood
Sewer
Septic Tank
Construction
Year Built
Year Built: 1998
Home type
Single Family Residence
Architectural Style
Manufactured Deed Unknown, Ranch
Roof
Shingle
Foundation Details
Crawl Space
Construction Materials
Vinyl Siding
Utilities & Energy
Parking Features
Attached, Garage Faces Front, Garage Door Opener, Paved
Utilities
Natural Gas Connected
Water Source
Well
Laundry Features
In Hall, Laundry Closet, Main Level
Other Features
Patio And Porch Features
Deck
Lot Features
Hilly Ravine
Price History
| Date | Event | Price |
|---|---|---|
10/17/2026 Source: | Listed for Sale | $350,000 $184/sqft |
10/10/2026 Source: | Coming Soon | $350,000 +17.06% $184/sqft |
03/22/2023 Source: | Price Increased | $299,000 +61.62% $157/sqft |
02/09/2021 Source: | Sold | $185,000 $97/sqft |


Nearby Homes


Find Homes by Property Features in Manitou Beach, MI


Based on information from the Board/Association of REALTORS® (alternatively, from the Realcomp II Ltd. MLS) through Oct 21, 2026, 05:45PM. All information provided is deemed reliable, but is not guaranteed to be accurate and should be independently verified. IDX provided courtesy of Realcomp II Ltd. via Andover Real Estate & Houzeo, Copyright 2026 Realcomp II Ltd. Shareholders Any use of search facilities of data on the site, other than by a consumer looking to purchase real estate, is prohibited. IDX information is provided exclusively for consumers' personal, noncommercial use and may not be used for any purpose other than to identify prospective properties consumers may be interested in purchasing. The accuracy of all information, regardless of source, is not guaranteed or warranted. All information should be independently verified. Listing Information presented by local MLS brokerage: Andover Real Estate, local REALTOR®- Scott Rubin - (248)206-3666 . Any use of search facilities of data on the site, other than by a consumer looking to purchase real estate, is prohibited. © 2024 Realcomp II Ltd. MLS. All Rights Reserved.
 Advertising Broker: Andover Real Estate | Andover Real Estate
