- Overview
- Description
- Property Details
- Location
- Facts & Features
- Getting Around
- Nearby Homes
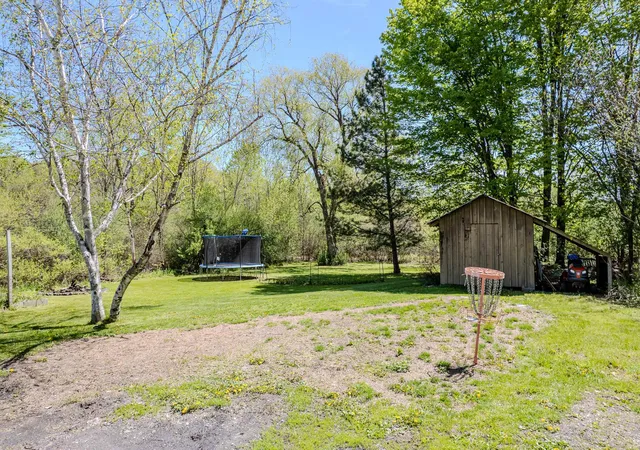

Street View
Listed by: Alan Gombosi | Northland Real Estate (802) 287-9797
$245,000
Monthly Est:$1,219
 3 Beds
 2 Baths
2 full baths
 2,000sqft
1276 York Street Ext, Poultney, VT 05764
$245,000
$1,219/moEst:
Get Pre-Approved
Single Family Residence
Built in 1900
$-- HOA
15,682 sqft lot
$122/sq.ft
Description
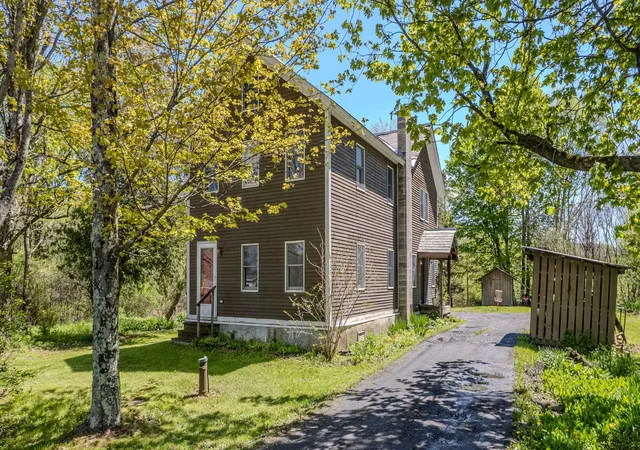
Nestled in a beautiful private rural setting, this charming three-bedroom farmhouse offers the perfect blend of country living and modern comfort. The newly renovated, spacious eat-in kitchen serves as the heart of the home, ideal for gathering with family and friends.
Inside, you'll find an open-concept floor plan enhanced by soaring cathedral ceilings, abundant natural light, and warm natural woodwork throughout. The spacious living room is anchored by a cozy wood-burning stove, creating an inviting space to relax year-round.
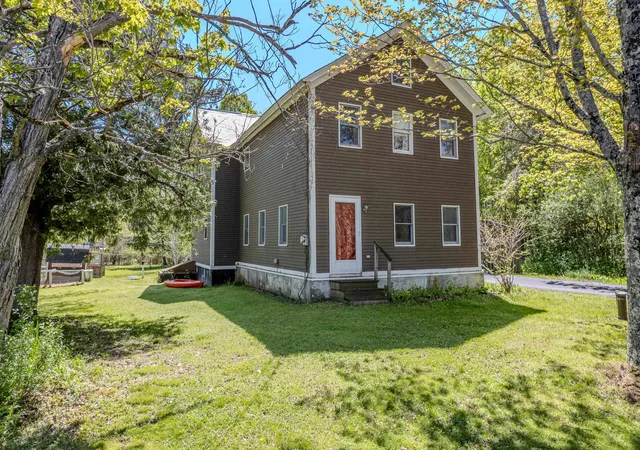
The home features a comfortable primary bedroom suite along with two additional well-sized bedrooms, providing plenty of room for family or guests. Outside, the level yard offers ample space for gardens, outdoor recreation, or simply enjoying the peaceful surroundings.
Conveniently located just minutes from the village, this property also provides easy access to the Rail Trail, hiking and biking trails, and the VAST trail system, making it an excellent choice for outdoor enthusiasts. Experience the beauty of country living without sacrificing convenience in this delightful Vermont farmhouse.
- Houzeo last checked: 9 minutes ago
- Listing updated: August 18, 2026 at 1:36 pm
- Source: NEREN/Prime MLS-NH | MLS#: 5100914

Property Details
Status
Active Under Contract
Type
Single Family Residence
No. of Stories
-
County
City
Neighborhood
--
Year Built
1900
HOA Fees
-
Finished Area
2,000 sqft
Lot Size
15,682 sqft lot
Basement Area
- sqft
MLS Name
NEREN/Prime MLS
MLS Number
5100914
MLS Status
(31) Under Contract - Active Under Contract
Days on Market
79

Continue Your Journey in App
Find your dream home, receive real-time updates, and many more!
Download App
Continue Your Journey in App
Find your dream home, receive real-time updates, and many more!
Location
Facts & Features
Rooms
Bedrooms & bathrooms
Bedrooms: 3
Bathrooms: 2
Interior
Sewer
1000 Gallon, Conventional Leach Field, On Site Septic Exists, Private Sewer, Septic Design Available
Appliances
Gas Cooktop, Dishwasher, Wall Oven, Refrigerator, Propane Water Heater
Cooling
None
Heating
Oil, Forced Air
Exterior Features
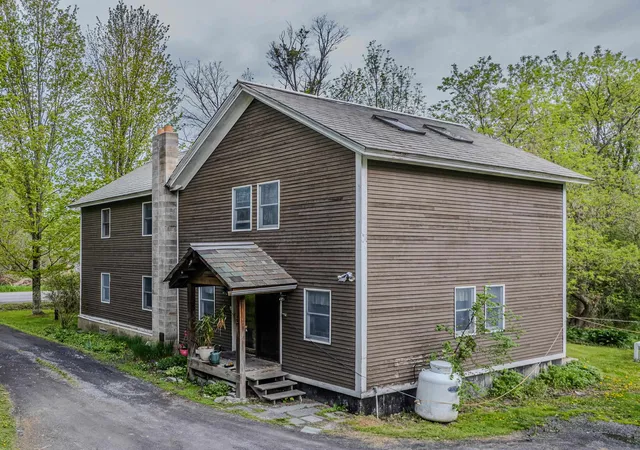
Garden, Natural Shade, Covered Porch
Interior Features
Cathedral Ceiling(s), Ceiling Fan(s), Dining Area, Kitchen/dining, Natural Light, Natural Woodwork, Wood Stove Hook Up, Basement Laundry
Flooring
Carpet, Tile, Wood
Construction
Year Built
Year Built: 1900
Home type
Single Family Residence
Foundation Details
Fieldstone, Poured Concrete
Property Condition
Existing
Architectural Style
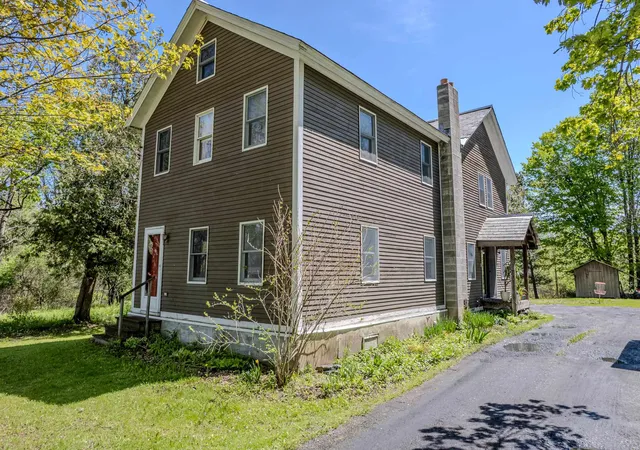
Farmhouse, Multi Level
Construction Materials
Wood Frame, Clapboard, Wood Siding
Roof
Slate
Utilities & Energy
Electric
100 Amp Service
Utilities
Cable At Site, Propane, Phone Connected
Basement
Bulkhead, Full, Unfinished, Basement Stairs
Water Source
Drilled Well, On Site Well Exists
Other Features
Lot Features
Country Setting, Level, Sloped, Near Paths, Near Shopping, Near Snowmobile Trails, Rural, Near School(s), Private
Price History
| Date | Event | Price |
|---|---|---|
08/18/2026 Source: | Contingent (Active Under Contract) | $245,000 $122/sqft |

Getting Around 1276 York Street Ext
Bike Score®

Somewhat Bikeable
29/100
Walk Score®

Car-Dependent
0/100
Data provided by Redfin
Nearby Homes


Find Homes by Property Features in Poultney, VT


Based on information from PrimeMLS Inc. through Oct 09, 2026, 06:15AM. This display of listings may or may not be the entire Compilation from the PrimeMLS database, and PrimeMLS does not guarantee the accuracy of such information. The listing broker's offer of compensation is made only to other real estate licensees who are participant members of PrimeMLS. This information is deemed reliable, but not guaranteed. The data relating to real estate displayed on this display comes in part from the IDX Program of PrimeMLS. The information being provided is for consumers' personal, non- commercial use and may not be used for any purpose other than to identify prospective properties consumers may be interested in purchasing. Data last updated Oct 09, 2026, 06:15AM. © 2026 PrimeMLS, Inc. All Rights Reserved.
 Advertising Broker: Derek Greene | The Greene Realty Group