- Overview
- Description
- Property Details
- Location
- Facts & Features
- Getting Around
- Nearby Homes


Street View
Listed by: Sue Walsh | BHHS Vermont Realty Group/Middlebury (802) 388-9836
$579,000
Monthly Est:$2,882
 2 Beds
 2 Baths
 840sqft
473 Cones Point Rd, Poultney, VT 05764
$579,000
$2,882/moEst:
Get Pre-Approved
Single Family Residence
Built in 1950
$-- HOA
10,454 sqft lot
$689/sq.ft
Description
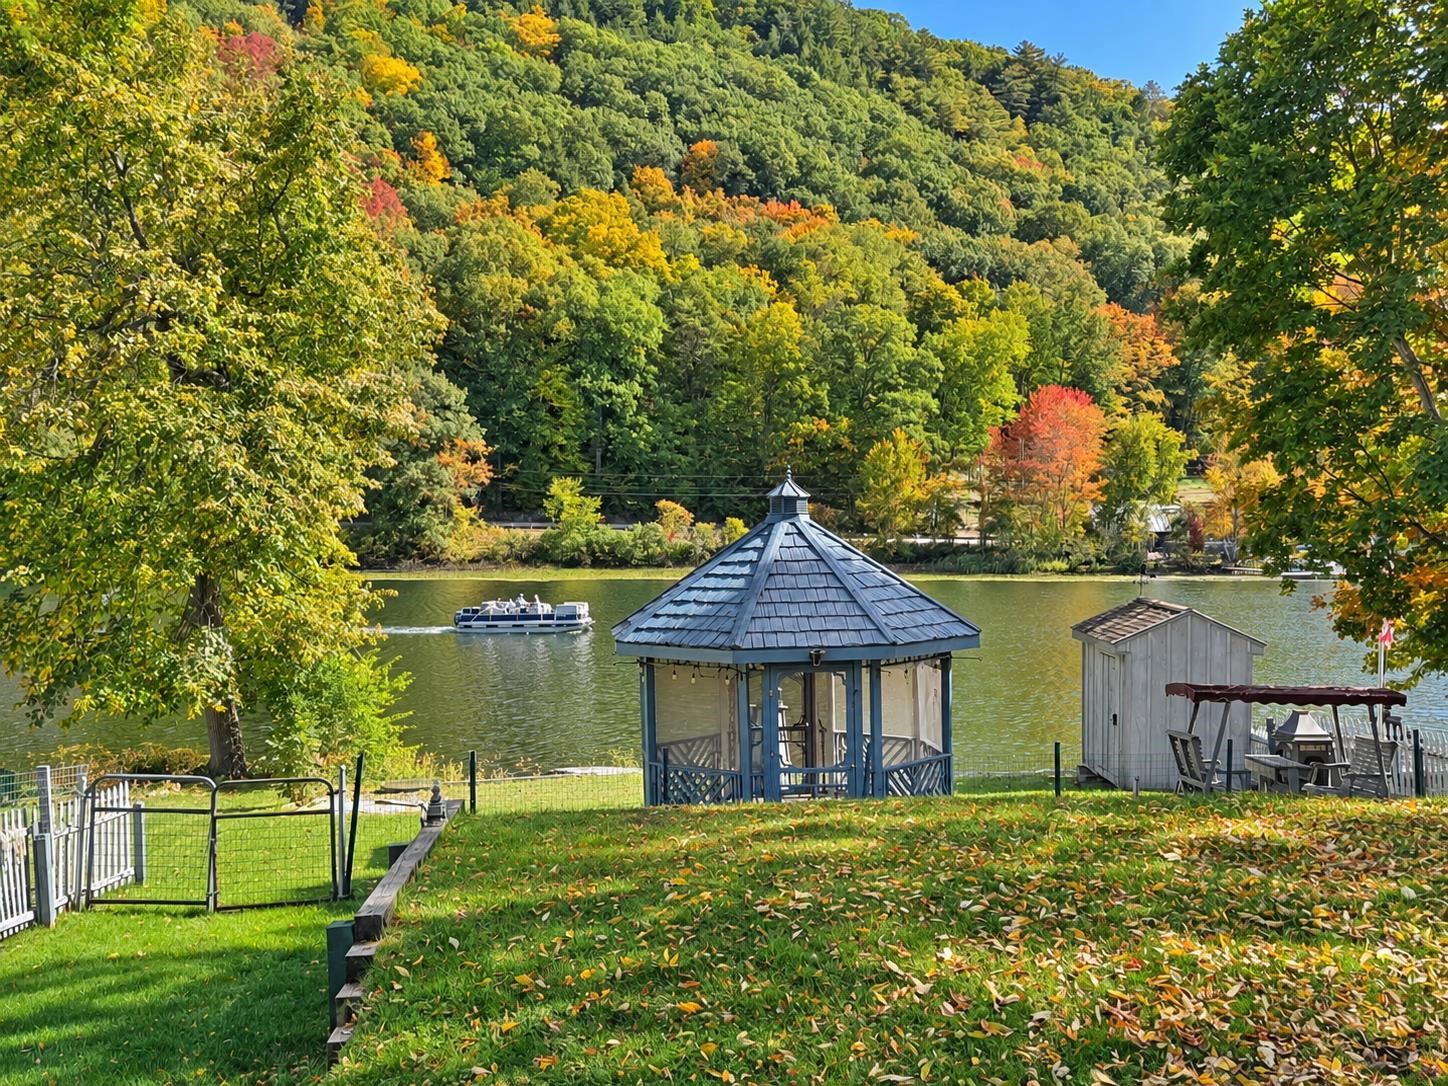
This is the kind of lakefront that is getting harder to find. Step across to your level lakeside lawn to 50 feet of remarkably usable Lake St. Catherine shoreline, launch a kayak from your own yard, head out by boat or simply settle in and enjoy the view. Maybe even fish! Historically, this frontage accommodated two docks. The protected setting offers some shelter from the winds of the open lake, while a short boat ride brings you out to everything Lake St. Catherine has to offer. Year round homes on coveted Cones Point seldom come to market.
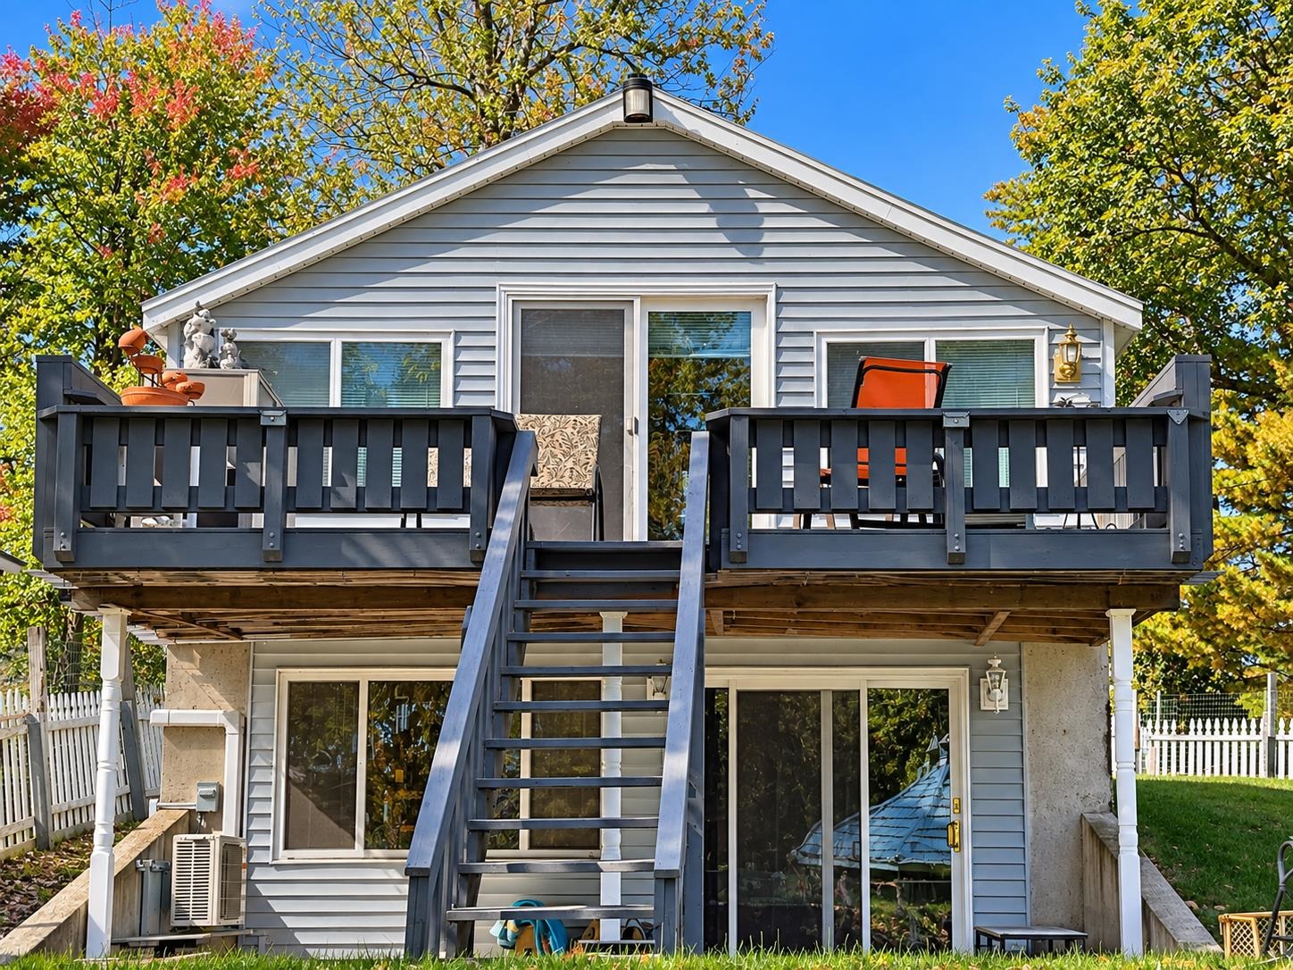
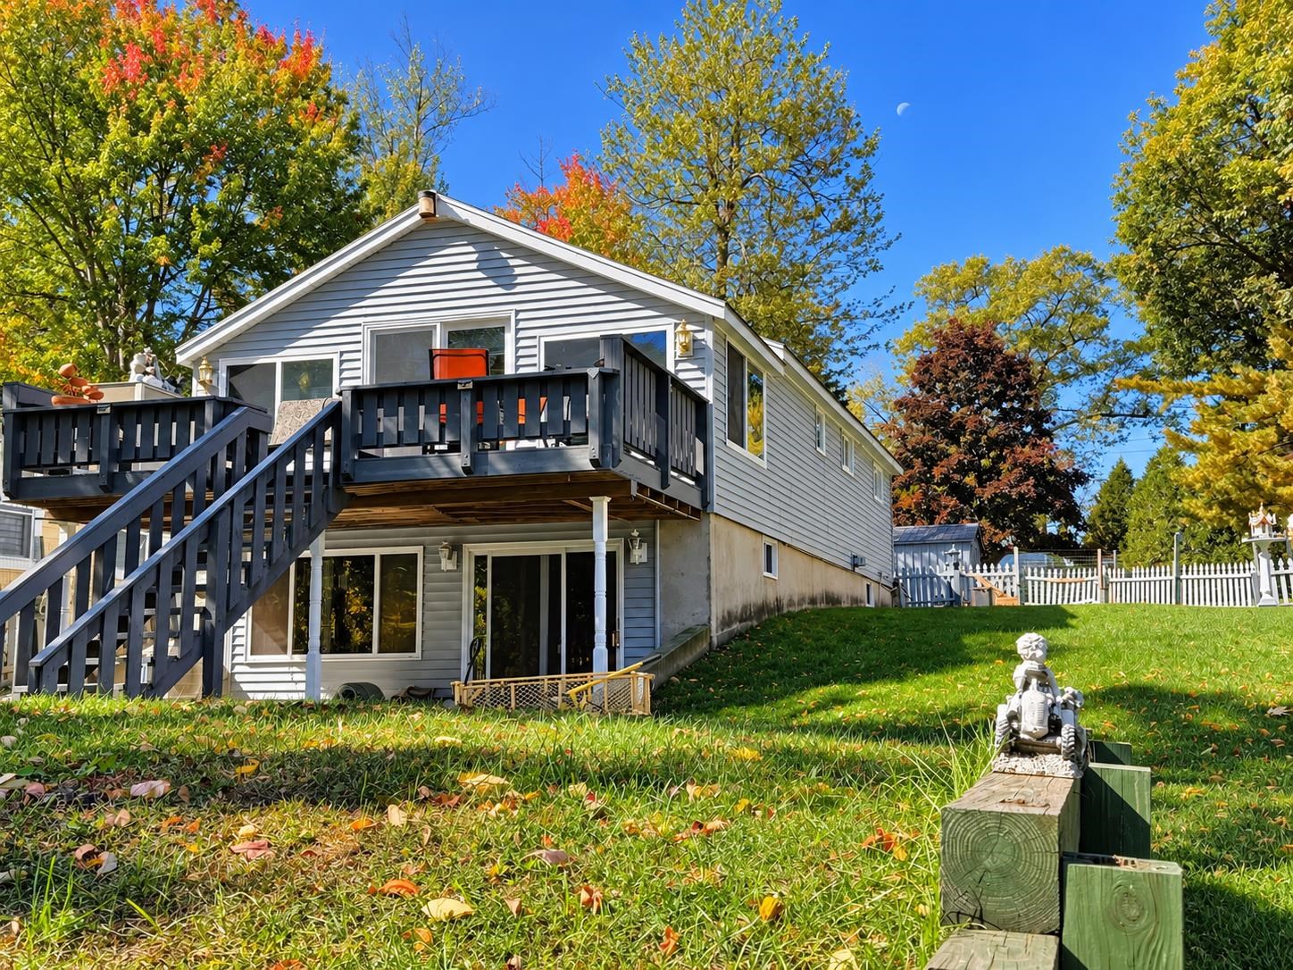
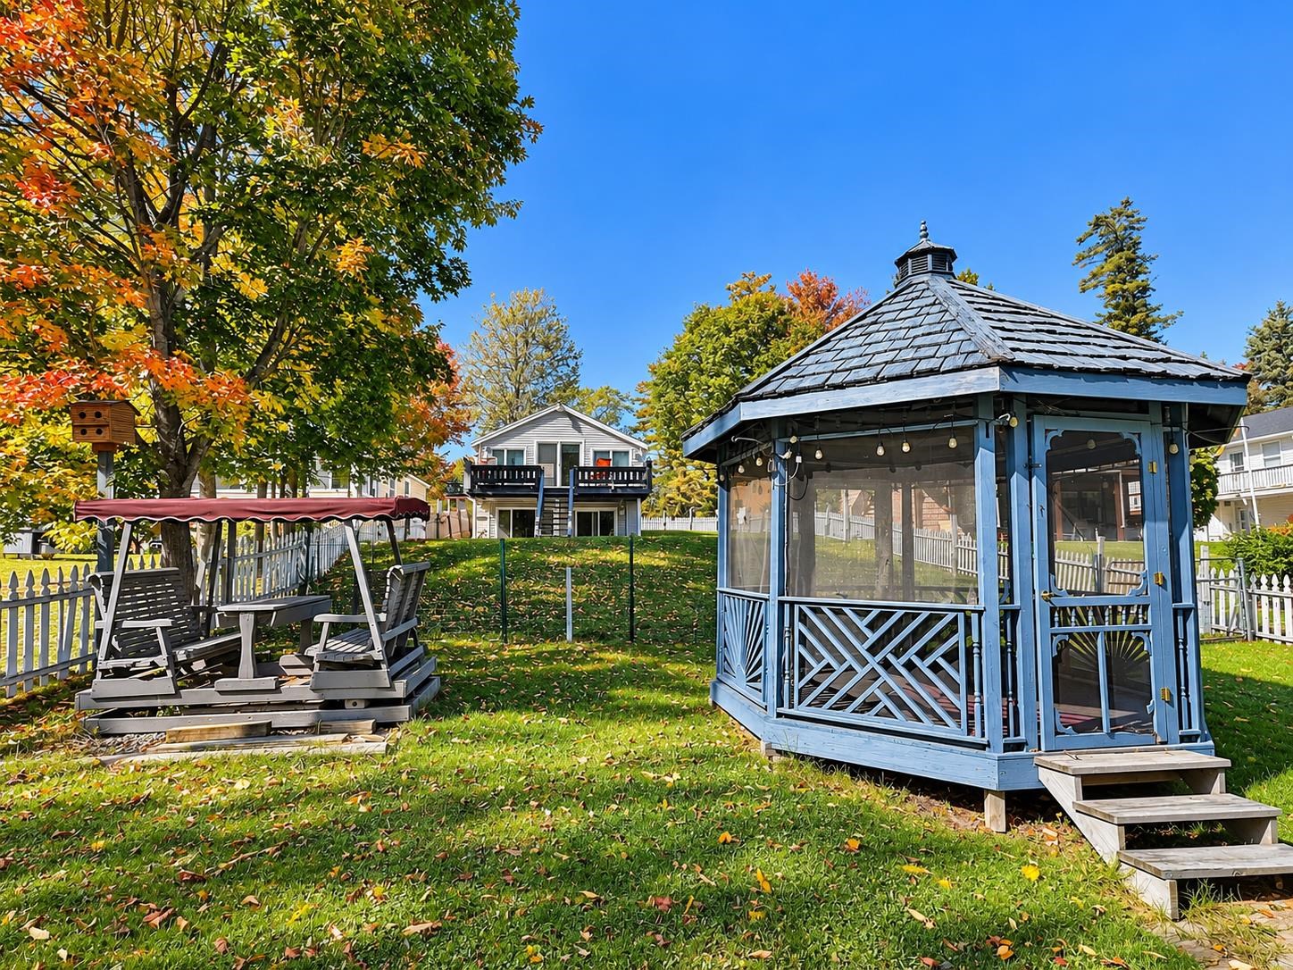
Originally a classic seasonal lake camp, significant investment transformed this property for year round living. A concrete foundation and walkout lower level add valuable living space rarely found among these original Cones Point homes. Two bedrooms and two baths include a lower level bedroom, three quarter bath and gathering space with propane stove. Slide open the doors and step directly into the lakeside yard. Upstairs, enjoy some air conditioning and supplemental heat from the heat pump, then step onto the lakeside deck. Gather around the fire pit, relax in the gazebo or settle into the outdoor swing and watch the lake and boaters go by. A detached one car garage and two sheds give you plenty of room for kayaks, lake gear and the extras that come with life on the water. Year round systems include propane hot air heat, a 240 foot drilled well installed in 2018 with a documented 6 gallon per min yield, and a permitted two bedroom mound septic system with a 1,000 gallon tank. Roof shingles are approximately 10 years old. Swim, paddle, boat, fish or simply stay put and enjoy the view. Lake St. Catherine State Park is approximately 4 minutes away, Rutland about 30 minutes and Killington skiing about 45 minutes away.
- Houzeo last checked: 6 minutes ago
- Listing updated: October 7, 2026 at 8:26 pm
- Source: NEREN/Prime MLS-NH | MLS#: 5113005

Property Details
Status
Active
Type
Single Family Residence
No. of Stories
-
County
City
Neighborhood
--
Year Built
1950
HOA Fees
-
Finished Area
840 sqft
Lot Size
10,454 sqft lot
Basement Area
- sqft
MLS Name
NEREN/Prime MLS
MLS Number
5113005
MLS Status
(10) Active - Active
Days on Market
2

Continue Your Journey in App
Find your dream home, receive real-time updates, and many more!
Download App
Continue Your Journey in App
Find your dream home, receive real-time updates, and many more!
Location
Facts & Features
Rooms
Bedrooms & bathrooms
Bedrooms: 2
Bathrooms: 2
Interior
Flooring
Vinyl, Wood
Exterior Features
Boat Mooring, Deck, Dog Fence, Garden, Gazebo, Outbuilding, Porch, Covered Porch, Shed
Cooling
Mini Split
Sewer
1000 Gallon, Mound Septic
Heating
Propane, Hot Air, Mini Split, Gas Fireplace
Appliances
Dryer, Gas Range, Refrigerator, Washer, Gas Stove
Interior Features
Basement Laundry
Construction
Year Built
Year Built: 1950
Home type
Single Family Residence
Property Condition
Existing
Construction Materials
Wood Frame, Vinyl Siding
Architectural Style
Ranch
Foundation Details
Concrete
Roof
Shingle
Utilities & Energy
Parking Features
Driveway, Garage, Parking Spaces 3
Basement
Concrete, Concrete Floor, Daylight, Insulated, Partially Finished, Walk Out Access, Basement Stairs
Electric
100 Amp Service
Utilities
Propane, Phone Available
Water Source
Drilled Well
Other Features
Lot Features
Level
Price History
| Date | Event | Price |
|---|---|---|
10/07/2026 Source: | Listed for Sale | $579,000 $689/sqft |

Nearby Homes


Find Homes by Property Features in Poultney, VT


Based on information from PrimeMLS Inc. through Oct 09, 2026, 11:15AM. This display of listings may or may not be the entire Compilation from the PrimeMLS database, and PrimeMLS does not guarantee the accuracy of such information. The listing broker's offer of compensation is made only to other real estate licensees who are participant members of PrimeMLS. This information is deemed reliable, but not guaranteed. The data relating to real estate displayed on this display comes in part from the IDX Program of PrimeMLS. The information being provided is for consumers' personal, non- commercial use and may not be used for any purpose other than to identify prospective properties consumers may be interested in purchasing. Data last updated Oct 09, 2026, 11:15AM. © 2026 PrimeMLS, Inc. All Rights Reserved.
 Advertising Broker: Derek Greene | The Greene Realty Group