- Overview
- Description
- Property Details
- Location
- Facts & Features
- Getting Around
- Nearby Homes

Street View
Listed by: Nancy Liberatore | Lakes & Homes Real Estate (802) 671-8042
$369,900
Monthly Est:$1,841
 4 Beds
 3 Baths
1 full bath + 1 half bath
 2,702sqft
298 Furnace St, Poultney, VT 05764
$369,900
$1,841/moEst:
Get Pre-Approved
Single Family Residence
Built in 1840
$-- HOA
3.1 acres lot
$137/sq.ft
Description
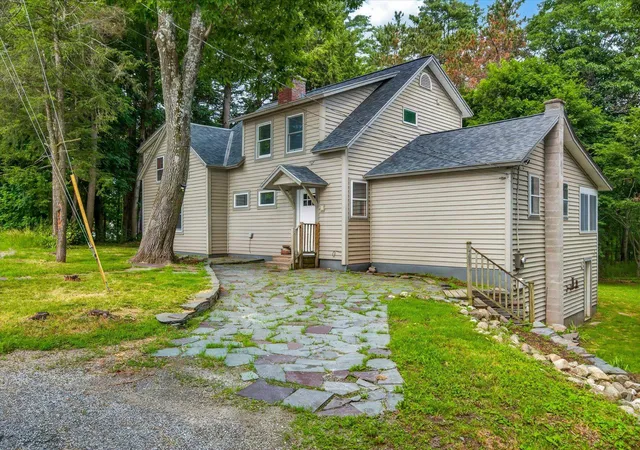
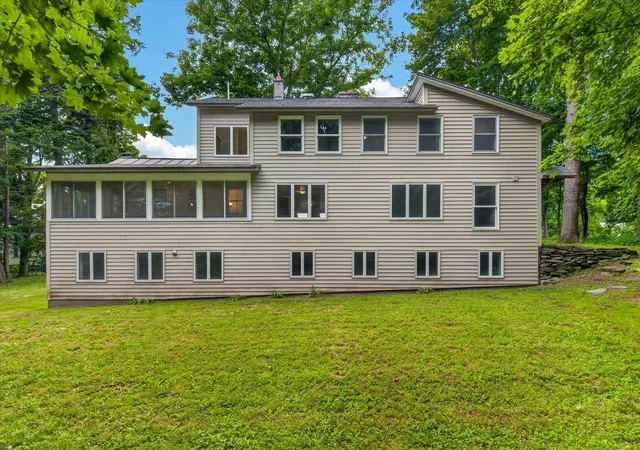
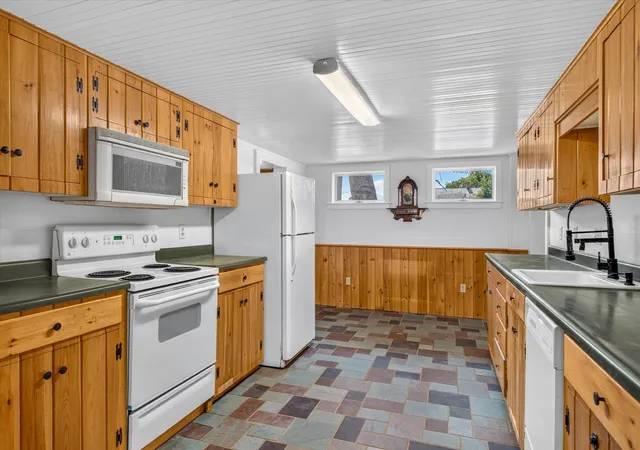
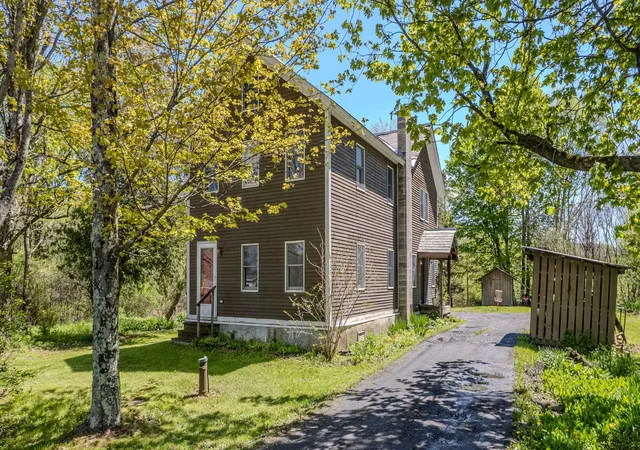
Discover a rare opportunity to own a truly special village property offering the perfect blend of privacy, natural beauty, and small-town charm. Nestled on an expansive 3-acre riverfront lot, this distinctive home provides a peaceful retreat with breathtaking water views, mature trees, and direct access to the riverfront lifestyle.
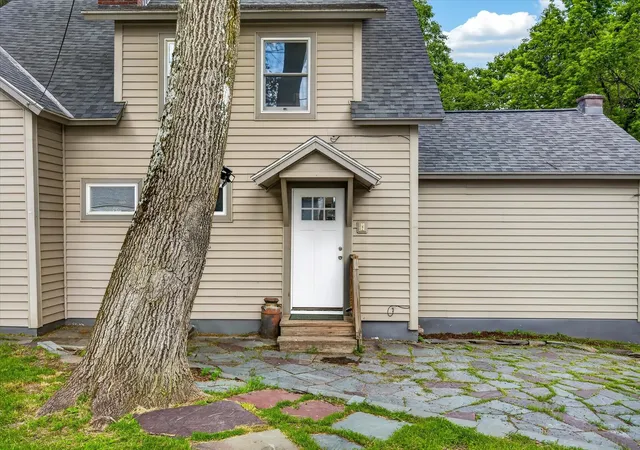
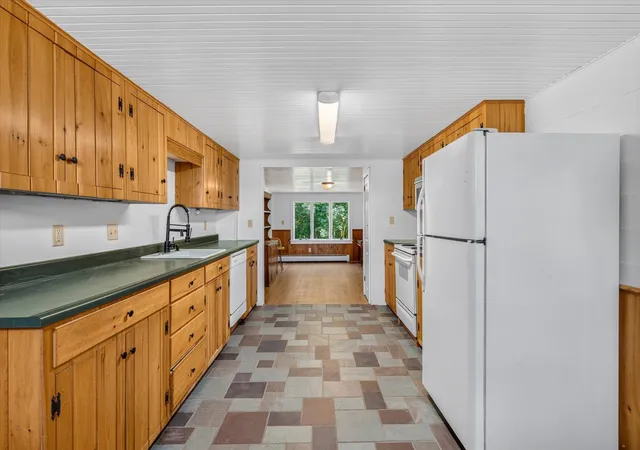
Remodeled in 2003 including a new poured concrete foundation, this home features character-filled living spaces, inviting interiors, and large windows that capture the surrounding scenery and natural light. Whether enjoying quiet mornings overlooking the water, entertaining guests outdoors, or exploring the spacious grounds, this property offers endless possibilities for relaxation and recreation.
Located within the village, you’ll enjoy the convenience of nearby shops, dining, schools, and community amenities while still feeling worlds away in your own private waterfront sanctuary. This one-of-a-kind riverfront home combines location, land, and lifestyle in an exceptional setting.
- Houzeo last checked: 2 hours ago
- Listing updated: July 8, 2026 at 9:38 pm
- Source: NEREN/Prime MLS-NH | MLS#: 5087787

Property Details
Status
Active Under Contract
Type
Single Family Residence
No. of Stories
-
County
City
Neighborhood
--
Year Built
1840
HOA Fees
-
Finished Area
2,702 sqft
Lot Size
3.1 acres lot
Basement Area
- sqft
MLS Name
NEREN/Prime MLS
MLS Number
5087787
MLS Status
(31) Under Contract - Active Under Contract
Days on Market
153

Continue Your Journey in App
Find your dream home, receive real-time updates, and many more!
Download App
Continue Your Journey in App
Find your dream home, receive real-time updates, and many more!
Location
Facts & Features
Rooms
Bedrooms & bathrooms
Bedrooms: 4
Bathrooms: 3
Interior
Heating
Hot Water
Flooring
Slate/stone, Tile, Vinyl, Wood
Interior Features
2 Fireplaces, Hearth, Kitchen/dining, Natural Light, Natural Woodwork, Basement Laundry
Sewer
Public Sewer
Cooling
None
Exterior Features
Garden, Natural Shade, Enclosed Porch
Appliances
Dishwasher, Refrigerator, Electric Stove
Construction
Year Built
Year Built: 1840
Home type
Single Family Residence
Foundation Details
Poured Concrete, Concrete Slab
Roof
Asphalt Shingle
Construction Materials
Vinyl Siding
Architectural Style
Modified
Property Condition
Existing
Utilities & Energy
Utilities
Cable Available
Water Source
Community, Public
Basement
Unfinished
Electric
200+ Amp Service
Parking Features
Driveway
Other Features
Lot Features
Country Setting, River Frontage, Sidewalks, Trail/near Trail, Waterfront, Wooded, In Town, Near Golf Course, Near Paths, Near Shopping, Near Snowmobile Trails, Neighborhood, Near School(s)
Price History
| Date | Event | Price |
|---|---|---|
07/08/2026 Source: | Contingent (Active Under Contract) | $369,900 $137/sqft |

Nearby Homes


Find Homes by Property Features in Poultney, VT


Based on information from PrimeMLS Inc. through Oct 09, 2026, 02:32PM. This display of listings may or may not be the entire Compilation from the PrimeMLS database, and PrimeMLS does not guarantee the accuracy of such information. The listing broker's offer of compensation is made only to other real estate licensees who are participant members of PrimeMLS. This information is deemed reliable, but not guaranteed. The data relating to real estate displayed on this display comes in part from the IDX Program of PrimeMLS. The information being provided is for consumers' personal, non- commercial use and may not be used for any purpose other than to identify prospective properties consumers may be interested in purchasing. Data last updated Oct 09, 2026, 02:32PM. © 2026 PrimeMLS, Inc. All Rights Reserved.
 Advertising Broker: Derek Greene | The Greene Realty Group