- Overview
- Description
- Property Details
- Location
- Facts & Features
- Getting Around
- Nearby Homes



$319,000
Monthly Est:$1,588
 2 Beds
 1 Bath
1 full bath
 1,148sqft
12770 Bringle Fry Rd, Richfield, NC 28137
$319,000
$1,588/moEst:
Get Pre-Approved
Single Family Residence
Built in 1945
$-- HOA
2.65 acres lot
$278/sq.ft
Description
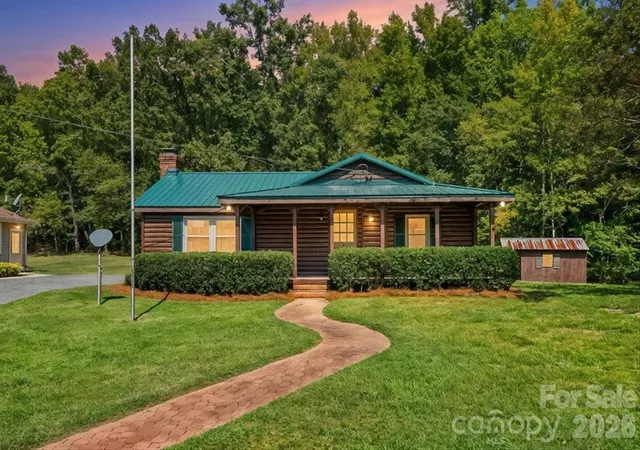
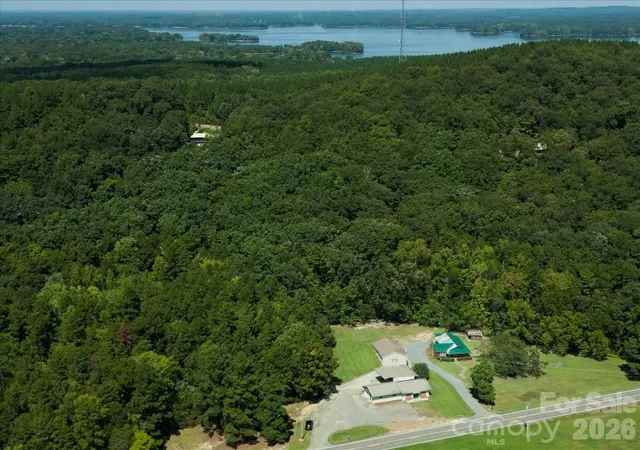
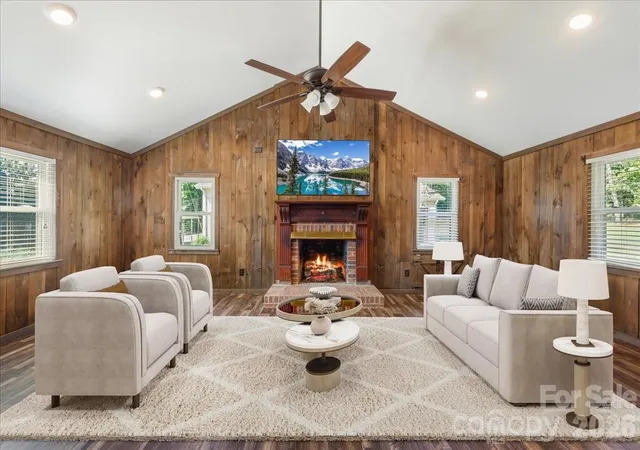
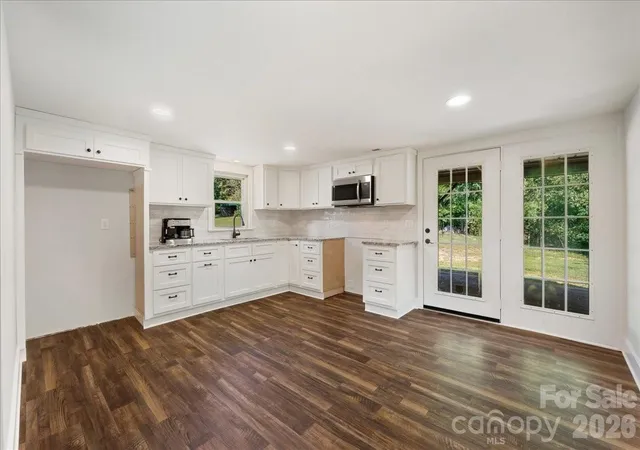
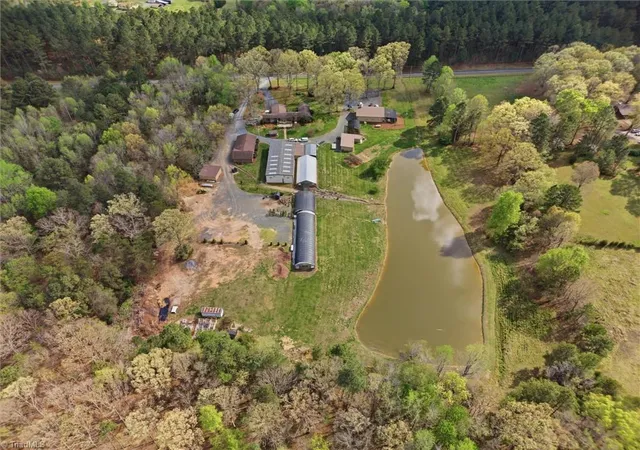
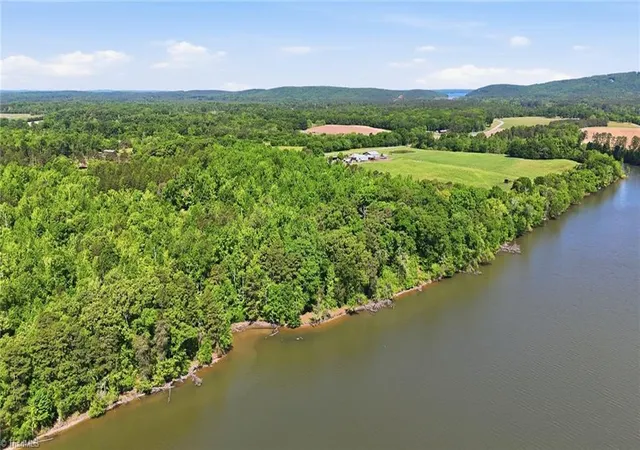
If you're looking to be close to the lake without the lake price tag - this is the property for you! This property is only 4 miles from the boat launch at High Rock Lake and provides ample storage for your boat, RV and any other hobbies you may have. This property features 4 different enclosed structures; the house, a 2-car detached garage, a cinder block building and a small shed. You walk through the front door of this cabin to a spacious living room with a vaulted ceiling; the original paneling and wood-burning fireplace give the coziness of the mountains. The home has a freshly remodeled kitchen with new cabinets, subway tile backsplash and granite countertops. New tile in the bathroom and LVP flooring throughout for added style and durability. Additional upgrades completed on the house in 2026 include fresh paint throughout, replacing the metal roof, all new ductwork throughout, and installing an HVAC unit that is 5 years old. The hardest choice will be deciding whether you want to sit on the front porch or back patio to drink your coffee!
A portion of the detached garage has fresh plywood walls, and new toilet in the toilet room. This additional space is a blank canvas; it could potentially be used for a home office, or maybe additional living space.
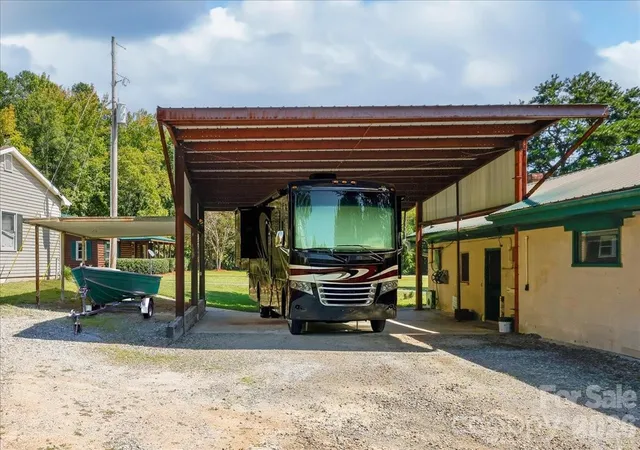
The cinderblock building is zoned Commercial property and cannot be subdivided from the house and detached garage because it shares a septic system with the house. This would be ideal space for hobbies or maybe entertainment! If intended for a business, buyers should verify plans with Rowan County - but this space could potentially be used for lake storage rental or a smaller retail business. (Restaurants, bars, or customer-use of bathrooms are not permitted.) Behind the cinder block building there's a metal awning large enough for a camper or RV, and a smaller lean-to that you could store a boat or trailer.
This property has so many opportunities!
Seller had a septic inspection completed, will be glad to share report upon request.
- Houzeo last checked: 32 minutes ago
- Listing updated: October 2, 2026 at 11:47 pm
- Listing Provided by: Mallory McCall (704) 221-8270 | Central Carolina Real Estate Group LLC (704) 221-1497
- Source: Canopy MLS | MLS#: 4427704

Property Details
Status
Active
Type
Single Family Residence
No. of Stories
-
County
City
Neighborhood
--
Year Built
1945
HOA Fees
-
Finished Area
1,148 sqft
Lot Size
2.65 acres lot
Basement Area
- sqft
MLS Name
Canopy MLS
MLS Number
4427704
MLS Status
Active
Days on Market
15
Cumulative Days on Market
9

Continue Your Journey in App
Find your dream home, receive real-time updates, and many more!
Download App
Continue Your Journey in App
Find your dream home, receive real-time updates, and many more!
Location
Facts & Features
Rooms
Bedrooms & bathrooms
Bedrooms: 2
Bathroom: 1
Interior
Sewer
Septic Installed
Appliances
Microwave, Washer/dryer
Cooling
Central Air
Heating
Heat Pump
Interior Features
Attic Other
Flooring
Tile, Vinyl
Construction
Year Built
Year Built: 1945
Home type
Single Family Residence
Foundation Details
Crawl Space
Construction Materials
Wood
Roof
Metal
Utilities & Energy
Parking Features
Detached Garage, Garage Shop, Rv Access/parking
Laundry Features
In Kitchen
Water Source
Spring
Fireplace Features
Den, Family Room
Other Features
Subdivision Name
None
Community Features
Boat Storage, Rv Storage
Patio And Porch Features
Awning(s), Covered, Front Porch, Patio, Porch, Rear Porch
Price History
| Date | Event | Price |
|---|---|---|
09/23/2026 Source: | Listed for Sale | $319,000 $278/sqft |

Nearby Homes



Find Homes by Property Features in Richfield, NC
Nearby New Homes For Sale

Based on information submitted to the MLS GRID from Canopy MLS through Oct 08, 2026, 11:00AM. All data is obtained from various sources and may not have been verified by the broker or MLS GRID. Supplied Open House Information is subject to change without notice. All information should be independently reviewed and verified for accuracy. Properties may or may not be listed by the office/agent presenting the information. IDX information is provided exclusively for consumers’ personal, noncommercial use. It may not be used for any purpose other than to identify prospective properties which the consumers may be interested in purchasing. The data is deemed reliable but is not guaranteed by MLS GRID. The use of the MLS GRID Data may be subject to an end-user license agreement prescribed by the Member Participant’s applicable MLS, if any, and as amended from time to time. ©2026 Canopy MLS. All Rights Reserved.
 Advertising Broker: Nicholas Huscroft | Chosen Realty