- Overview
- Description
- Property Details
- Location
- HOA Management
- Facts & Features
- Getting Around
- Nearby Homes


$4,200,000
Monthly Est:$20,905
 4 Beds
 6 Baths
5 full baths + 1 half bath
 4,601sqft
12775 Silver Wolf Rd, Reno, NV 89511
$4,200,000
$20,905/moEst:
Get Pre-Approved
Single Family Residence
Built in 2001
$150/mo HOA
1.01 acres lot
$913/sq.ft
Description
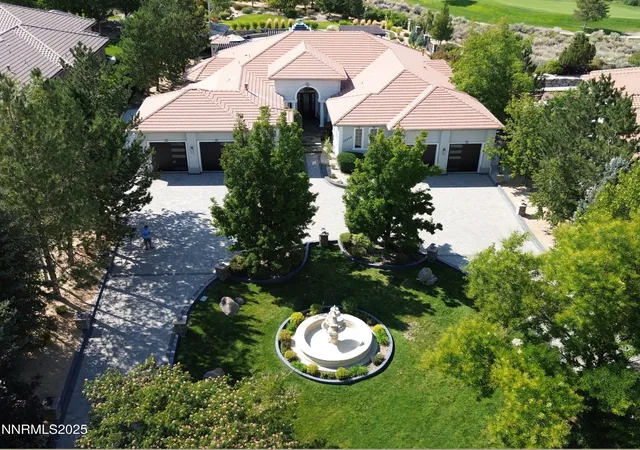
At The Fairways at Fieldcreek, this home offers a rare balance of space, privacy, and convenience with golf course and mountain views. Set on just over an acre, the property welcomes you with a brand-new paver driveway, natural stone accents at the entry, and fresh landscaping that feels established yet low-maintenance.
Inside, more than 4,600 square feet of living space is designed for both comfort and entertaining. Wood floors flow through the living and great rooms, creating a warm, open feel. The kitchen is built for serious cooking, with a Sub-Zero refrigerator, Jenn-Air range, Thermador oven, granite counters, and generous prep space. Nearby, the laundry room offers abundant storage and cabinetry for everyday convenience.
The home features four bedrooms and five and a half baths. The primary suite features a spacious bathroom with floor-to-ceiling wood built-ins in the closets, providing custom storage that's both beautiful and functional.
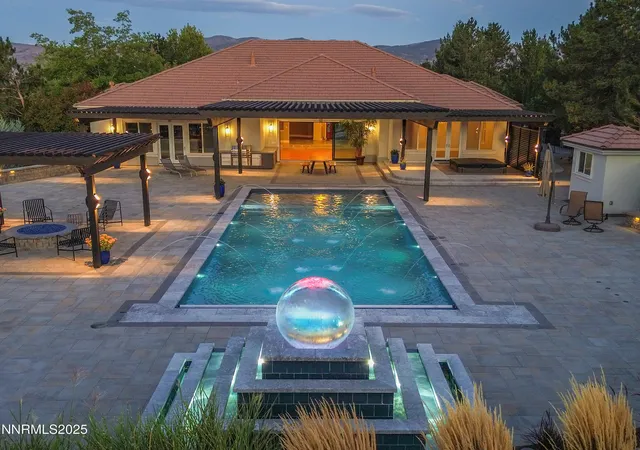
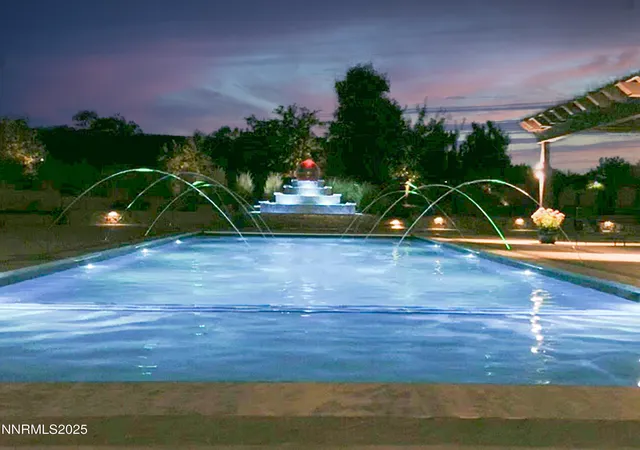
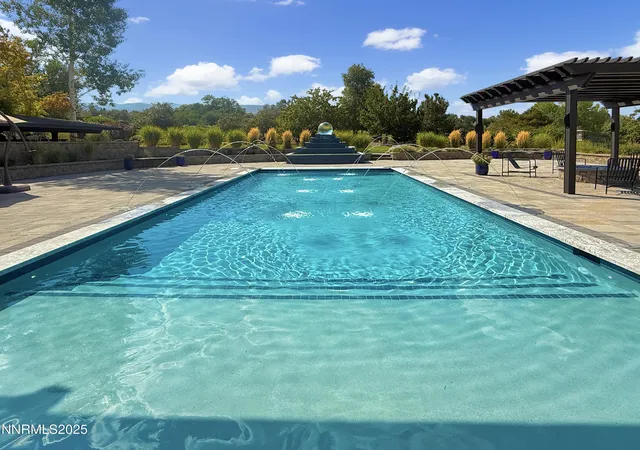
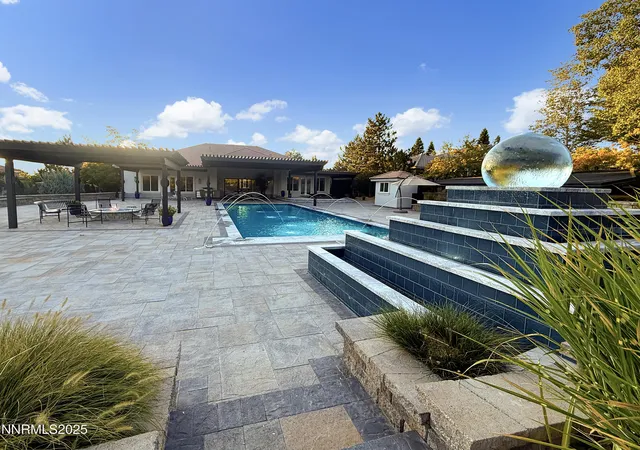
Out back, the lifestyle expands. A new outdoor kitchen featuring granite counters, a grill, and a refrigerator makes it easy to host gatherings. A spacious covered patio with steel beams overlooks a sparkling pool, accented with new coping, subtle lighting, and a resurfaced fountain. Sonos sound extends through the backyard, setting the stage for evenings with friends under mature trees and open sky. For those urgent needs, there is a new poolside full bathroom designed for guests to rinse off or change without ever having to go inside.
Recent updates add peace of mind: fresh paint inside and out, resurfaced hardwoods, new garage doors, and fully serviced HVAC systems. Even details like waterproofing the fountain and upgrading the irrigation system have been addressed.
For car enthusiasts, the four-car garage provides plenty of room, while the quiet neighborhood ensures privacy. Yet, you're only minutes from shopping, dining, downtown Reno, and the airport.
This home blends timeless features with thoughtful updates, offering a turnkey move for those seeking space, comfort, and a welcoming place to entertain. At Fieldcreek, it's not just a house on a golf course, it's a home built for living well.
All information regarding this property is deemed reliable but not guaranteed. BUYER AND BUYER'S AGENT TO VERIFY ALL MLS INFORMATION PRIOR TO THE CLOSE OF ESCROW. No warranties are either expressed or implied.
- Houzeo last checked: 12 minutes ago
- Listing updated: September 26, 2025 at 5:08 pm
- Listing Provided by: Mike Hays (775) 771-9801 DRE #S.174041, Shaina King (775) 848-5679 DRE #S.176029 | RE/MAX Gold (775) 787-3629
- Source: Northern Nevada Regional MLS-NV | MLS#: 250055582

Property Details
Status
Active
Type
Single Family Residence
No. of Stories
1
County
City
Neighborhood
--
Year Built
2001
HOA Fees
$150/mo
Finished Area
4,601 sqft
Lot Size
1.01 acres lot
Basement Area
- sqft
MLS Name
Northern Nevada Regional MLS
MLS Number
250055582
MLS Status
Active
Days on Market
425
Cumulative Days on Market
19

Continue Your Journey in App
Find your dream home, receive real-time updates, and many more!
Continue Your Journey in App
Find your dream home, receive real-time updates, and many more!
Location
HOA Management
Kenyon Associates
HOA Fees
$450/ Quarterly
Amenities
 Amenities and services may be covered by one or multiple associations and service providers.
 Lawn Care
 Security Gate
 Maintenance
Disclaimer: Amenities are based on third-party information and may vary; buyers must independently verify all amenities, as information is deemed reliable but not guaranteed.
Facts & Features
Rooms
Bedrooms & bathrooms
Bedrooms: 4
Bathrooms: 6
Interior
Appliances
Dishwasher, Disposal, Double Oven, Dryer, Electric Oven, Gas Cooktop, Gas Range, Microwave, Refrigerator, Self Cleaning Oven, Washer
Window Features
Blinds, Vinyl Frames
Sewer
Public Sewer
Cooling
Central Air
Flooring
Ceramic Tile, Wood
Interior Features
Breakfast Bar, Ceiling Fan(s), Central Vacuum, Kitchen Island, Pantry, Primary Downstairs, Walk In Closet(s)
Heating
Fireplace(s), Forced Air
Exterior Features
Barbecue Stubbed In, Built In Barbecue, Dog Run, Fire Pit, Outdoor Kitchen, Rain Gutters
Construction
Year Built
Year Built: 2001
Home type
Single Family Residence
Construction Materials
Stucco
Roof
Tile
Foundation Details
Crawl Space
Utilities & Energy
Pool Features
Fenced, Filtered, Gas Heat, Gunite, Heated, In Ground, Outdoor Pool, Pool Cover, Pool Sweep, Private, Sport
Security Features
Carbon Monoxide Detector(s), Keyless Entry, Smoke Detector(s)
Laundry Features
Cabinets, Laundry Room, Sink, Washer Hookup
Utilities
Cable Available, Electricity Connected, Internet Connected, Natural Gas Connected, Phone Connected, Sewer Connected, Water Connected, Cellular Coverage, Underground Utilities, Water Meter Installed
Water Source
Public
Parking Features
Additional Parking, Attached, Garage, Garage Door Opener
Fireplace Features
Gas
Association Amenities
Gated, Landscaping, Maintenance Grounds
Other Features
Patio And Porch Features
Patio
Subdivision Name
Fieldcreek Ranch 12a
Lot Features
Cul De Sac, On Golf Course, Sloped Up, Sprinklers In Front, Sprinklers In Rear
Price History
| Date | Event | Price |
|---|---|---|
09/07/2025 Source: | Listed for Sale | $4,200,000 $913/sqft |

Nearby Homes










Find Homes by Property Features in Reno, NV
Nearby New Homes For Sale


Based on information from the Northern Nevada Regional Multiple Listing Service® through Nov 06, 2026, 08:45PM. IDX information is provided exclusively for consumers’ personal, non-commercial use. It may not be used for any purpose other than to identify prospective properties consumers may be interested in purchasing. Any use of the content displayed here other than by a search performed by a consumer looking to purchase or rent real estate is prohibited. Any suspected “scraping” would be reported to NNRMLS for immediate investigation and action. IDX information is deemed reliable but not guaranteed. The content relating to real estate for sale on this website comes in part from the IDX program of the Northern Nevada Regional Multiple Listing Service®. Real estate listings held by brokerage firms other than Congress Realty, Inc. includes the name of the listing brokerage. © 2026 Northern Nevada Regional Multiple Listing Service®, Inc. All rights reserved.
 Advertising Broker: Jared Andrew English | Congress Realty, Inc
