- Overview
- Description
- Property Details
- Location
- HOA Management
- Facts & Features
- Getting Around
- Nearby Homes
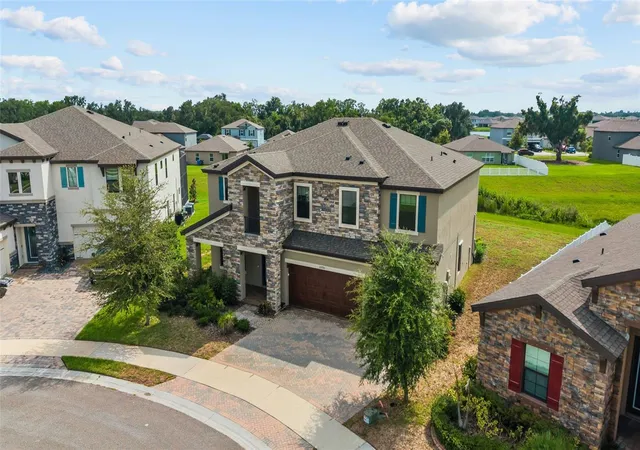

Street View
$629,999
Monthly Est:$3,136
 5 Beds
 4 Baths
4 full baths
 3,601sqft
12795 Fisherville Way, Riverview, FL 33579
$629,999
$3,136/moEst:
Get Pre-Approved
Single Family Residence
Built in 2023
$8.33/mo HOA
11,380 sqft lot
$175/sq.ft
Description
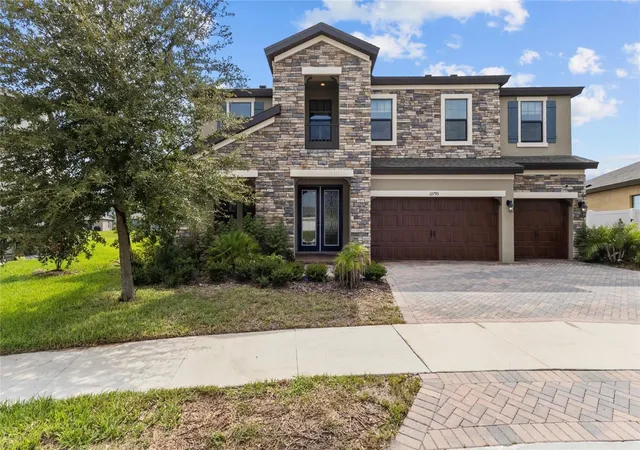
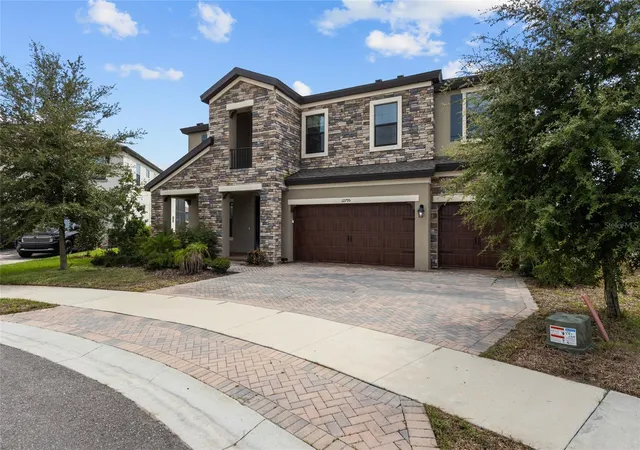
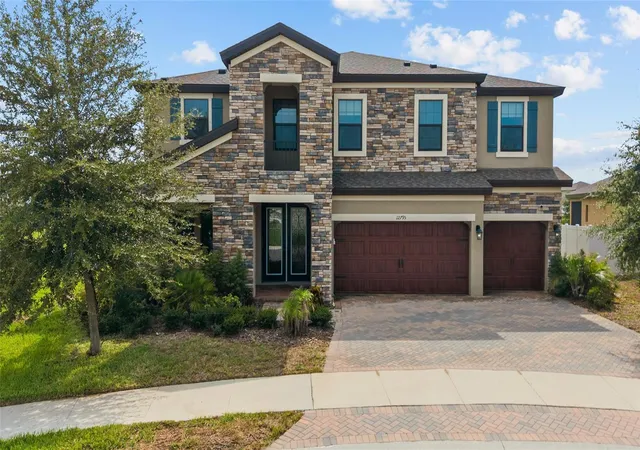
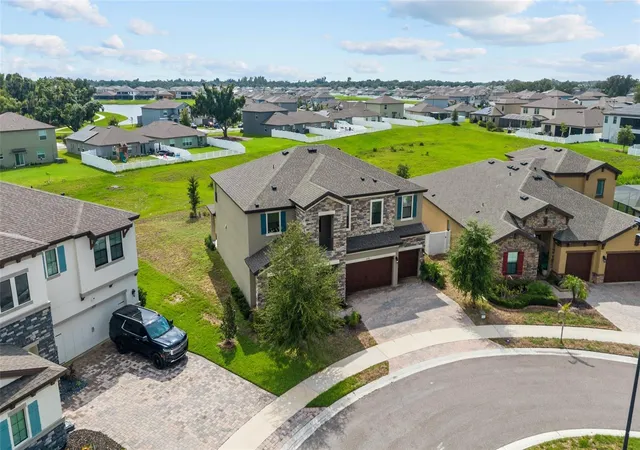
Under contract-accepting backup offers. Short Sale. Welcome to this exceptional WestBay-built residence, where modern design meets everyday comfort. Offering 5 bedrooms, 4 bathrooms, and 3,601 square feet of thoughtfully designed living space, this like-new home is perfectly situated on an oversized cul-de-sac homesite, providing added privacy and plenty of room to create the backyard oasis you've always envisioned. Step inside to discover soaring ceilings, elegant 8-foot interior doors, and luxury vinyl plank flooring that enhance the home's bright, open atmosphere. Designed with both entertaining and daily living in mind, the spacious great room opens effortlessly to the covered lanai through triple sliding glass doors, creating the perfect indoor-outdoor living experience. At the heart of the home, the chef-inspired kitchen showcases quartz countertops, abundant cabinetry, a cozy breakfast nook, and an open layout that keeps you connected to family and guests. A private home office with glass French doors offers an ideal workspace, while a first-floor bedroom and full bath provide flexibility for overnight guests or multigenerational living.
Upstairs, the expansive primary suite serves as a relaxing retreat, complete with a generous walk-in closet and a luxurious en suite bathroom featuring dual vanities, a soaking tub, and an oversized walk-in shower with dual shower heads. Two secondary bedrooms share a full bath, while another bedroom enjoys its own private en suite. A large bonus room provides endless possibilities for a game room, media room, or second living area, and the upstairs laundry room with a utility sink adds everyday convenience. Located in the sought-after Triple Creek community in Riverview, residents enjoy an impressive collection of resort-style amenities, including multiple swimming pools with a splash pad, two clubhouses, fitness centers, tennis and basketball courts, playgrounds, scenic walking and biking trails, and inviting community gathering spaces. Combining exceptional space, modern finishes, and an unbeatable community lifestyle, this home is ready to exceed your expectations. Schedule your private showing today.
- Houzeo last checked: 12 minutes ago
- Listing updated: August 24, 2026 at 3:00 pm
- Listing Provided by: Sean McDermott II (678) 448-7545 | LPT REALTY, LLC (877) 366-2213
- Source: Stellar MLS-FL as distributed by MLS GRID | MLS#: TB8532985

Property Details
Status
Active Under Contract
Type
Single Family Residence
No. of Stories
2
County
City
Neighborhood
--
Year Built
2023
HOA Fees
$8.33/mo
Finished Area
3,601 sqft
Lot Size
11,380 sqft lot
Basement Area
- sqft
MLS Name
Stellar MLS
MLS Number
TB8532985
MLS Status
Pending
Days on Market
94
Cumulative Days on Market
528

Continue Your Journey in App
Find your dream home, receive real-time updates, and many more!
Continue Your Journey in App
Find your dream home, receive real-time updates, and many more!
Location
HOA Management
Asjia Smith
HOA Fees
$100/ Annually
Amenities
 Amenities and services may be covered by one or multiple associations and service providers.
 Pool
 Tennis
 Maintenance
Disclaimer: Amenities are based on third-party information and may vary; buyers must independently verify all amenities, as information is deemed reliable but not guaranteed.
Facts & Features
Rooms
Bedrooms & bathrooms
Bedrooms: 5
Bathrooms: 4
Living Room
Level: First
Area: 378.00 Square Feet
Dimensions: 21x18
Kitchen
Level: First
Area: 299.00 Square Feet
Dimensions: 23x13
Office
Level: First
Area: 143.00 Square Feet
Dimensions: 13x11
Bonus Room
Level: Second
Area: 306.00 Square Feet
Dimensions: 17x18
Primary Bedroom
Level: Second
Area: 234.00 Square Feet
Dimensions: 18x13
Bedroom 2
Level: Second
Area: 154.00 Square Feet
Dimensions: 14x11
Bedroom 3
Level: Second
Area: 144.00 Square Feet
Dimensions: 12x12
Bedroom 4
Level: Second
Area: 132.00 Square Feet
Dimensions: 11x12
Bedroom 5
Level: First
Area: 165.00 Square Feet
Dimensions: 15x11
Interior
Flooring
Carpet, Ceramic Tile, Luxury Vinyl
Appliances
Built In Oven, Cooktop, Dishwasher, Disposal, Dryer, Electric Water Heater, Freezer, Gas Water Heater, Microwave, Range Hood, Refrigerator, Washer
Interior Features
Built In Features, Ceiling Fans(s), Eat In Kitchen, High Ceilings, Kitchen/family Room Combo, Living Room/dining Room Combo, Open Floorplan, Primary Bedroom Upstairs, Smart Home, Stone Counters, Thermostat, Walk In Closet(s)
Sewer
Public Sewer
Window Features
Shades
Cooling
Central Air
Heating
Central, Electric
Exterior Features
French Doors, Hurricane Shutters, Lighting, Sidewalk, Sliding Doors
Construction
Year Built
Year Built: 2023
Home type
Single Family Residence
Architectural Style
Contemporary, Patio Home
Construction Materials
Block, Stone, Stucco, Frame
Foundation Details
Slab
Roof
Shingle
Utilities & Energy
Water Source
Public
Laundry Features
Electric Dryer Hookup, Gas Dryer Hookup, Laundry Room, Upper Level, Washer Hookup
Parking Features
Common, Driveway, Garage Door Opener, Golf Cart Garage, Golf Cart Parking
Association Amenities
Tennis Court(s)
Utilities
Bb/hs Internet Available, Cable Available, Electricity Connected, Natural Gas Connected, Public, Sewer Connected, Sprinkler Recycled, Underground Utilities, Water Connected
Security Features
Security Fencing/lighting/alarms, Smoke Detector(s)
Other Features
Lot Features
Cul De Sac, Key Lot, Oversized Lot, Sidewalk, Paved
Patio And Porch Features
Covered, Front Porch, Patio, Rear Porch
Community Features
Clubhouse, Deed Restrictions, Fitness Center, Park, Playground, Pool, Sidewalks
Subdivision Name
Triple Creek Village
Price History
| Date | Event | Price |
|---|---|---|
08/24/2026 Source: | Contingent (Active Under Contract) | $629,999 $175/sqft |
08/01/2026 Source: | Listed for Sale | $629,999 $175/sqft |
08/01/2026 Source: | Off Market | $629,999 -4.55% $175/sqft |
07/13/2026 Source: | Listing Removed | $660,000 $183/sqft |
06/26/2026 Source: | Price Decreased | $660,000 -2.22% $183/sqft |

Show more
Nearby Homes










Find Homes by Property Features in Riverview, FL

Based on information from Stellar MLS® through Nov 04, 2026, 07:15AM as submitted to and distributed by MLS GRID. All data is obtained from various sources and may not have been verified by the broker or MLS GRID. Supplied Open House Information is subject to change without notice. All information should be independently reviewed and verified for accuracy. Properties may or may not be listed by the office/agent presenting the information. IDX information is provided exclusively for consumers’ personal non-commercial use. It may not be used for any purpose other than to identify prospective properties consumers may be interested in purchasing. The data is deemed reliable but is not guaranteed by MLS GRID. The use of the MLS GRID Data may be subject to an end-user license agreement prescribed by the Member Participant’s applicable MLS, if any, and as amended from time to time. © 2026 Stellar MLS. All Rights Reserved.
 Advertising Broker: Fred McGill | Simple Showing, Inc
