- Overview
- Description
- Property Details
- Location
- HOA Management
- Facts & Features
- Getting Around
- Nearby Homes
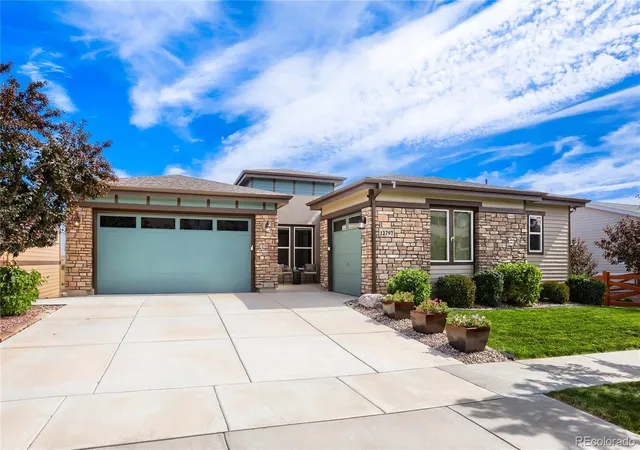

Street View
$1,150,000
Monthly Est:$5,724
 3 Beds
 4 Baths
1 full bath + 1 half bath
 4,666sqft
12797 Elkhorn Rd, Broomfield, CO 80021
$1,150,000
$5,724/moEst:
Get Pre-Approved
Single Family Residence
Built in 2017
$191/mo HOA
6,695 sqft lot
$246/sq.ft
Description
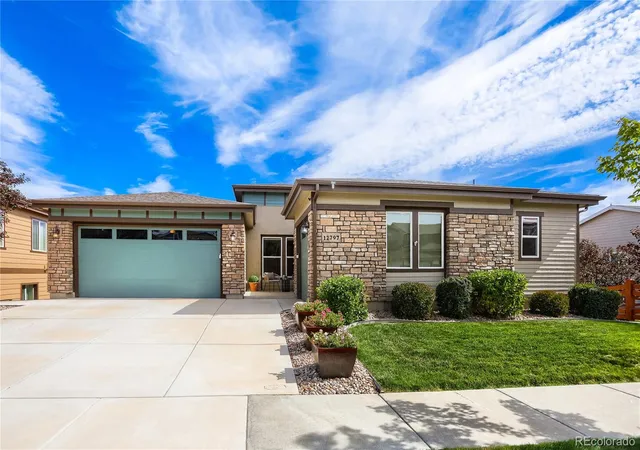
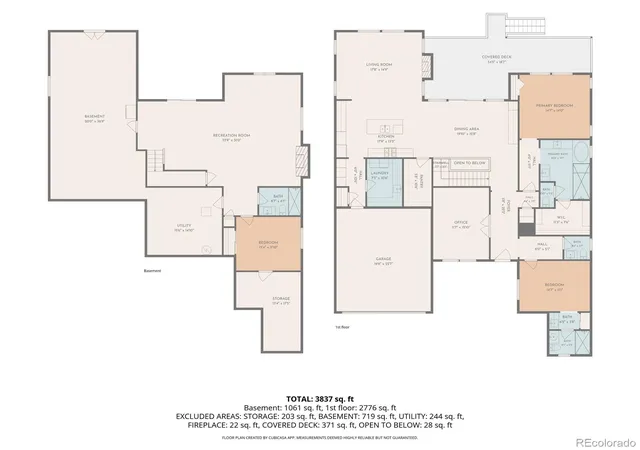
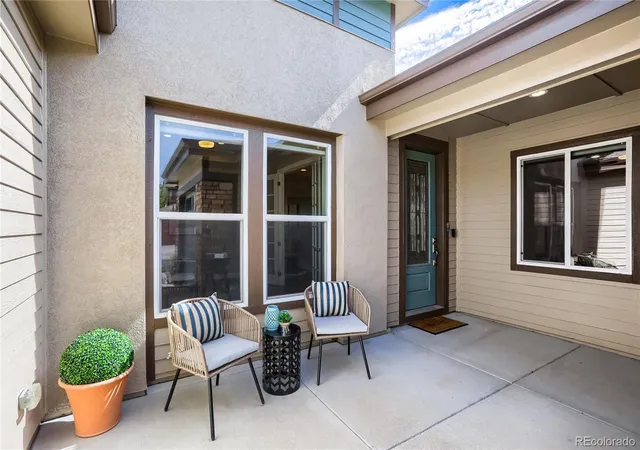
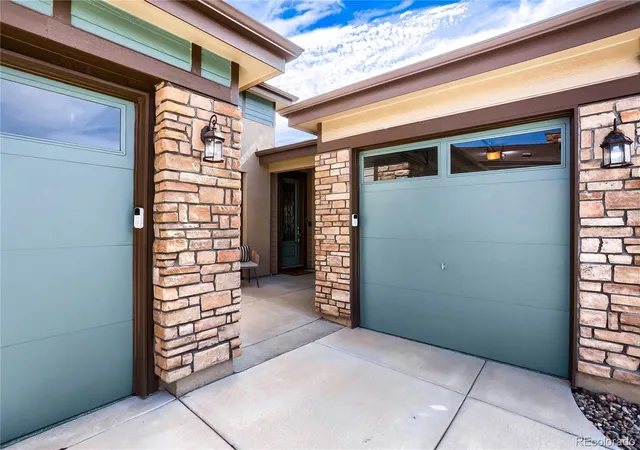
Set high in Broomfield's sought-after 55+ Skyestone community, this beautifully maintained ranch enjoys an elevated setting overlooking the greenbelt, with expansive northeast-facing views and beautiful Colorado sunrises. Wood floors, tall ceilings and abundant windows create a bright, open interior, while the great room's tiled fireplace adds warmth and character. The adjoining kitchen features slab granite counters, stainless steel appliances, creamy white cabinetry and a generous walk-in pantry. A spacious dining area with custom bar and wine refrigerator makes everyday living and entertaining easy. The primary suite offers peaceful views, tall ceilings, and a large walk-in closet with built-in drawers and extra storage. The five-piece bath includes designer tile, an oversized shower and soaking tub. Also on the main level is a flexible space for formal dining room or office/den, a private guest suite with en-suite bath and coffee bar, a powder bath and a large laundry room with extra storage. The professionally finished basement adds a third bedroom, full bathroom, large recreation room and abundant storage, including a hobby/workshop space. Outside, the fully fenced rear yard backs to greenbelt, and the oversized covered deck is perfectly positioned for morning light, sunrise views and relaxing outdoors. Skyestone offers an active 55+ lifestyle centered around the community Lodge, with fitness facilities, pool and hot tub, pickleball, gathering spaces, clubs, classes, social activities, trails and open space. A rare three-car garage with epoxy floors, central vacuum and numerous thoughtful upgrades complete the home. Abundant trails, openspace and close to Standley Lake.
- Houzeo last checked: 3 minutes ago
- Listing updated: October 31, 2026 at 3:13 am
- Listing Provided by: Dustin Sagrillo (303) 748-1719 | RE/MAX of Boulder (303) 449-7000
- Source: DENVER (RE COLORADO) MLS-CO as distributed by MLS GRID | MLS#: 1787325

Property Details
Status
Active Under Contract
Type
Single Family Residence
No. of Stories
-
County
City
Neighborhood
Year Built
2017
HOA Fees
$191/mo
Finished Area
4,666 sqft
Lot Size
6,695 sqft lot
Basement Area
- sqft
MLS Name
DENVER (RE COLORADO) MLS
MLS Number
1787325
MLS Status
Pending
Days on Market
51

Continue Your Journey in App
Find your dream home, receive real-time updates, and many more!
Continue Your Journey in App
Find your dream home, receive real-time updates, and many more!
Location
HOA Management
Skyestone Community Association
HOA Fees
$191/ Monthly
Amenities
 Amenities and services may be covered by one or multiple associations and service providers.
 Bike Trails
 Trash Pickup
 Tennis
 Club House
 Park Playground
 Pool
 Reserves
Recycling
Disclaimer: Amenities are based on third-party information and may vary; buyers must independently verify all amenities, as information is deemed reliable but not guaranteed.
Facts & Features
Rooms
Bedrooms & bathrooms
Bedrooms: 3
Bathrooms: 4
Bedroom
Level: Main
Area: Square Feet
Dimensions: 225.00
Bedroom
Level: Main
Area: Square Feet
Dimensions: 210.00
Bedroom
Level: Basement
Area: Square Feet
Dimensions: 156.00
Dining Room
Level: Main
Area: Square Feet
Dimensions: 192.00
Great Room
Level: Basement
Area: Square Feet
Dimensions: 1054.00
Kitchen
Level: Main
Area: Square Feet
Dimensions: 494.00
Laundry
Level: Main
Area: Square Feet
Dimensions: 70.00
Living Room
Level: Main
Area: Square Feet
Dimensions: 270.00
Bathroom Full
Level: Main
Bathroom Three Quarter
Level: Main
Bathroom Half
Level: Main
Bathroom Three Quarter
Level: Basement
Workshop
Level: Basement
Interior
Window Features
Window Coverings
Cooling
Attic Fan, Central Air
Flooring
Tile, Wood
Appliances
Bar Fridge, Cooktop, Dishwasher, Disposal, Double Oven, Dryer, Freezer, Gas Water Heater, Microwave, Range Hood, Refrigerator, Sump Pump, Washer, Water Purifier, Wine Cooler
Heating
Forced Air
Exterior Features
Private Yard
Sewer
Public Sewer
Interior Features
Audio/video Controls, Breakfast Bar, Built In Features, Ceiling Fan(s), Central Vacuum, Five Piece Bath, Granite Counters, High Ceilings, Kitchen Island, Open Floorplan, Pantry, Primary Suite, Smart Thermostat, Smoke Free, Stone Counters, Walk In Closet(s)
Construction
Year Built
Year Built: 2017
Home type
Single Family Residence
Roof
Composition
Foundation Details
Slab
Construction Materials
Stone, Wood Siding
Architectural Style
Traditional
Utilities & Energy
Parking Features
Concrete, Dry Walled, Floor Coating, Insulated Garage
Association Amenities
Clubhouse, Park, Playground, Pool, Tennis Court(s), Trail(s)
Basement
Finished, Sump Pump, Walk Out Access
Utilities
Electricity Connected, Natural Gas Connected
Fireplace Features
Gas, Great Room, Living Room
Security Features
Radon Detector
Water Source
Public
Other Features
Lot Features
Greenbelt, Irrigated, Landscaped, Many Trees, Sprinklers In Front, Sprinklers In Rear
Subdivision Name
Skyestone
Patio And Porch Features
Covered, Deck, Patio
Price History
| Date | Event | Price |
|---|---|---|
09/18/2026 Source: | Contingent (Active Under Contract) | $1,150,000 $355/sqft |
09/11/2026 Source: | Listed for Sale | $1,150,000 $355/sqft |
09/11/2026 Source: | Coming Soon | $1,150,000 +9.63% $355/sqft |
09/09/2022 Source: | Price Decreased | $1,049,000 -0.10% $324/sqft |
09/09/2022 Source: | Price Increased | $1,050,000 +5.00% $324/sqft |

Show more
Nearby Homes
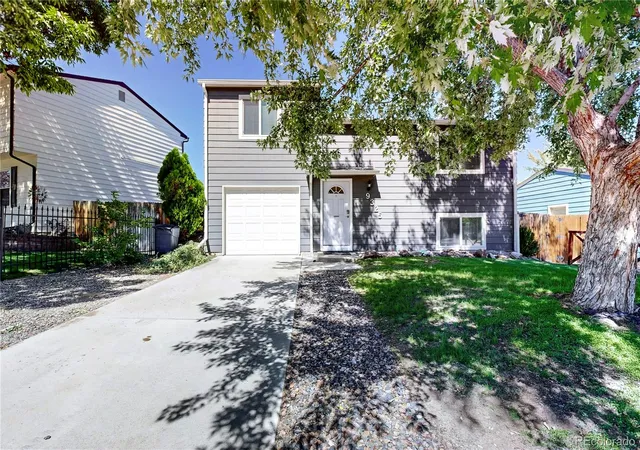
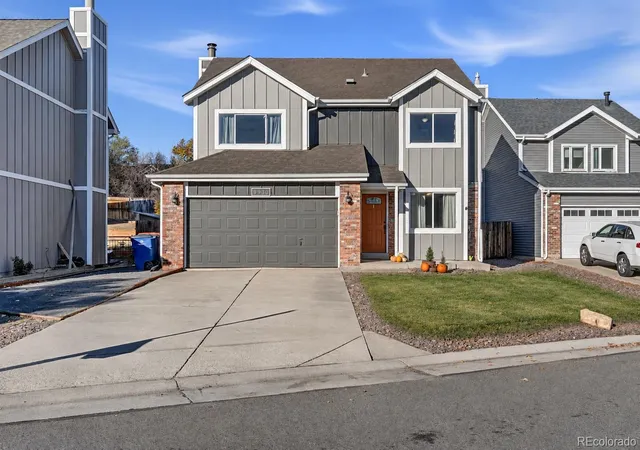
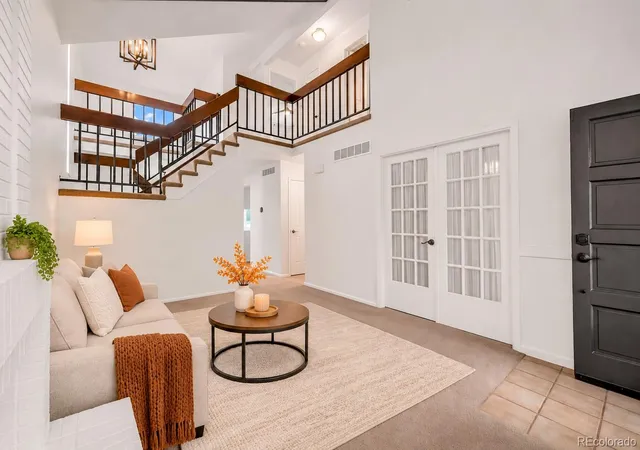
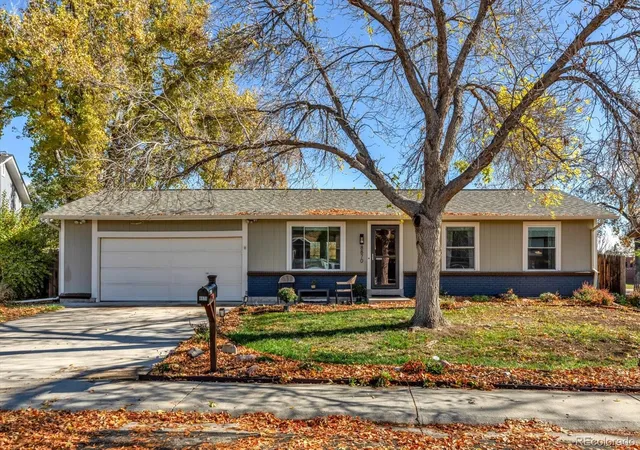
Find Homes by Property Features in Broomfield, CO

Based on information from REcolorado®, Inc.through Nov 09, 2026, 12:00PM. Not all properties were listed and/or closed by Company. This representation is based in whole or in part on content supplied by REcolorado®, Inc. REcolorado®, Inc. does not guarantee nor is it in any way responsible for its accuracy. Content maintained by REcolorado®, Inc. may not reflect all real estate activity in the market. Some IDX listings have been excluded from this website. Any use search of data on the website, other than by a consumer looking to purchase real estate, is prohibited. If Houzeo suspect “scraping” of the data has occurred, the suspicion and any evidence will be reported to the MLS. IDX information is provided exclusively for consumers' personal non-commercial use. It may not be used for any purpose other than to identify prospective properties consumers may be interested in purchasing. The data is deemed reliable but is not guaranteed by REcolorado®. The use of the IDX Data may be subject to an end user license agreement prescribed by REcolorado® as amended from time to time.
Based on information submitted to the MLS GRID as of Nov 09, 2026, 12:00PM. All data is obtained from various sources and may not have been verified by broker or MLS GRID. Supplied Open House information is subject to change without notice. All information should be independently reviewed and verified for accuracy. Properties may or may not be listed by the office/agent presenting the information. ©2026 REcolorado®, Inc. All Rights Reserved.
 Advertising Broker: Albert Gollas | Gollas and Company, Inc.
