- Overview
- Description
- Property Details
- Location
- Facts & Features
- Getting Around
- Nearby Homes



$1,395,000
Monthly Est:$6,943
 5 Beds
 4 Baths
3 full baths + 1 half bath
 4,241sqft
12798 E 181st Street, Noblesville, IN 46060
$1,395,000
$6,943/moEst:
Get Pre-Approved
Single Family Residence
Built in 2003
$-- HOA
7.15 acres lot
$329/sq.ft
Description
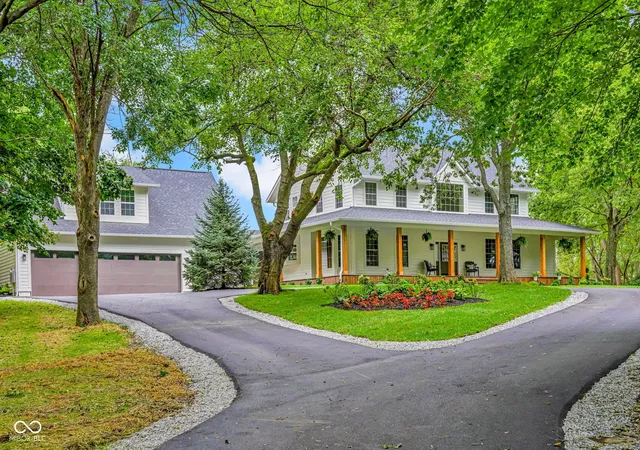
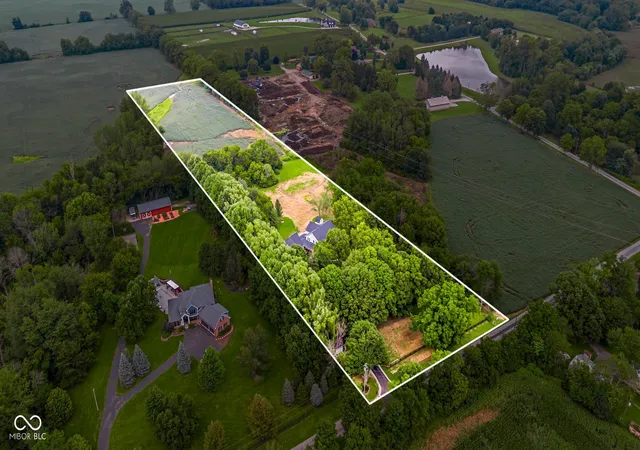
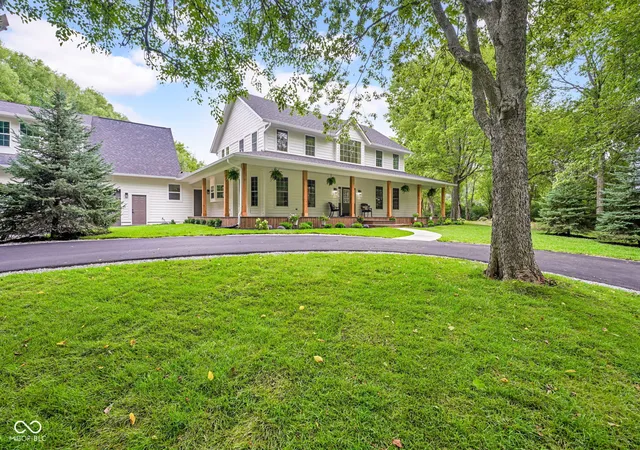
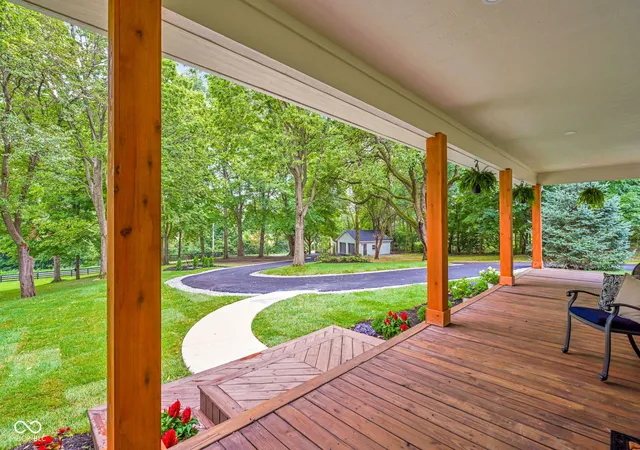
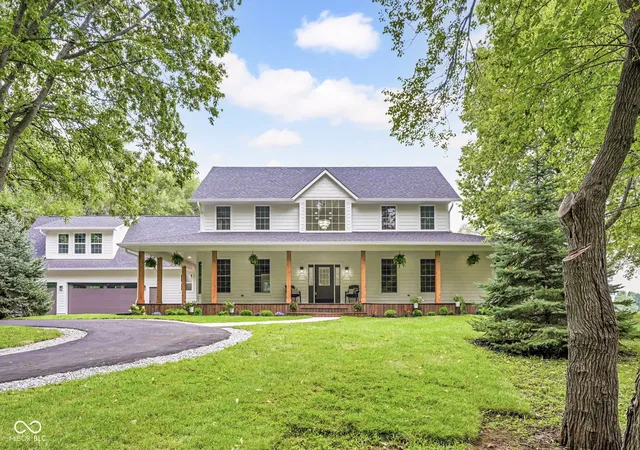
Halfway between the heart of downtown Noblesville and the middle of nowhere you'll find a new home crowning a hill, its gabled lines and timeless silhouette echoing an old-world farmhouse, tucked away on over seven acres of pure fresh-air paradise, where rolling pasture, quiet farm ground, and mature woods weave into a landscape that feels almost enchanted. This is the place you've been describing to people for years, the one you weren't sure existed. Far enough to find the tranquility you've been craving, close enough that major amenities are just seven minutes away. Every inch of this home was designed to be unique, ensuring there will never be another home like this. Wide steps lead to a wraparound front porch, made for slow mornings and porch swings, welcoming you home before you've reached the door. Step inside, and a soaring two-story foyer opens into a dramatic two-story living area, where oversized windows pour sunlight through every room. To one side, a glorious sunroom with a custom archway coffee bar awaits, destined to become your favorite place on Earth. To the other, a beautifully appointed kitchen, complete with all new appliances, flows into a warm and open dining area made for gathering. A color drenched dedicated home office offers a peaceful place to focus, tucked away from the everyday hum. The main floor primary suite, complete with two massive closets, will simply amaze. A guest suite with a stunning full bath and generous closet offers unlimited possibilities as a second primary, in-law quarters, or an incredible family gathering space. A massive main floor laundry keeps life effortlessly organized. Step onto the back deck and exhale, your acreage stretching before you, partly wooded and partly open, wild and tended, endlessly peaceful. With up to five bedrooms, three and a half baths, custom tiled showers and 5 car garage, no detail here has been overlooked. Homes like this only happen once in a lifetime. Do not let this one slip away!
- Houzeo last checked: 14 minutes ago
- Listing updated: September 15, 2026 at 1:02 pm
- Listing Provided by: Derek Manis (317) 879-6629 | F.C. Tucker Company (317) 776-0200
- Source: Metropolitan Indianapolis Board of REALTORS (MIBOR) MLS-IN | MLS#: 22120099

Property Details
Status
Pending
Type
Single Family Residence
No. of Stories
-
County
City
Neighborhood
--
Year Built
2003
HOA Fees
-
Finished Area
4,241 sqft
Lot Size
7.15 acres lot
Basement Area
- sqft
MLS Name
Metropolitan Indianapolis Board of REALTORS (MIBOR) MLS
MLS Number
22120099
MLS Status
Pending
Days on Market
49
Cumulative Days on Market
26

Continue Your Journey in App
Find your dream home, receive real-time updates, and many more!
Download App
Continue Your Journey in App
Find your dream home, receive real-time updates, and many more!
Location
Facts & Features
Rooms
Bedrooms & bathrooms
Bedrooms: 5
Bathrooms: 4
Living Room
Level: Main
Area: 672.00 Square Feet
Dimensions: 21x32
Dining Room
Level: Main
Area: 204.00 Square Feet
Dimensions: 12x17
Kitchen
Level: Main
Area: 225.00 Square Feet
Dimensions: 15x15
Laundry
Level: Main
Area: 81.00 Square Feet
Dimensions: 9x9
Master Bedroom
Level: Main
Area: 360.00 Square Feet
Dimensions: 18x20
Bedroom 2
Level: Upper
Area: 180.00 Square Feet
Dimensions: 12x15
Bedroom 3
Level: Upper
Area: 169.00 Square Feet
Dimensions: 13x13
Bedroom 4
Level: Upper
Area: 104.00 Square Feet
Dimensions: 8x13
Bedroom 5
Level: Upper
Area: 285.00 Square Feet
Dimensions: 15x19
Sun Room
Level: Main
Area: 225.00 Square Feet
Dimensions: 15x15
Office
Level: Main
Area: 180.00 Square Feet
Dimensions: 12x15
Loft
Level: Upper
Area: 180.00 Square Feet
Dimensions: 9x20
Interior
Heating
Forced Air, Heat Pump
Appliances
Dishwasher, Disposal, Microwave, Electric Oven, Range Hood, Refrigerator, Water Heater, Water Softener Owned
Cooling
Central Air
Window Features
Bay Window(s)
Exterior Features
Storage, Fire Pit, Storage Shed
Interior Features
Breakfast Bar, High Ceilings, Tray Ceiling(s), Kitchen Island, Entrance Foyer, Paddle Fan, Hi Speed Internet Availbl, In Law Floorplan, Pantry, Supplemental Storage, Walk In Closet(s), Wood Work Painted
Construction
Year Built
Year Built: 2003
Home type
Single Family Residence
Construction Materials
Cement Siding
Property Condition
New Construction
Foundation Details
Crawl Space
Architectural Style
Craftsman
Utilities & Energy
Water Source
Well, Private
Fireplace Features
Living Room
Parking Features
Attached, Garage Door Opener, Heated Garage, Storage, Workshop In Garage
Laundry Features
Main Level
Electric
200+ Amp Service
Utilities
Electricity Connected, Septic System
Other Features
Patio And Porch Features
Covered, Deck, Patio, Wrap Around
Lot Features
Rural Not Subdivision, Mature Trees
Subdivision Name
No Subdivision
Price History
| Date | Event | Price |
|---|---|---|
09/15/2026 Source: | Pending | $1,395,000 $329/sqft |
08/20/2026 Source: | Listed for Sale | $1,395,000 +365.00% $329/sqft |
01/09/2026 Source: | Sold | $300,000 +20.00% $71/sqft |
11/29/2025 Source: | Pending | $250,000 $59/sqft |
11/27/2025 Source: | Listed for Sale | $250,000 $59/sqft |

Nearby Homes
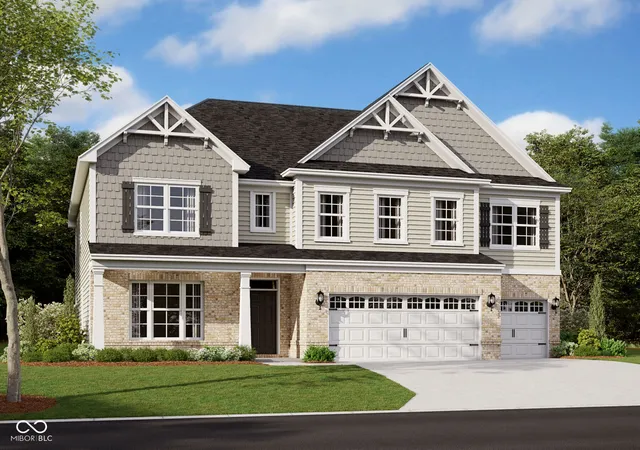

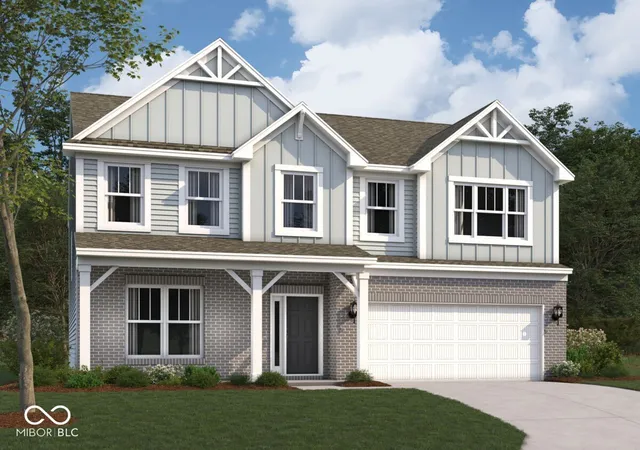
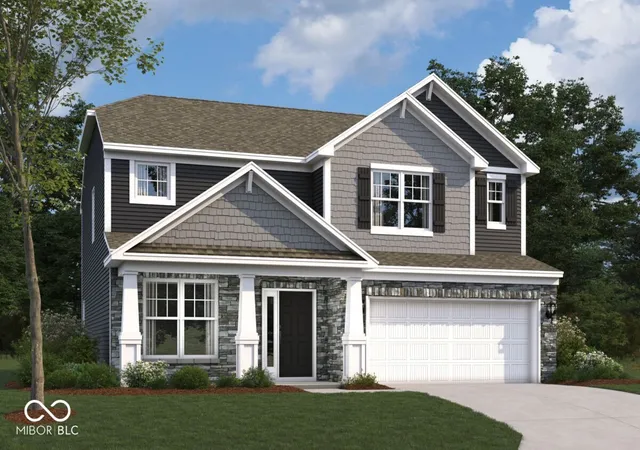
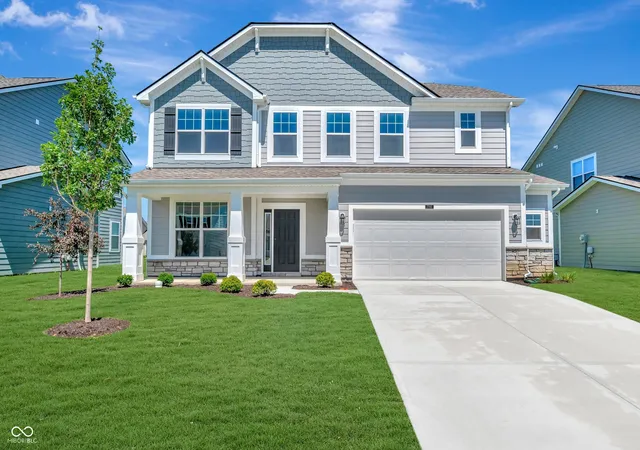
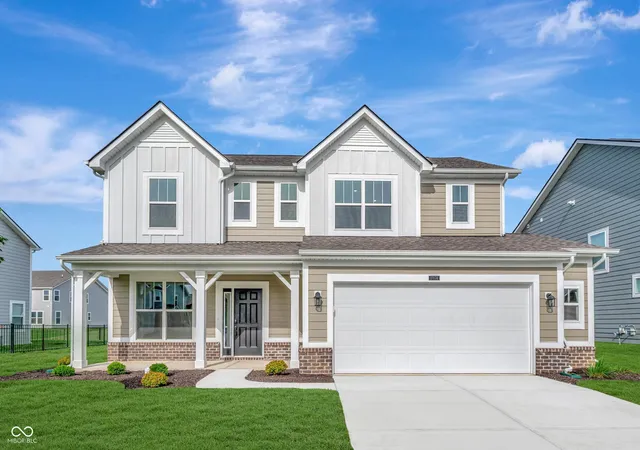
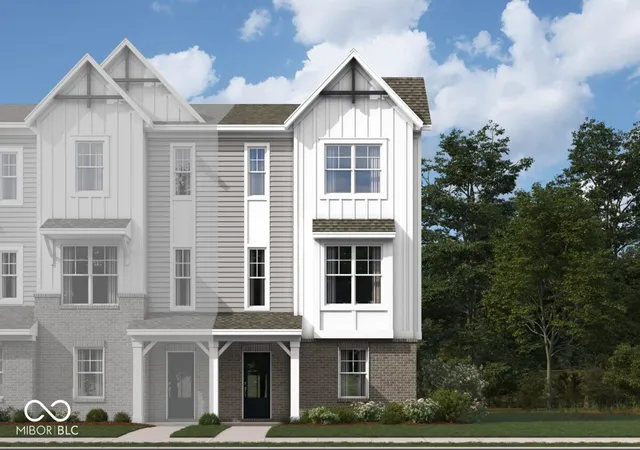
Find Homes by Property Features in Noblesville, IN
Nearby New Homes For Sale

Based on information from MIBOR REALTOR® Association through Oct 08, 2026, 10:01PM. The Broker Listing Cooperative® listing service's Listing information is deemed reliable but is not guaranteed accurate by the Broker Listing Cooperative® listing service. All data is obtained from various sources and may not have been verified by broker or Broker Listing Cooperative listing service. Supplied Open House Information is subject to change without notice. All information should be independently reviewed and verified for accuracy. Properties may or may not be listed by the office/agent presenting the information.. All Rights Reserved. © 2026 MIBOR REALTOR® Association.
 Advertising Broker: Jonah Hartsburg | Hoosier Hub Realty