- Overview
- Description
- Property Details
- Location
- HOA Management
- Facts & Features
- Getting Around
- Nearby Homes
 New Construction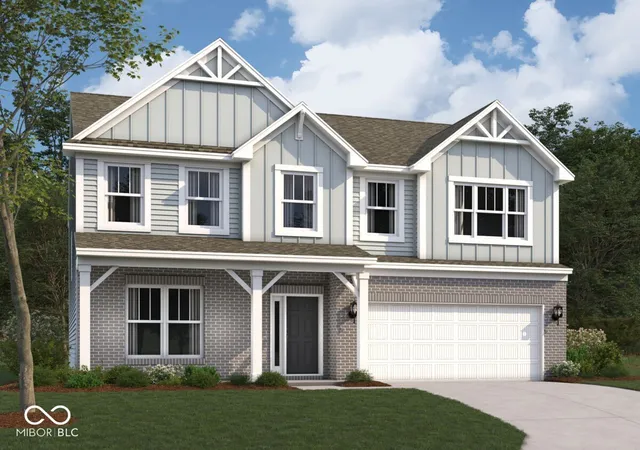
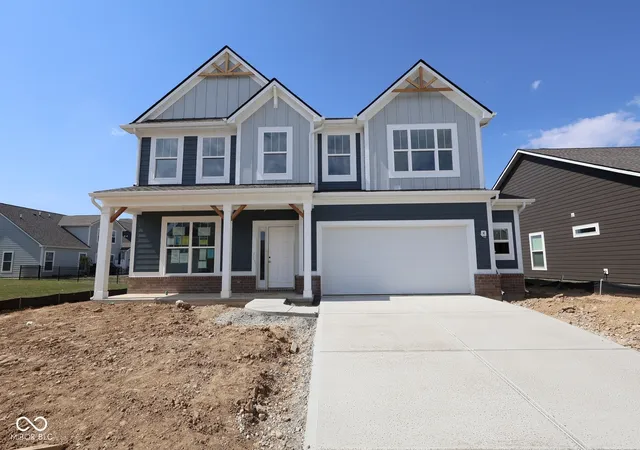
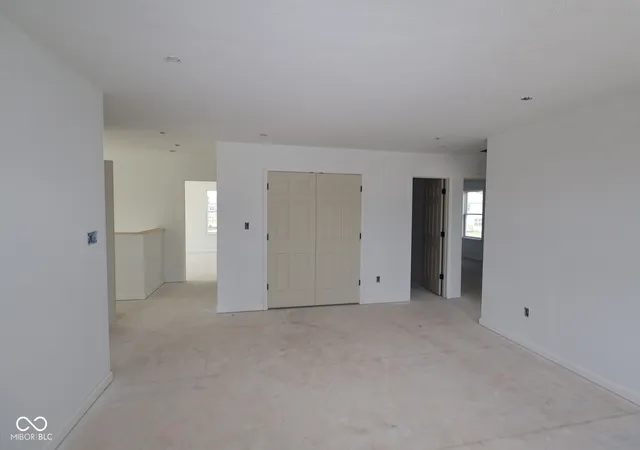

Street View
$499,990
Monthly Est:$2,489
 5 Beds
 3 Baths
3 full baths
 2,847sqft
17045 Cowbell Dr, Noblesville, IN 46060
$499,990
$2,489/moEst:
Get Pre-Approved
Single Family Residence
Built in 2026
$70.83/mo HOA
12,242 sqft lot
$176/sq.ft
Description
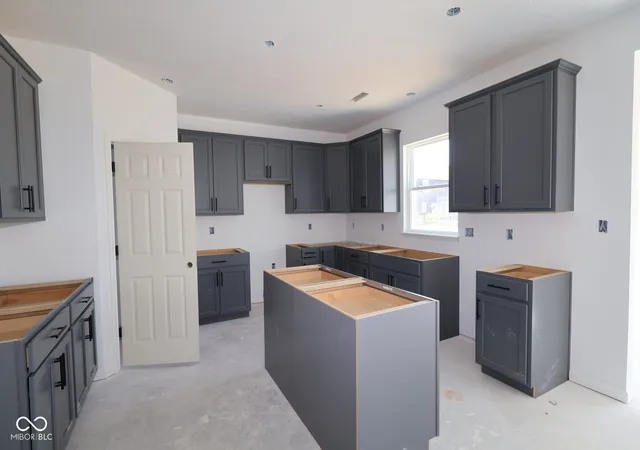
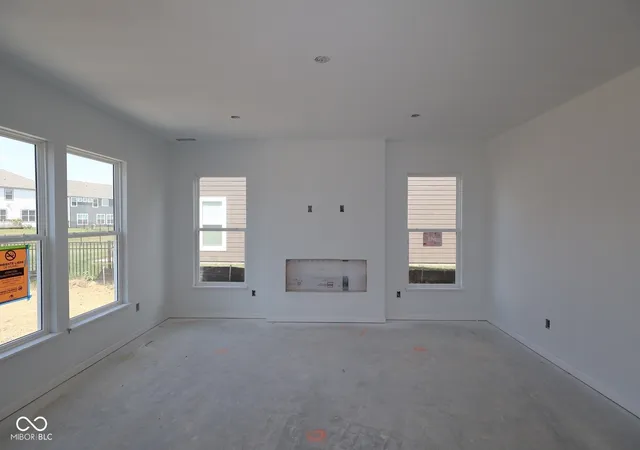
Welcome to 17045 Cowbell Drive, Noblesville, Indiana - a stunning new construction home now for sale. This 2-story home offers an abundance of thoughtfully designed living space, featuring 5 bedrooms and 3 full bathrooms, ideal for families seeking room to grow. Highlights include a first-floor guest suite, a morning room, an electric fireplace, a loft, a Designer owner's bath upgrade, a 2.5-car garage, and more! Step inside to discover an open-concept living space that creates a seamless flow between the kitchen, dining, and living areas. The quality of design is evident throughout, with carefully selected finishes and a well-planned floorplan that maximizes both comfort and functionality. This home is situated in a welcoming neighborhood that offers a friendly atmosphere and convenient proximity to parks, making it easy to enjoy outdoor recreation and green spaces. The surrounding neighborhood features well-maintained streets and a sense of community that residents appreciate. With its generous bedroom count, quality construction, and inviting open-concept layout, this new construction home at 17045 Cowbell Drive delivers the space and design that today's homeowners are looking for!
- Houzeo last checked: 2 hours ago
- Listing updated: September 25, 2026 at 8:05 pm
- Listing Provided by: Jennifer Mencias (630) 800-8371 | M/I Homes of Indiana, L.P. (317) 286-6926
- Source: Metropolitan Indianapolis Board of REALTORS (MIBOR) MLS-IN | MLS#: 22116321

Property Details
Status
Active
Type
Single Family Residence
No. of Stories
-
County
City
Neighborhood
--
Year Built
2026
HOA Fees
$70.83/mo
Finished Area
2,847 sqft
Lot Size
12,242 sqft lot
Basement Area
- sqft
MLS Name
Metropolitan Indianapolis Board of REALTORS (MIBOR) MLS
MLS Number
22116321
MLS Status
Active
Days on Market
69
Cumulative Days on Market
64

Continue Your Journey in App
Find your dream home, receive real-time updates, and many more!
Download App
Continue Your Journey in App
Find your dream home, receive real-time updates, and many more!
Location
HOA Management
N/A
HOA Fees
$425/ Semi-Annually
Amenities
 Amenities and services may be covered by one or multiple associations and service providers.
 Park Playground
 Bike Trails
 Pool
Pool
 Association Home Owners
Disclaimer: Amenities are based on third-party information and may vary; buyers must independently verify all amenities, as information is deemed reliable but not guaranteed.
Facts & Features
Rooms
Bedrooms & bathrooms
Bedrooms: 5
Bathrooms: 3
Family Room
Level: Main
Area: 272.00 Square Feet
Dimensions: 16 x 17
Breakfast Room
Level: Main
Area: 126.00 Square Feet
Dimensions: 9 x 14
Kitchen
Level: Main
Area: 182.00 Square Feet
Dimensions: 13 x 14
Laundry
Level: Upper
Area: 49.00 Square Feet
Dimensions: 7 x 7
Master Bedroom
Level: Upper
Area: 210.00 Square Feet
Dimensions: 15 x 14
Bedroom 2
Level: Upper
Area: 132.00 Square Feet
Dimensions: 12 x 11
Bedroom 3
Level: Upper
Area: 168.00 Square Feet
Dimensions: 12 x 14
Bedroom 4
Level: Upper
Area: 121.00 Square Feet
Dimensions: 11 x 11
Bedroom 5
Level: Main
Area: 143.00 Square Feet
Dimensions: 13 x 11
Loft
Level: Upper
Area: 210.00 Square Feet
Dimensions: 14 x 15
Sitting Room
Level: Main
Area: 99.00 Square Feet
Dimensions: 11 x 9
Interior
Interior Features
Attic Access, Bath Sinks Double Main, Vaulted Ceiling(s), Kitchen Island, Pantry, Smart Thermostat, Walk In Closet(s)
Window Features
Vinyl Windows
Heating
Forced Air
Exterior Features
Lighting
Appliances
Dishwasher, Electric Water Heater, Disposal, Microwave, Gas Oven, Refrigerator
Cooling
Central Air
Construction
Year Built
Year Built: 2026
Home type
Single Family Residence
Foundation Details
Slab
Property Condition
New Construction, Under Construction
Architectural Style
Other
Construction Materials
Brick, Cement Siding, Vinyl Siding
Utilities & Energy
Association Amenities
Playground, Pool, Trail(s)
Security Features
Smoke Detector(s)
Parking Features
Attached, Garage Door Opener
Water Source
Public
Fireplace Features
Electric, Family Room
Utilities
Cable Available, Electricity Connected, Natural Gas Available, Sewer Connected, Water Connected
Laundry Features
Laundry Room, Upper Level
Other Features
Subdivision Name
Silo Ridge
Patio And Porch Features
Covered, Patio
Lot Features
Irregular Lot, Sidewalks
Price History
| Date | Event | Price |
|---|---|---|
09/15/2026 Source: #MBR22116321 | Price Decreased | $519,990 -1.89% $183/sqft |
08/10/2026 Source: | Price Decreased | $529,990 -0.93% $186/sqft |
07/30/2026 Source: | Price Decreased | $534,990 -2.07% $188/sqft |
07/24/2026 Source: | Price Increased | $546,280 +9.26% $192/sqft |
07/24/2026 Source: | Listed for Sale | $499,990 $176/sqft |

Nearby Homes
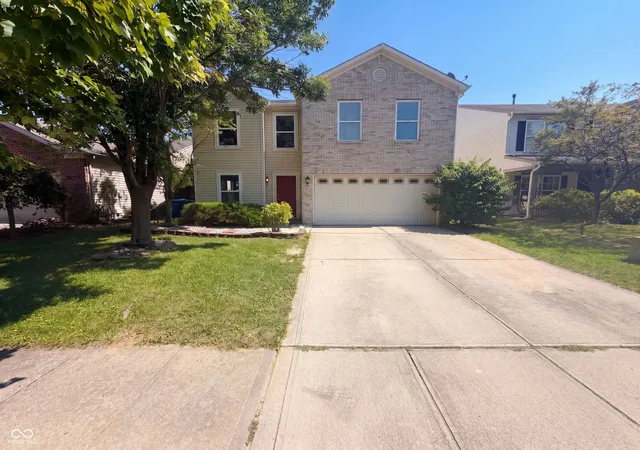
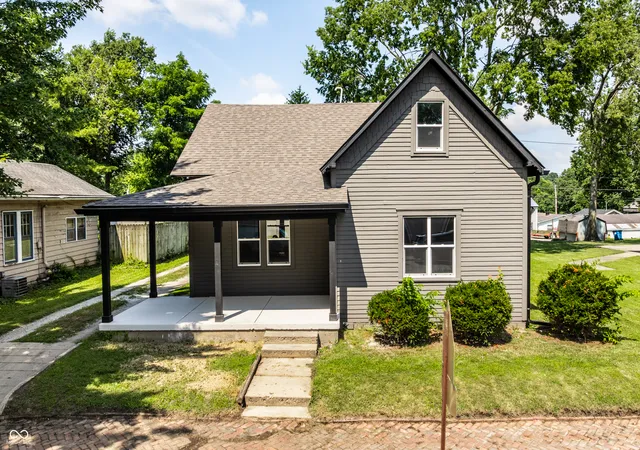
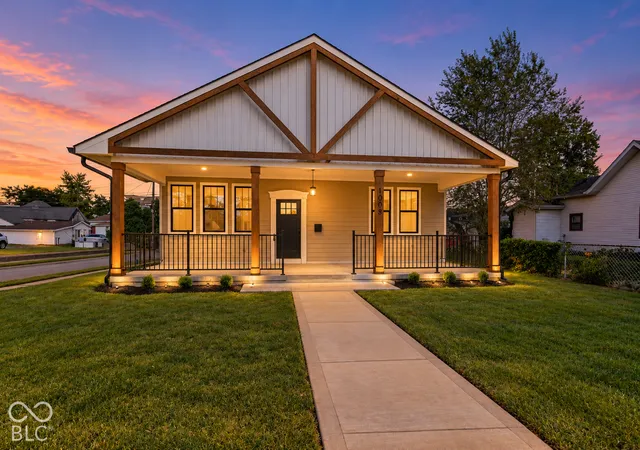
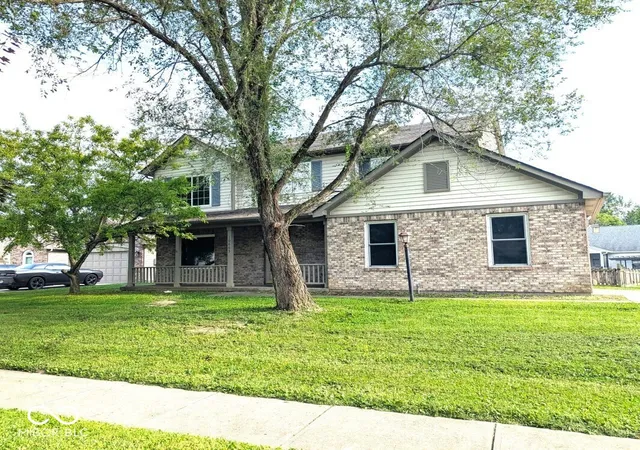
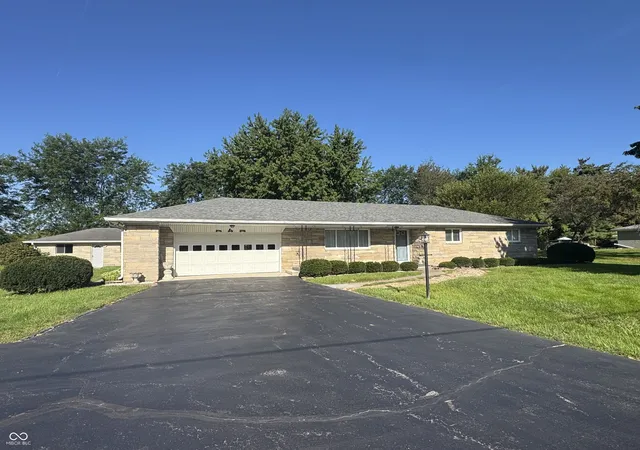
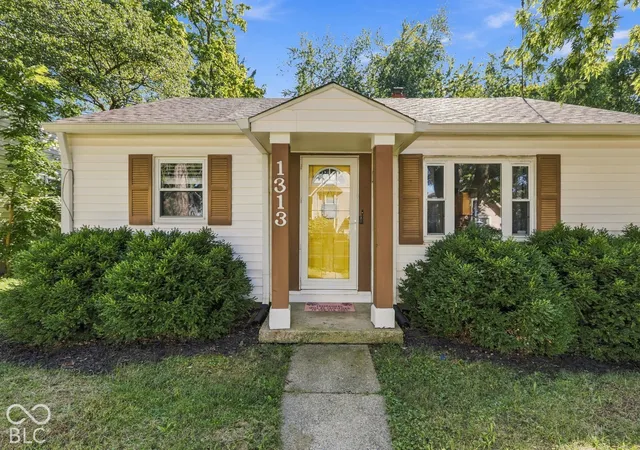
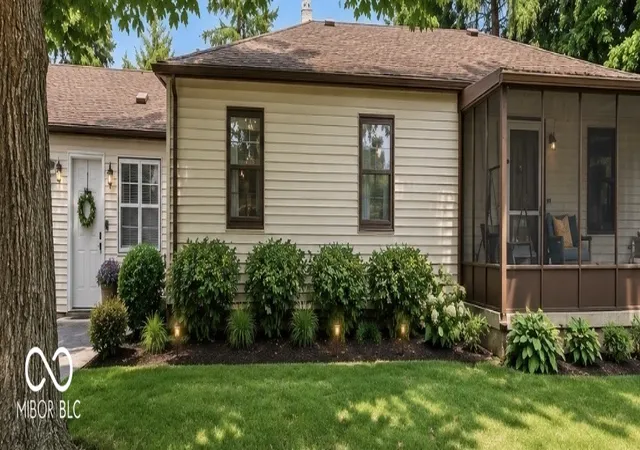

Find Homes by Property Features in Noblesville, IN
Nearby New Homes For Sale

Based on information from MIBOR REALTOR® Association through Oct 01, 2026, 05:45AM. The Broker Listing Cooperative® listing service's Listing information is deemed reliable but is not guaranteed accurate by the Broker Listing Cooperative® listing service. All data is obtained from various sources and may not have been verified by broker or Broker Listing Cooperative listing service. Supplied Open House Information is subject to change without notice. All information should be independently reviewed and verified for accuracy. Properties may or may not be listed by the office/agent presenting the information.. All Rights Reserved. © 2026 MIBOR REALTOR® Association.
 Advertising Broker: Jonah Hartsburg | Hoosier Hub Realty