- Overview
- Description
- Property Details
- Location
- Facts & Features
- Getting Around
- Nearby Homes

 Price Drop: $20K (10/28)


Street View
$189,000
Monthly Est:$941
 3 Beds
 2 Baths
1 full bath + 1 half bath
 1,512sqft
128 Bates St NE, Charleston, TN 37310
$189,000
$941/moEst:
Get Pre-Approved
Single Family Residence
Built in 1969
$-- HOA
0.36 acre lot
$125/sq.ft
Description
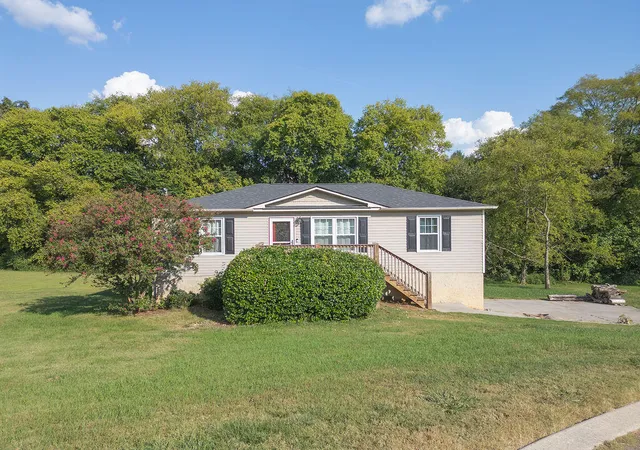
INVESTORS, TAKE NOTICE! Opportunity is knocking in Charleston, TN! This one-owner, all-brick ranch, built in 1969, offers 1,512 square feet, 3 bedrooms, 1.5 baths, and a one-car garage on a level one-third-acre lot. Just two blocks from the city park, this property has the space, location, and potential to make your next investment worthwhile. Bring your ideas, envision the possibilities, and explore the opportunity to transform this property into something special. Don't overlook the potential waiting here!
- Houzeo last checked: 14 minutes ago
- Listing updated: October 28, 2026 at 3:33 pm
- Listing Provided by: Pat Gates (423) 715-1314 DRE #357694 | K W Cleveland (423) 303-1200
- Source: Greater Chattanooga AOR MLS-AL | MLS#: 1545279

Property Details
Status
Active
Type
Single Family Residence
No. of Stories
1
County
City
Neighborhood
--
Year Built
1969
HOA Fees
-
Finished Area
1,512 sqft
Lot Size
0.36 acre lot
Basement Area
- sqft
MLS Name
Greater Chattanooga AOR MLS
MLS Number
1545279
MLS Status
Active
Days on Market
2

Continue Your Journey in App
Find your dream home, receive real-time updates, and many more!
Continue Your Journey in App
Find your dream home, receive real-time updates, and many more!
Location
Facts & Features
Rooms
Bedrooms & bathrooms
Bedrooms: 3
Bathrooms: 2
Interior
Exterior Features
Rain Gutters
Heating
Central
Cooling
Ceiling Fan(s), Electric
Interior Features
Bookcases, Breakfast Bar, Chandelier, Tub/shower Combo
Appliances
Refrigerator, Electric Water Heater, Electric Oven, Electric Cooktop, Built In Electric Oven
Window Features
Aluminum Frames
Sewer
Public Sewer
Flooring
Carpet, Vinyl
Construction
Year Built
Year Built: 1969
Home type
Single Family Residence
Roof
Asphalt, Shingle
Construction Materials
Brick
Architectural Style
Ranch
Foundation Details
Brick/mortar
Property Condition
Fixer
Utilities & Energy
Utilities
Cable Available, Electricity Connected, Sewer Connected, Water Connected
Laundry Features
Laundry Room, Main Level
Pool Features
None
Basement
Crawl Space
Parking Features
Concrete, Garage, Garage Door Opener, Garage Faces Front
Water Source
Public
Other Features
Patio And Porch Features
Patio
Subdivision Name
None
Lot Features
Cleared, Level, Rectangular Lot
Community Features
None
Price History
| Date | Event | Price |
|---|---|---|
10/28/2026 Source: | Price Decreased | $189,000 -9.57% $125/sqft |
10/27/2026 Source: | Price Increased | $209,000 +10.58% $138/sqft |
10/27/2026 Source: | Listed for Sale | $189,000 $125/sqft |


Nearby Homes


Find Homes by Property Features in Charleston, TN
Nearby New Homes For Sale


Based on information from the Greater Chattanooga REALTORS® (or, alternatively, from the MLS of Chattanooga, Inc.) through Oct 30, 2026, 09:30AM. IDX information is provided exclusively for consumers' personal, non-commercial use; it may not be used for any purpose other than to identify prospective properties consumers may be interested in purchasing, and the data is deemed reliable but is not guaranteed accurate by the MLS. © 2026 the Greater Chattanooga REALTORS®. All Rights Reserved. Angela Fowler | Angela Fowler Real Estate, LLC. | (423) 320-4620 | afowler@catt.com Mailing Address: 452 Kailors Cove Cir Ringgold, GA 30736
 Advertising Broker: Angela Fowler | Angela Fowler Real Estate, LLC.
