- Overview
- Description
- Property Details
- Location
- Facts & Features
- Getting Around
- Nearby Homes



$560,000
Monthly Est:$2,787
 5 Beds
 3 Baths
2 full baths
 2,093sqft
128 Bowen St, Longmont, CO 80501
$560,000
$2,787/moEst:
Get Pre-Approved
Single Family Residence
Built in 1910
$-- HOA
6,991 sqft lot
$268/sq.ft
Description
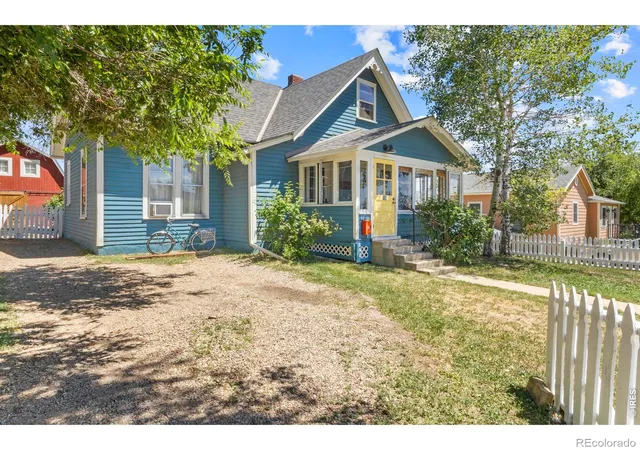
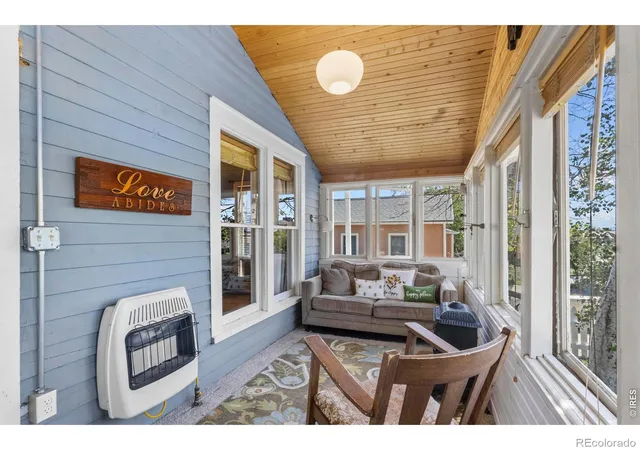
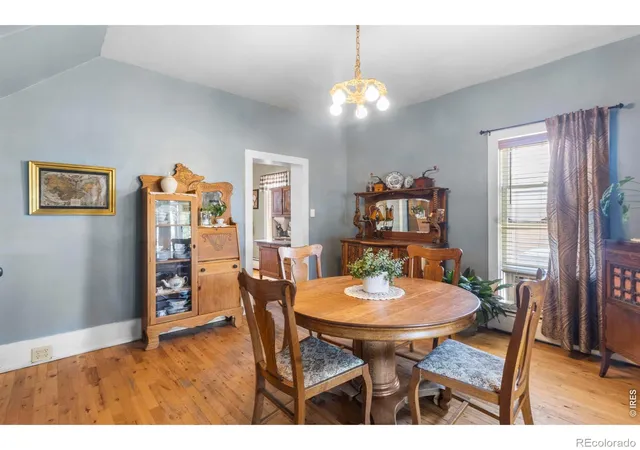
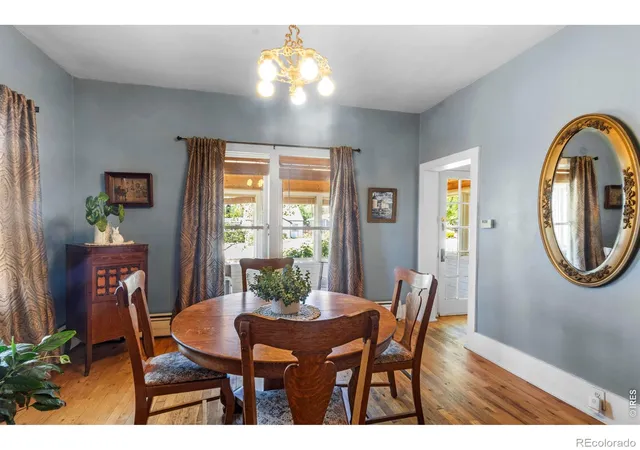
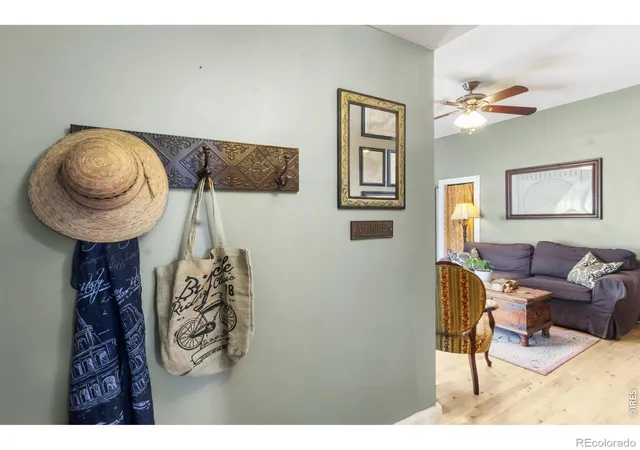
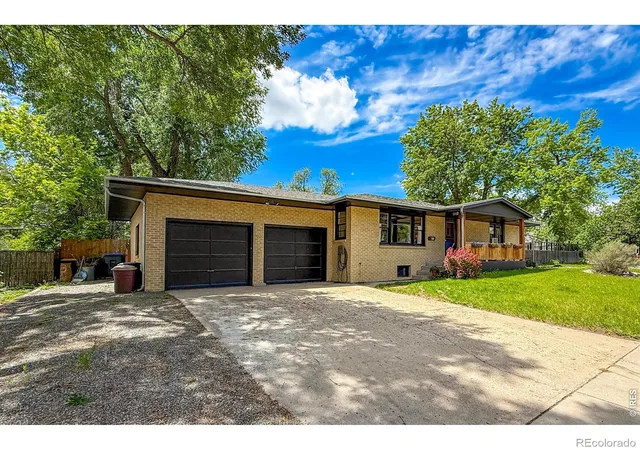
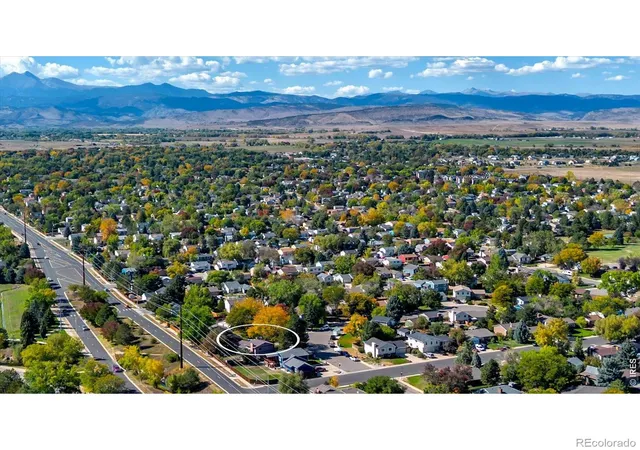
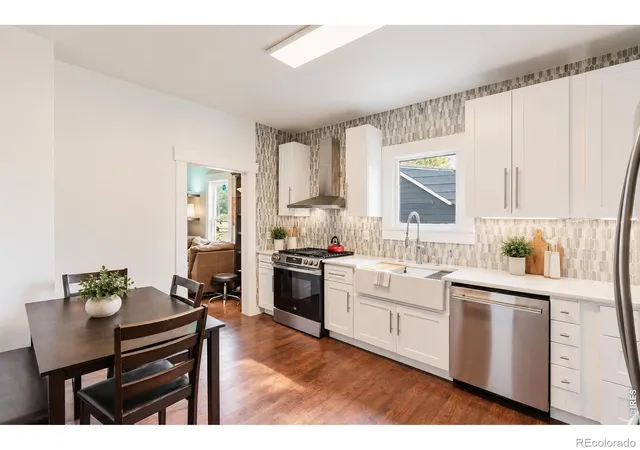
New Price. New Opportunity. We've Repositioned this gem to $600,000, making it an even stronger value for today's market. Step into a piece of history with this classic Old Town farmhouse at 128 Bowen Street. Oozing with historic charm as you walk through the white picket fence, you are greeted with an inviting 4 season sun-room in the front, the main residence you'll find the floor plan provides incredible versatility, featuring a finished walkout basement suite complete with its own private living room, bedroom, and bathroom - ideal for multigenerational living, a private home office, or a separate guest retreat.The heart of the home is a large vintage kitchen, offering the perfect setting for culinary adventures and gatherings. 1 bedroom on the main level offers flexibility for main floor living or additional conversation room. Two bedrooms and a loft round out this great 4 bed 2 bath lay out of the main house.Just outside, the property features a standout oversized "Barn" garage that doubles as an incredible recreation room. Above the garage, discover an absolutely adorable detached studio apartment. This upper-level suite includes a bedroom, bathroom, and a clever, hotel-style kitchenette equipped with a sink, microwave, and refrigerator. With multiple independent living spaces, this property offers rare flexibility to customize the layout to fit your unique lifestyle needs.Beyond the front door, enjoy premier neighborhood amenities. The property offers seamless connection to the natural beauty of the St. Vrain Greenway trail system. The vibrant Main Street district sits just moments away, serving as the local hub for the Longmont Creative District Art Walks, seasonal festivals, craft breweries, and dining. To top it all off, the premier 3rd Shot Pickleball indoor club and social lounge is located just down the street for year-round sports and community fun.
- Houzeo last checked: 13 minutes ago
- Listing updated: October 21, 2026 at 8:21 pm
- Listing Provided by: Joshua Legare (720) 325-7394 , The Kalinski Team | RE/MAX of Boulder, Inc (303) 449-7000
- Source: DENVER (RE COLORADO) MLS-CO as distributed by MLS GRID | MLS#: IR1062241

Property Details
Status
Active Under Contract
Type
Single Family Residence
No. of Stories
-
County
City
Neighborhood
--
Year Built
1910
HOA Fees
-
Finished Area
2,093 sqft
Lot Size
6,991 sqft lot
Basement Area
- sqft
MLS Name
DENVER (RE COLORADO) MLS
MLS Number
IR1062241
MLS Status
Pending
Days on Market
142

Continue Your Journey in App
Find your dream home, receive real-time updates, and many more!
Continue Your Journey in App
Find your dream home, receive real-time updates, and many more!
Location
Facts & Features
Rooms
Bedrooms & bathrooms
Bedrooms: 5
Bathrooms: 3
Bedroom
Level: Upper
Area: Square Feet
Dimensions: 120.00
Bedroom
Level: Upper
Area: Square Feet
Dimensions: 99.00
Bedroom
Level: Upper
Area: Square Feet
Dimensions: 143.00
Bedroom
Level: Basement
Area: Square Feet
Dimensions: 140.00
Dining Room
Level: Main
Area: Square Feet
Dimensions: 156.00
Kitchen
Level: Main
Area: Square Feet
Dimensions: 187.00
Living Room
Level: Main
Area: Square Feet
Dimensions: 143.00
Game Room
Level: Basement
Area: Square Feet
Dimensions: 112.00
Bathroom Full
Level: Upper
Bathroom Full
Level: Main
Bathroom Full
Level: Basement
Interior
Window Features
Window Coverings
Cooling
Air Conditioning Room, Ceiling Fan(s)
Flooring
Wood
Appliances
Bar Fridge, Dishwasher, Disposal, Dryer, Humidifier, Microwave, Oven, Washer
Heating
Hot Water
Sewer
Public Sewer
Interior Features
Eat In Kitchen
Construction
Year Built
Year Built: 1910
Home type
Single Family Residence
Roof
Composition
Construction Materials
Frame
Architectural Style
Victorian
Utilities & Energy
Parking Features
Rv Access/parking
Laundry Features
In Unit
Basement
Full
Utilities
Electricity Available, Natural Gas Available
Water Source
Public
Other Features
Lot Features
Level
Subdivision Name
Longmont Ot
Vegetation
Wooded
Price History
| Date | Event | Price |
|---|---|---|
10/21/2026 Source: | Contingent (Active Under Contract) | $560,000 $303/sqft |
09/08/2026 Source: | Price Decreased | $560,000 -2.61% $303/sqft |
08/14/2026 Source: | Price Decreased | $575,000 -4.17% $311/sqft |
07/28/2026 Source: | Price Decreased | $600,000 -2.44% $324/sqft |
06/19/2026 Source: | Listed for Sale | $615,000 -1.60% $332/sqft |

Show more
Nearby Homes
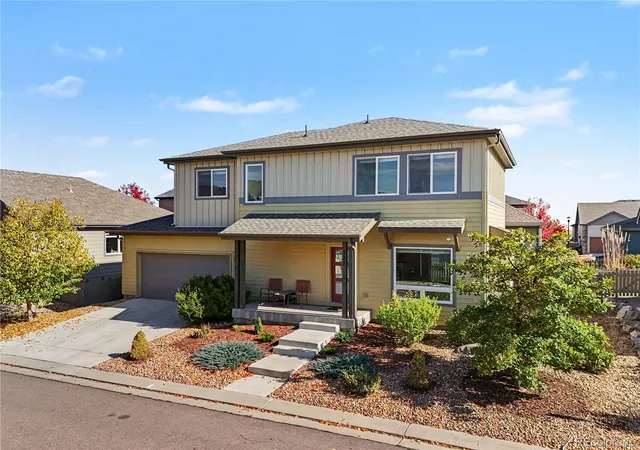
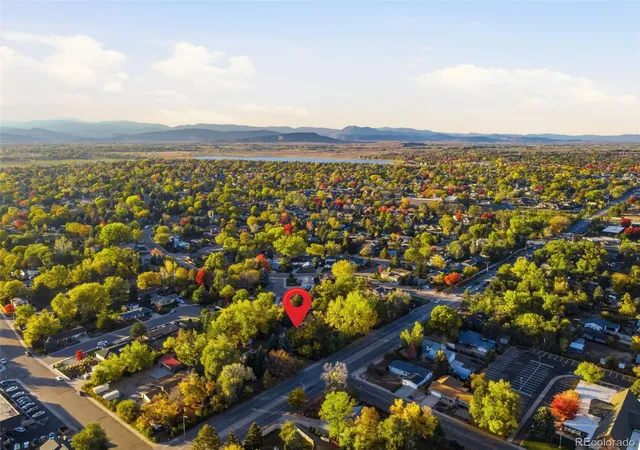
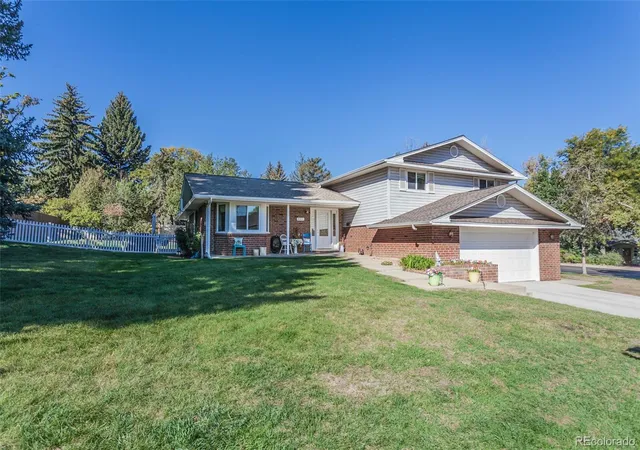
Find Homes by Property Features in Longmont, CO

Based on information from REcolorado®, Inc.through Nov 09, 2026, 10:15AM. Not all properties were listed and/or closed by Company. This representation is based in whole or in part on content supplied by REcolorado®, Inc. REcolorado®, Inc. does not guarantee nor is it in any way responsible for its accuracy. Content maintained by REcolorado®, Inc. may not reflect all real estate activity in the market. Some IDX listings have been excluded from this website. Any use search of data on the website, other than by a consumer looking to purchase real estate, is prohibited. If Houzeo suspect “scraping” of the data has occurred, the suspicion and any evidence will be reported to the MLS. IDX information is provided exclusively for consumers' personal non-commercial use. It may not be used for any purpose other than to identify prospective properties consumers may be interested in purchasing. The data is deemed reliable but is not guaranteed by REcolorado®. The use of the IDX Data may be subject to an end user license agreement prescribed by REcolorado® as amended from time to time.
Based on information submitted to the MLS GRID as of Nov 09, 2026, 10:15AM. All data is obtained from various sources and may not have been verified by broker or MLS GRID. Supplied Open House information is subject to change without notice. All information should be independently reviewed and verified for accuracy. Properties may or may not be listed by the office/agent presenting the information. ©2026 REcolorado®, Inc. All Rights Reserved.
 Advertising Broker: Albert Gollas | Gollas and Company, Inc.
