- Overview
- Description
- Property Details
- Location
- HOA Management
- Facts & Features
- Getting Around
- Nearby Homes


Street View
$325,000
Monthly Est:$1,618
 3 Beds
 2 Baths
2 full baths
 1,300sqft
128 Cedar Ln, Canadensis, PA 18325
$325,000
$1,618/moEst:
Get Pre-Approved
Single Family Residence
Built in 1970
$52.08/mo HOA
1.97 acres lot
$250/sq.ft
Description
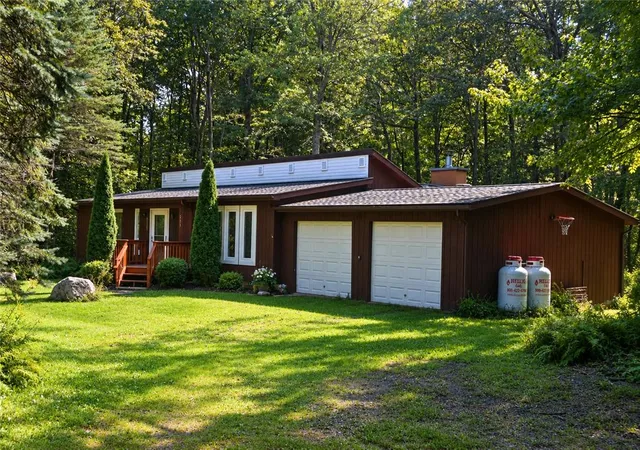
POCONO MOUNTAINS RENOVATED CONTEMPORARY RANCH Dramatic rooflines and rustic wood siding define the striking mid-century modern facade of this property at 128 Cedar Lane situated on private 1.97 acres. Nestled in a tranquil forest setting framed by mature trees, this residence blends timeless architectural elements with a serene mountain atmosphere. The exterior features an attached raised deck and a private outdoor hot tub. A concrete-floored garage equipped provides versatile workshop space.
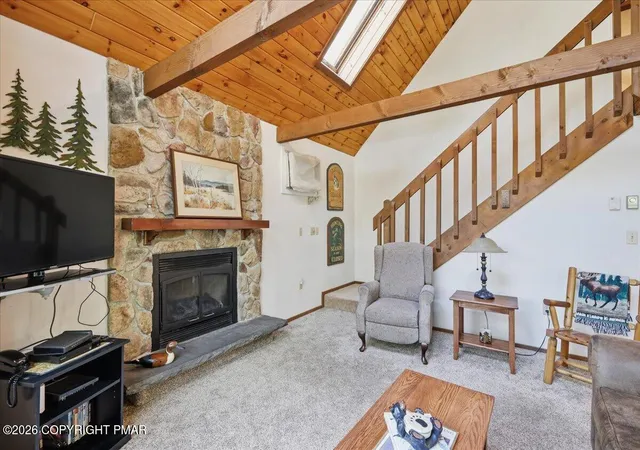
Inside, the living room serves as a central gathering point anchored by an ambient wood-burning wood stove. Soaring vaulted ceilings and exposed wood beams draw the eye upward, while rich hardwood floors run underfoot. Year-round comfort is maintained through ductless cooling alongside electric and fireplace heating systems. Double-height windows frame the wooded surroundings, and an overhead loft adds an appealing architectural dimension to the interior.
The modern kitchen is equipped with stainless steel appliances, including an electric cooktop, electric oven, microwave, dishwasher, and refrigerator. Warm wood countertops, dark cabinetry, and classic subway tile backsplash complement the hardwood flooring. Nearby, a dedicated utility closet houses a stacked washer and dryer for convenient laundry access.
The bedrooms continue the design theme with exposed wood beams, vaulted wood plank ceilings, and matching hardwood floors. In the bathrooms, relaxation is prioritized with a freestanding soaking tub, a modern walk-in shower lined with white subway tile, and a custom wooden home sauna behind a seamless glass door.
A winding private driveway leads through a quiet gravel road and mature trees, establishing a peaceful sense of arrival. Located in Barrett Twp, this property offers a quiet retreat within a private wooded clearing. Schedule a private tour today to experience this mid-century modern forest home in person.
- Houzeo last checked: 3 hours ago
- Listing updated: October 5, 2026 at 9:20 pm
- Listing Provided by: Samantha Bonnett (973) 487-8872 | RE/MAX of the Poconos (570) 421-2345
- Source: Pocono Mountains AOR MLS-PA | MLS#: PM-145298

Property Details
Status
Active
Type
Single Family Residence
No. of Stories
1
County
City
Neighborhood
--
Year Built
1970
HOA Fees
$52.08/mo
Finished Area
1,300 sqft
Lot Size
1.97 acres lot
Basement Area
- sqft
MLS Name
Pocono Mountains AOR MLS
MLS Number
PM-145298
MLS Status
Active
Days on Market
4

Continue Your Journey in App
Find your dream home, receive real-time updates, and many more!
Download App
Continue Your Journey in App
Find your dream home, receive real-time updates, and many more!
Location
HOA Management
N/A
HOA Fees
$625/ Annually
Amenities
 Amenities and services may be covered by one or multiple associations and service providers.
 Other
Other
Disclaimer: Amenities are based on third-party information and may vary; buyers must independently verify all amenities, as information is deemed reliable but not guaranteed.
Facts & Features
Rooms
Bedrooms & bathrooms
Bedrooms: 3
Bathrooms: 2
Interior
Heating
Baseboard, Wood Stove, Electric
Sewer
On Site Septic
Interior Features
Beamed Ceilings, High Ceilings, Vaulted Ceiling(s), Open Floorplan, Track Lighting, Ceiling Fan(s), Storage
Appliances
Electric Oven, Electric Range, Refrigerator, Dishwasher, Range Hood, Microwave, Stainless Steel Appliance(s), Washer, Dryer
Flooring
Ceramic Tile, Hardwood, Tile
Exterior Features
Private Yard
Cooling
Ceiling Fan(s), Heat Pump
Construction
Year Built
Year Built: 1970
Home type
Single Family Residence
Roof
Asphalt, Shingle
Architectural Style
Chalet, Contemporary, Ranch
Construction Materials
Wood Siding
Utilities & Energy
Water Source
Well
Laundry Features
Main Level, Laundry Closet
Association Amenities
Other
Basement
Crawl Space
Fireplace Features
Living Room, Wood Burning
Other Features
Patio And Porch Features
Deck
Subdivision Name
Spruce Hill Farms
Disclosures
Resale Certificate
Lot Features
Back Yard, Front Yard, Wooded
Price History
| Date | Event | Price |
|---|---|---|
10/02/2026 Source: | Listed for Sale | $325,000 $250/sqft |

Nearby Homes






Find Homes by Property Features in Canadensis, PA


Based on information from the Pocono Mountains Association of REALTORS® Multiple Listing Service through Oct 08, 2026, 11:00AM. The data relating to real estate for sale on this web site includes listings held by MLS-IDX Participants of the Internet Data Exchange program of the Multiple Listing Service of the Pocono Mountains Association of Realtors®. Listings marked with the Internet Data Exchange logo are not necessarily the listings of the owner of this web site. All listing data is the copyrighted property of the aforesaid Associations and its MLS-IDX Participants with all rights reserved. IDX information is provided exclusively for personal, non-commercial use, and may not be used for any purpose other than to identify prospective properties consumers may be interested in purchasing. Information is deemed reliable but not guaranteed. © 2026 Pocono Mountains Association of REALTORS®. All Rights Reserved.
 Advertising Broker: Daniel Demers | Sell Your Home Services