- Overview
- Description
- Property Details
- Location
- Facts & Features
- Getting Around
- Nearby Homes
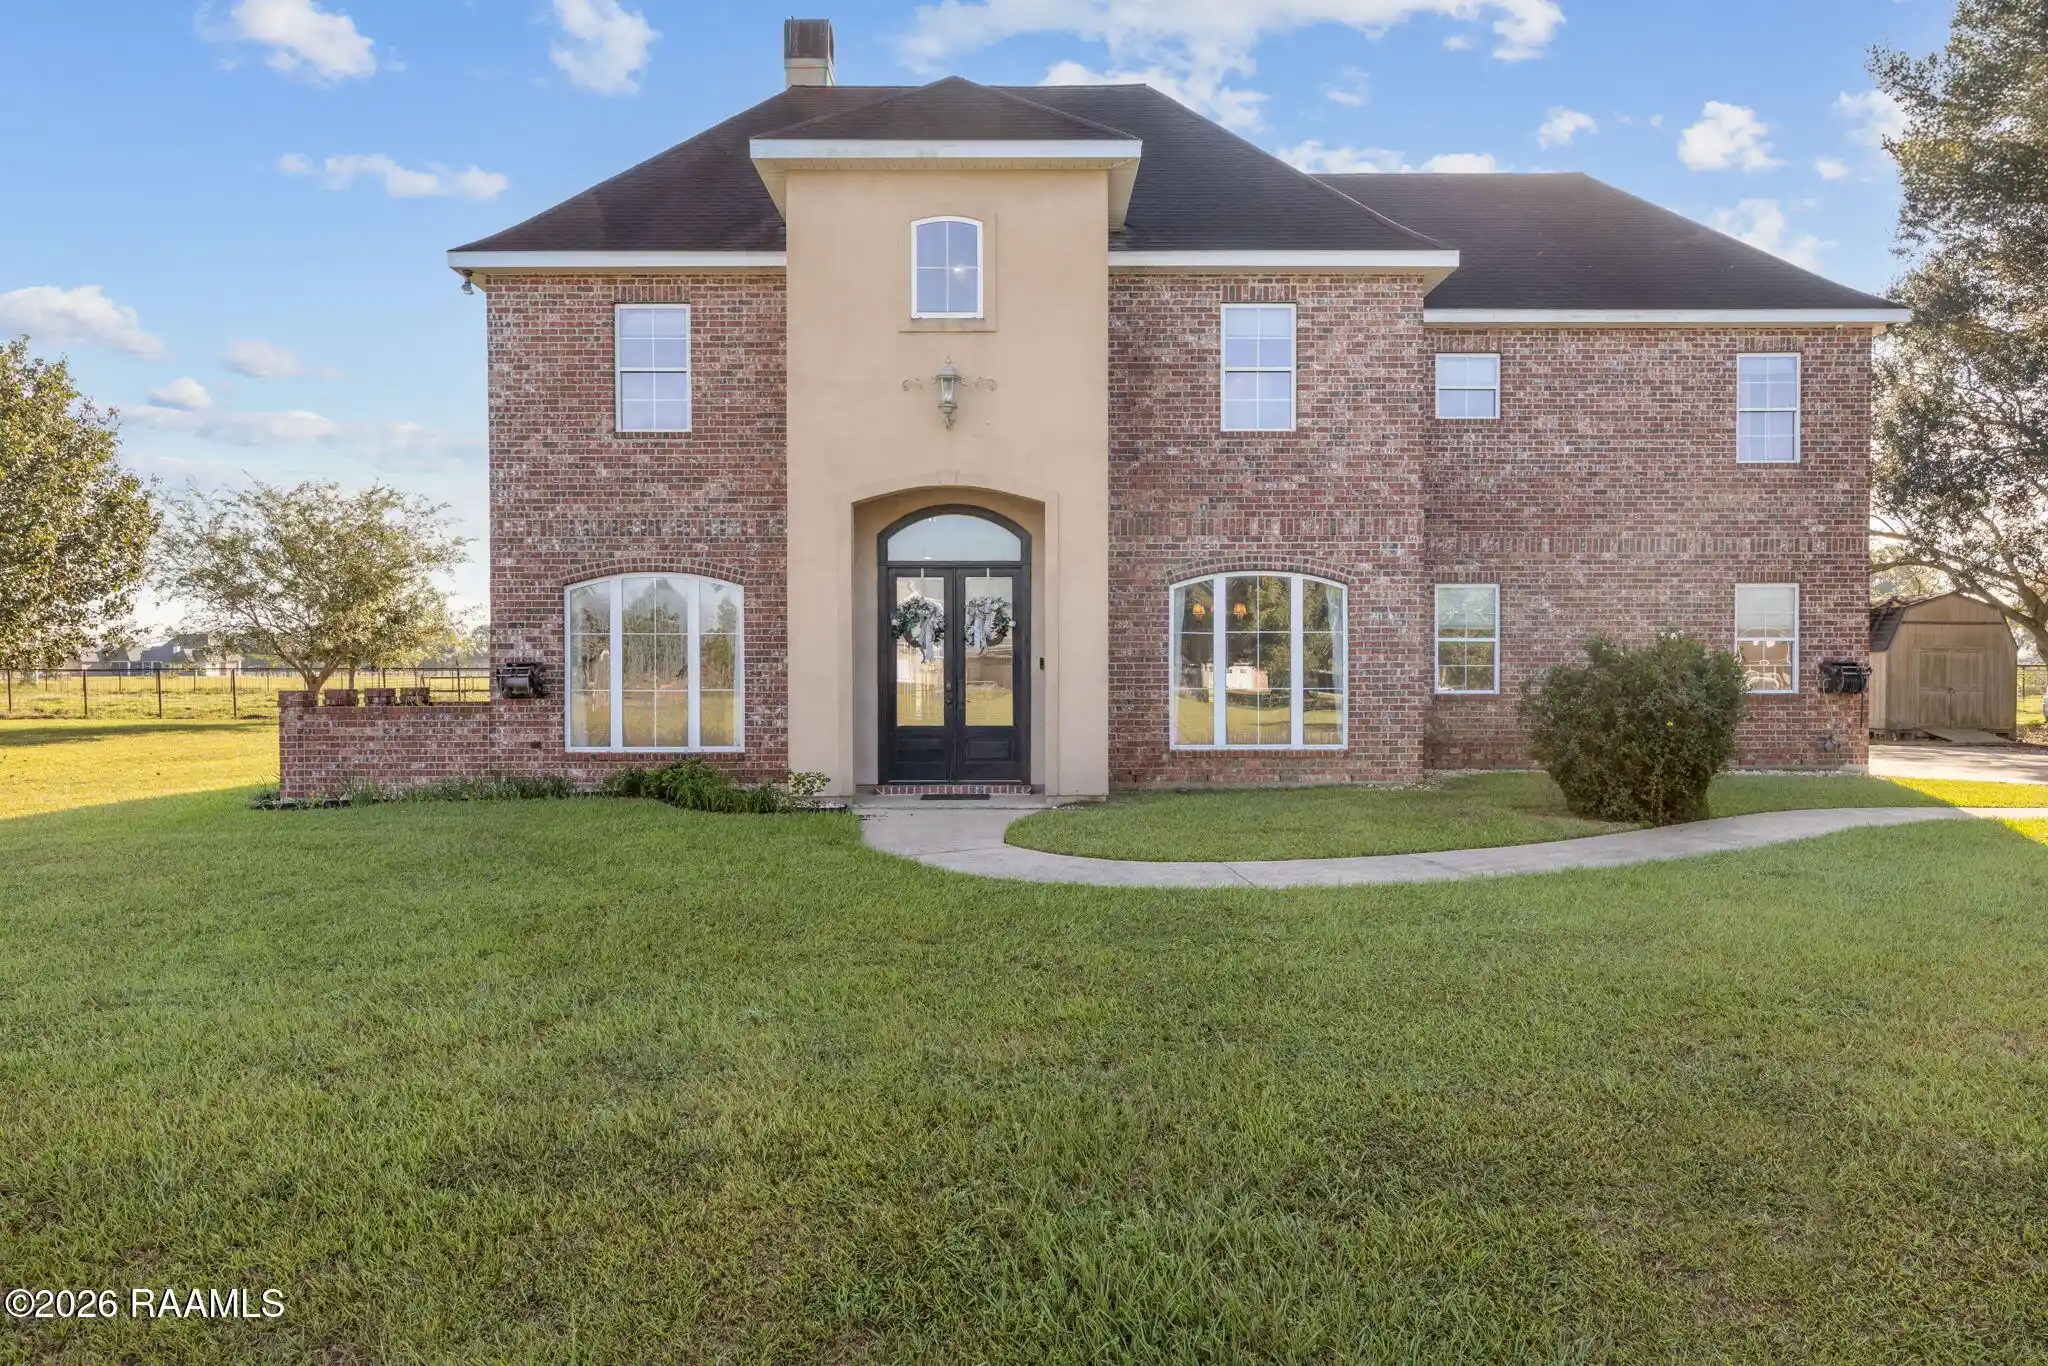


Street View
$464,000
Monthly Est:$2,309
 4 Beds
 3 Baths
2 full baths + 1 half bath
 3,102sqft
128 Dwain Dr, Kaplan, LA 70548
$464,000
$2,309/moEst:
Get Pre-Approved
Single Family Residence
Built in 2005
$-- HOA
20,037.6 sqft lot
$150/sq.ft
Description
BEAUTIFUL SPACIOUS HOME FOR SALE IN KAPLAN, LOUISIANA Welcome home to this spacious and well-appointed property located in a great, sought after, neighborhood in Kaplan! Offering 3,102 square feet of living space, this home provides plenty of room for family, entertaining, working from home, and everyday living.The home features 4 spacious bedrooms, 2 full bathrooms, and a laundry room all located upstairs, providing a comfortable and convenient private living area. Downstairs, you'll find a half bathroom, dedicated office, dining room, kitchen, and large living room with a beautiful wood-burning fireplace, creating a warm and inviting space for gatherings.The kitchen features stainless steel appliances and plenty of space for preparing meals and entertaining. The home is equipped with central air and heat both upstairs and downstairs, ensuring year-round comfort.A major bonus is the 2-car garage, which is also centrally heated and cooled, offering flexible space for vehicles, storage, a workshop, or additional living and recreational use.Property Highlights: 4 Bedrooms 2 Full Bathrooms 1 Half Bathroom 3,102 sq. ft. of living space Upstairs laundry room Dedicated office Dining room Spacious kitchen with stainless steel appliances Large living room Wood-burning fireplace Heated & cooled 2-car garage City water SLEMCO utilities No HOA Located in well sought out neighborhoodNo Flood Insurance Required!This spacious home offers the perfect combination of comfort, functionality, and room to grow in a desirable Kaplan location. With generous living space, a heated and cooled garage, no HOA, and convenient access to local schools, this home is ready for its next family to make it their own!Schedule your showing today and come see all this beautiful home has to offer!
- Houzeo last checked: 3 hours ago
- Listing updated: October 22, 2026 at 5:36 pm
- Listing Provided by: Shauna S Stokes (337) 517-1157 | HUNCO Real Estate (337) 889-5711
- Source: REALTOR® Association of Acadiana (Lafayette) MLS-LA | MLS#: 2600009929

Property Details
Status
Active
Type
Single Family Residence
No. of Stories
2
County
City
Neighborhood
--
Year Built
2005
HOA Fees
-
Finished Area
3,102 sqft
Lot Size
20,037.6 sqft lot
Basement Area
- sqft
MLS Name
REALTOR® Association of Acadiana (Lafayette) MLS
MLS Number
2600009929
MLS Status
Active
Days on Market
6

Continue Your Journey in App
Find your dream home, receive real-time updates, and many more!
Continue Your Journey in App
Find your dream home, receive real-time updates, and many more!
Location
Facts & Features
Rooms
Bedrooms & bathrooms
Bedrooms: 4
Bathrooms: 3
Interior
Interior Features
High Ceilings, Crown Molding, Multi Head Shower, Separate Shower, Varied Ceiling Heights, Kitchen Island, Standalone Tub, Granite Counters, Tile Counters
Cooling
Multi Units, Central Air
Appliances
Electric Cooktop, Dishwasher, Disposal, Built In Electric Oven, Electric Stove Con
Heating
Central
Sewer
Public Sewer
Flooring
Tile, Slate, Wood
Construction
Year Built
Year Built: 2005
Home type
Single Family Residence
Property Condition
Resale
Architectural Style
Traditional
Foundation Details
Slab
Construction Materials
Brick Veneer
Utilities & Energy
Fireplace Features
1 Fireplace, Wood Burning
Electric
Elec: Slemco
Parking Features
Garage, Garage Faces Side
Laundry Features
Electric Dryer Hookup, Washer Hookup
Other Features
Lot Features
0 To 0.5 Acres
Subdivision Name
Tournai Gardens
Price History
| Date | Event | Price |
|---|---|---|
10/22/2026 Source: | Listed for Sale | $464,000 $150/sqft |

Nearby Homes




Find Homes by Property Features in Kaplan, LA

Based on information from the Realtor® Association of Acadiana through Oct 29, 2026, 02:15PM. All Information is provided exclusively for consumers’ personal, non-commercial use and that it may not be used for any purpose other than to identify prospective properties consumers may be interested in purchasing and that the data is deemed reliable but is not guaranteed accurate by the MLS. This website may not include listings or property addresses of sellers who have directed their listing brokers to withhold their listing or their property address from display on the Internet. Copyright 2026. Multiple Listing Service of the REALTOR® Association of Acadiana. All Rights Reserved.
 Advertising Broker: Jeremiah Gooding | Reliance Real Estate Group
