- Overview
- Description
- Property Details
- Location
- Facts & Features
- Getting Around
- Nearby Homes


Street View
$506,000
Monthly Est:$2,519
 5 Beds
 3 Baths
2 full baths + 1 half bath
 3,300sqft
13234 Gladu Rd, Kaplan, LA 70548
$506,000
$2,519/moEst:
Get Pre-Approved
Single Family Residence
Built in 2016
$-- HOA
2 acres lot
$153/sq.ft
Description
' MOTIVATED SELLERS NOW OFFERING $15,000 FOR UPGRADES!'
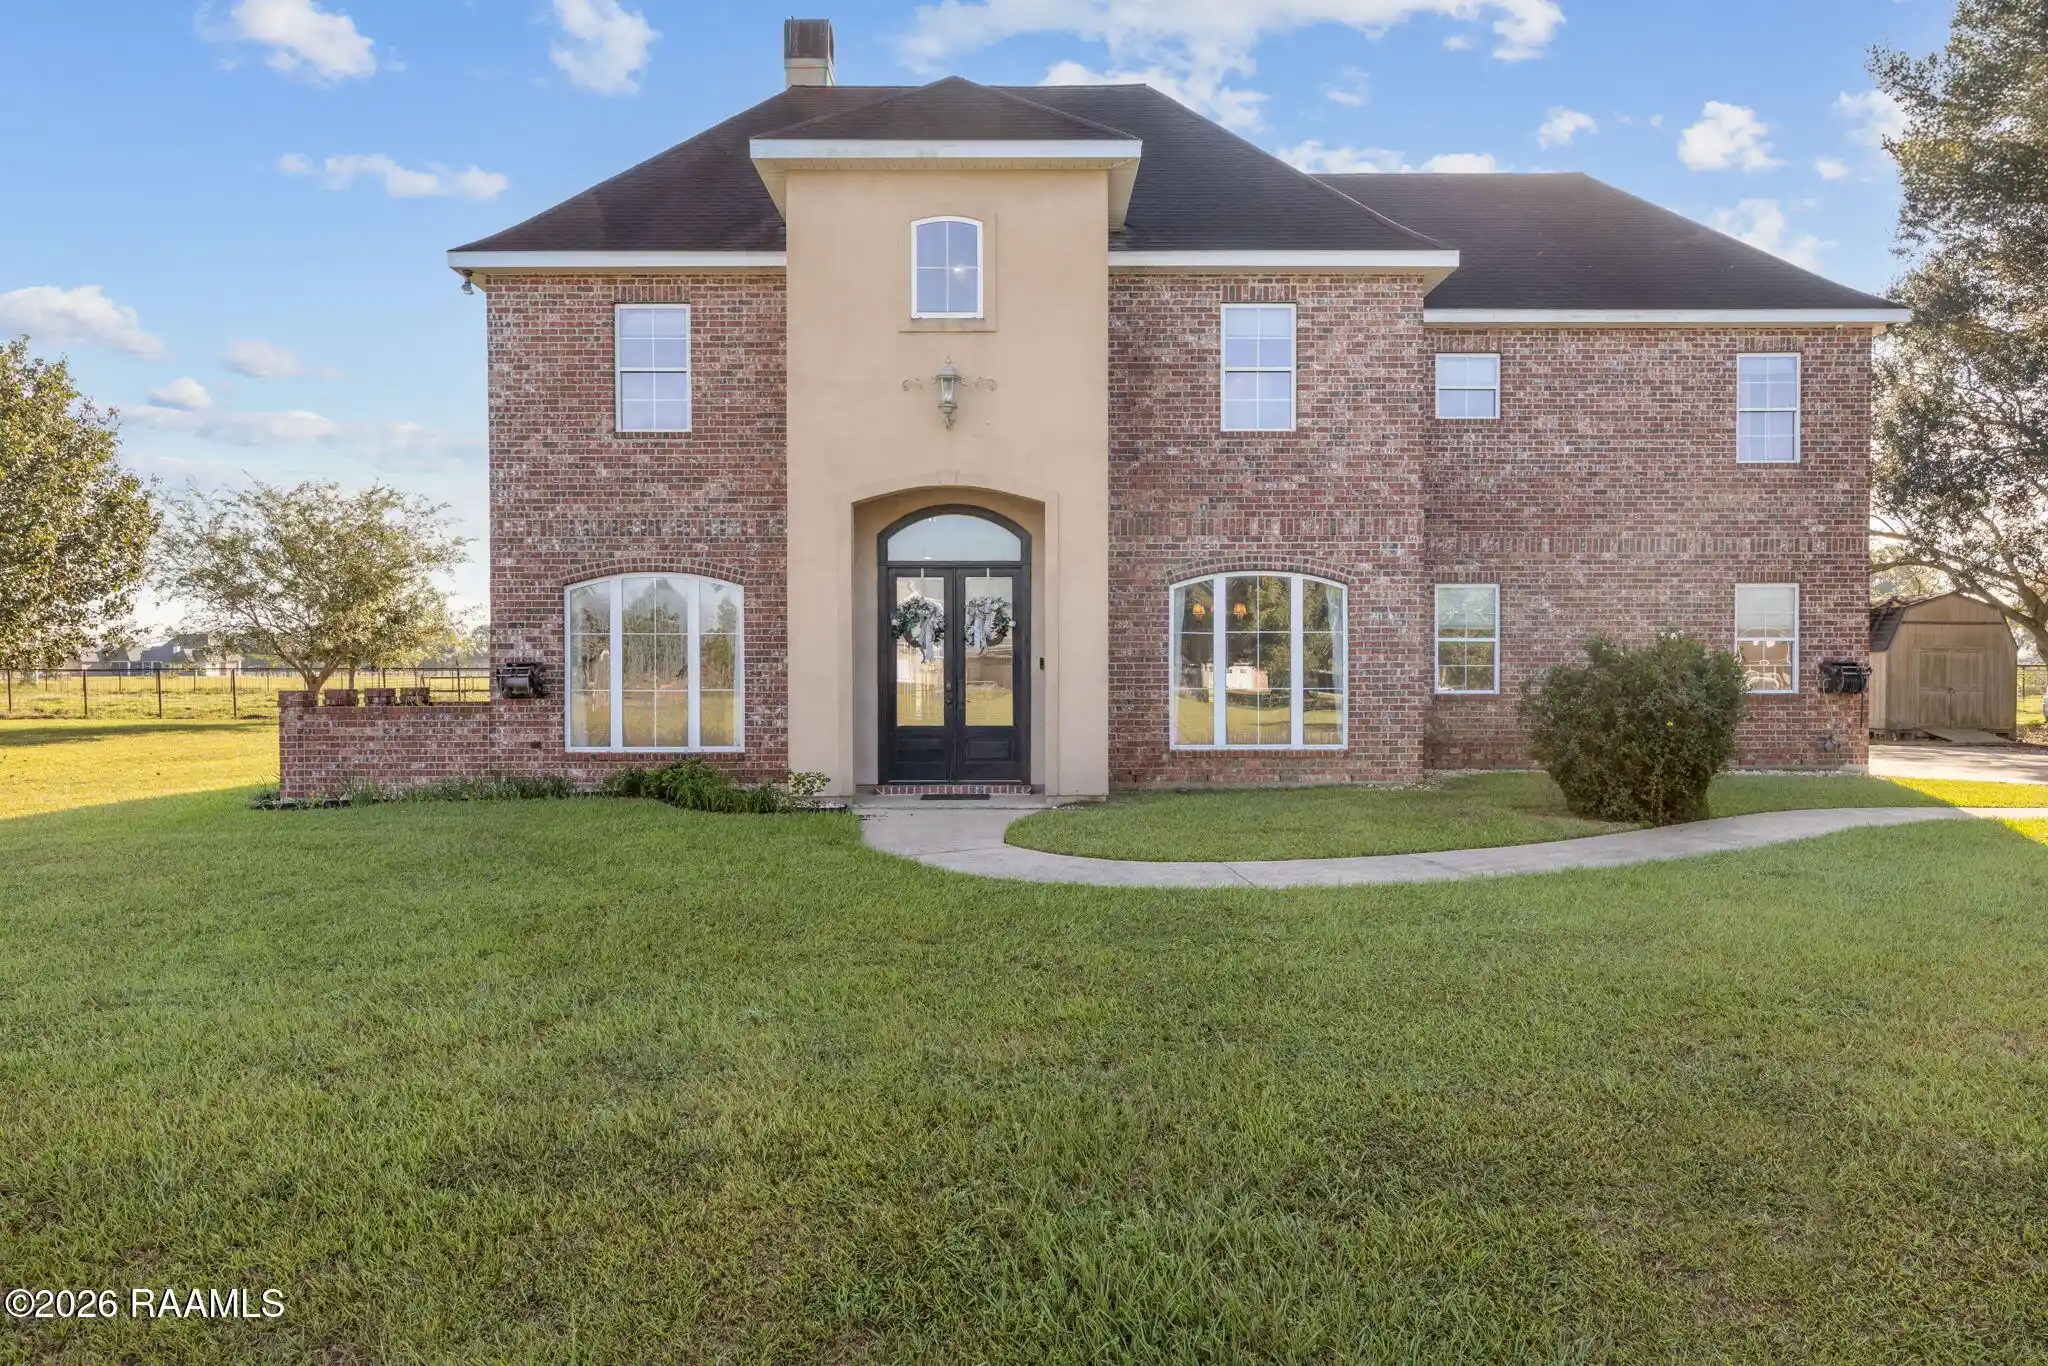
Welcome to this extraordinary custom two-story farmhouse on a 2-acre lot in the highly sought-after North Vermilion School District, just 7 minutes from Vermilion Charter Academy. With plenty of room to add a shop, pool, or both, this property offers space and flexibility. Inside, a blend of contemporary and rustic finishes creates a warm, one-of-a-kind feel. The living room features soaring vaulted ceilings and a custom brick wood-burning fireplace, while raw cypress trim and custom wood post railings add character throughout. Thoughtful design and abundant natural light make the home feel bright and inviting. The main level features a flexible bedroom ideal for an office or guest space, a split floor plan, and a spacious primary suite with room for a sitting area. The spa-like primary bath includes a separate shower, clawfoot tub, custom cypress dual vanity, and expansive walk-in closet with direct laundry access. Upstairs are two additional bedrooms with generous closets and a shared bath, plus an oversized third bedroom with vaulted ceilings, built-in desk, and recessed closet nooks. The kitchen is a true standout with granite countertops, gas range, hammered copper farmhouse sink, custom prep island, and butler's pantry. A convenient mudroom and laundry area are located off the garage. Enjoy the back deck with a wood-burning fireplace or relax on the front porch overlooking the private fishing pond. A rare opportunity to own a custom home with character, craftsmanship, and room to make it your own.
- Houzeo last checked: 4 hours ago
- Listing updated: October 29, 2026 at 2:45 pm
- Listing Provided by: Keri Simon (337) 227-0941 DRE #995718403 | eXp Realty, LLC (337) 522-7554
- Source: Regional One Access Multiple Listing Service | MLS#: 2600007768

Property Details
Status
Active
Type
Single Family Residence
No. of Stories
-
County
City
Neighborhood
--
Year Built
2016
HOA Fees
-
Finished Area
3,300 sqft
Lot Size
2 acres lot
Basement Area
- sqft
MLS Name
Regional One Access Multiple Listing Service
MLS Number
2600007768
MLS Status
Active
Days on Market
70
Open House

Continue Your Journey in App
Find your dream home, receive real-time updates, and many more!
Continue Your Journey in App
Find your dream home, receive real-time updates, and many more!
Location
Facts & Features
Rooms
Bedrooms & bathrooms
Bedrooms: 5
Bathrooms: 3
Interior
Interior Features
Built In Features, Cathedral Ceiling(s), Computer Nook, Crown Molding, Granite Counters, Kitchen Island, Pantry, Separate Shower, Standalone Tub, Varied Ceiling Heights, Vaulted Ceiling(s), Walk In Closet(s)
Cooling
Ceiling Fan(s), Central Air, Multi Units
Appliances
Dishwasher, Built In Electric Oven, Plumbed For Ice Maker, Refrigerator, Gas Stove Connection
Heating
Electric, Heat Pump
Sewer
Community Sewer
Flooring
Plank, Tile, Vinyl
Construction
Year Built
Year Built: 2016
Home type
Single Family Residence
Architectural Style
Modern Farmhouse
Foundation Details
Pillar/post/pier
Roof
Composition
Construction Materials
Brick, Frame, Vinyl Siding
Utilities & Energy
Fireplace Features
Wood Burning
Parking Features
Garage Faces Rear
Laundry Features
Electric Dryer Hookup, Washer Hookup
Utilities
Cable Available, Propane
Other Features
Lot Features
Back Yard, Landscaped, Level
Patio And Porch Features
Open, Porch, Covered, Deck
Price History
| Date | Event | Price |
|---|---|---|
08/20/2026 Source: | Listed for Sale | $506,000 $153/sqft |
Nearby Homes



Find Homes by Property Features in Kaplan, LA

Based on information from the ROAM MLS through Oct 29, 2026, 02:15PM. IDX information is provided exclusively for consumers' personal, non-commercial use. It may not be used for any purpose other than to identify prospective properties consumers may be interested in purchasing. Data is deemed reliable but is not guaranteed accurate by the MLS. This website may not include listings or property addresses of sellers who have directed their listing brokers to withhold their listing or their property address from display on the Internet. © 2026 ROAM MLS. All Rights Reserved.
 Advertising Broker: Karen Stokes | Fleur De Lis Realty Group
