- Overview
- Description
- Property Details
- Location
- Facts & Features
- Getting Around
- Nearby Homes



$640,000
Monthly Est:$3,186
 2 Beds
 1 Bath
1 full bath
 2,296sqft
128 Elk Rd, Lyons, CO 80540
$640,000
$3,186/moEst:
Get Pre-Approved
Single Family Residence
Built in 1976
$-- HOA
1.69 acres lot
$279/sq.ft
Description
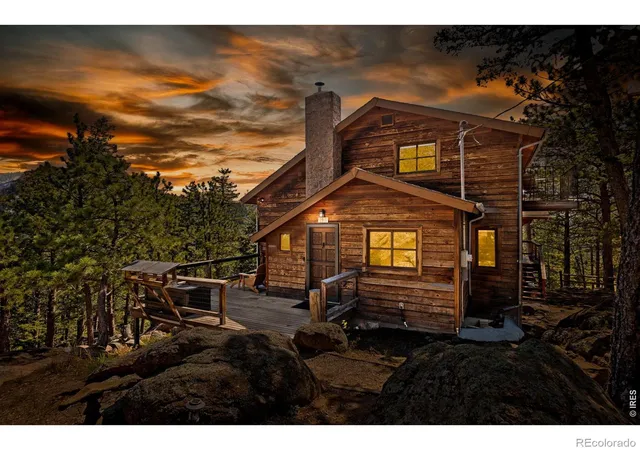
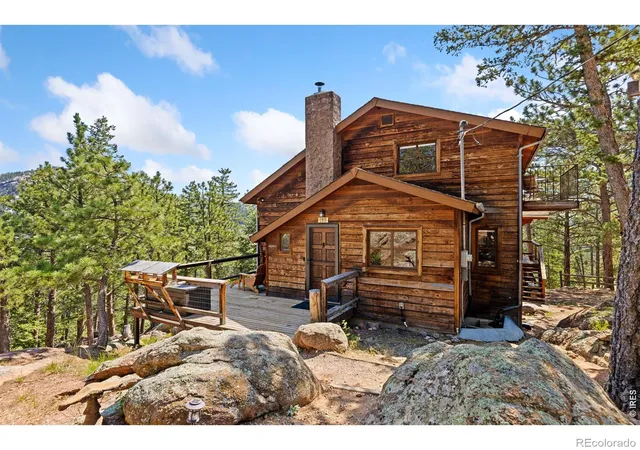
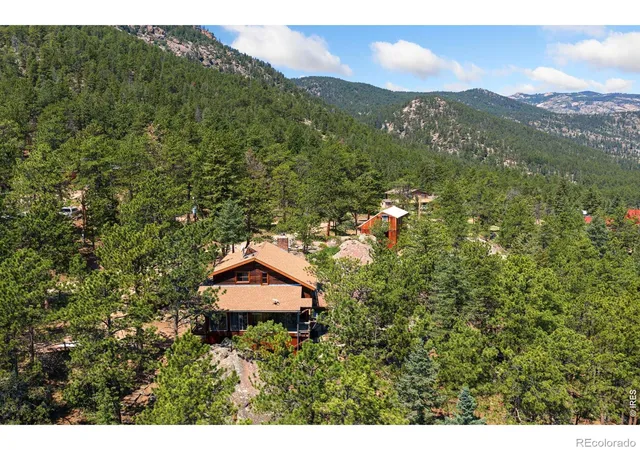
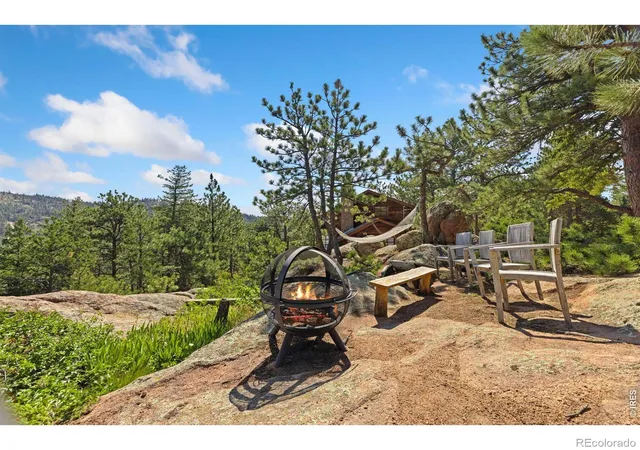
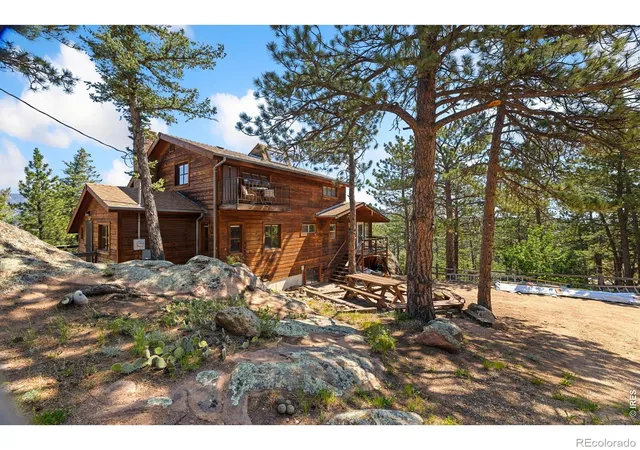
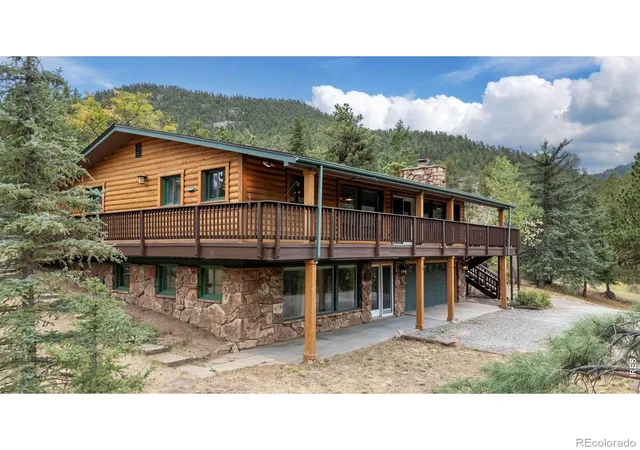
Perched among granite boulders and towering pines on nearly two private acres, 128 Elk Road is a mountain retreat unlike any other. Hand-built by a Hewlett-Packard engineer, this home reflects craftsmanship rarely found today. Every beam, window, and viewpoint was thoughtfully placed to embrace the landscape, and that spirit of creativity still resonates throughout the property. What makes this home special is how it connects you to nature. Surrounded by mature pines and granite formations, the home feels tucked into the forest-neighboring homes disappear from view and you're enveloped by trees in every direction. Large windows frame the landscape like living artwork, while birds fly past at eye level, creating the sensation of living within the canopy. Mornings begin in the sunroom, where sunlight filters through the trees and hummingbirds, nuthatches, and mountain birds gather just outside the glass-a space for slow mornings, yoga, reading, or simply sitting with coffee while the forest wakes up around you. Inside, warm wood interiors, vaulted ceilings, and expansive windows create an atmosphere both grounded and inspiring, with the fire's glow inviting cozy winter evenings. The finished loft offers a welcoming retreat for guests, and the walk-out lower level provides flexible space for hobbies or a dedicated studio-most recently a pottery studio where creativity flourished among the trees. Outside, life unfolds across nearly two acres of boulders, pines, and mountain views, with your own nature trail. Relax in a hammock among the rocks, gather around the fire pit, or host movie nights under the stars. Every corner encourages connection-to nature, to loved ones, and to yourself. The detached two-car garage and heated loft with electricity offer space for a workshop, studio, office, or guest overflow. Lovingly updated, 128 Elk Road is more than a home-a place where creativity thrives, wildlife visits daily, and the forest's rhythm shapes daily life.
- Houzeo last checked: 3 minutes ago
- Listing updated: October 1, 2026 at 5:21 pm
- Listing Provided by: Alison Gilbert (970) 227-0561 | eXp Realty - Inspired Living Group (970) 227-0561
- Source: DENVER (RE COLORADO) MLS-CO | MLS#: IR1063294

Property Details
Status
Active
Type
Single Family Residence
No. of Stories
-
County
City
Neighborhood
--
Year Built
1976
HOA Fees
-
Finished Area
2,296 sqft
Lot Size
1.69 acres lot
Basement Area
- sqft
MLS Name
DENVER (RE COLORADO) MLS
MLS Number
IR1063294
MLS Status
Active
Days on Market
99

Continue Your Journey in App
Find your dream home, receive real-time updates, and many more!
Download App
Continue Your Journey in App
Find your dream home, receive real-time updates, and many more!
Location
Facts & Features
Rooms
Bedrooms & bathrooms
Bedrooms: 2
Bathroom: 1
Bedroom
Level: Main
Area: Square Feet
Dimensions: 156.00
Bedroom
Level: Upper
Area: Square Feet
Dimensions: 324.00
Dining Room
Level: Main
Area: Square Feet
Dimensions: 150.00
Kitchen
Level: Main
Area: Square Feet
Dimensions: 96.00
Laundry
Level: Lower
Area: Square Feet
Dimensions: 168.00
Living Room
Level: Main
Area: Square Feet
Dimensions: 255.00
Bathroom Full
Level: Main
Bathroom Three Quarter
Level: Main
Interior
Window Features
Window Coverings
Interior Features
Vaulted Ceiling(s), Walk In Closet(s)
Exterior Features
Balcony
Heating
Baseboard, Pellet Stove, Propane
Cooling
Ceiling Fan(s)
Sewer
Septic Tank
Appliances
Dryer, Microwave, Oven, Refrigerator, Washer
Construction
Year Built
Year Built: 1976
Home type
Single Family Residence
Construction Materials
Cedar, Frame
Roof
Composition
Utilities & Energy
Water Source
Cistern
Basement
Unfinished
Fireplace Features
Free Standing, Living Room
Parking Features
Oversized
Laundry Features
In Unit
Utilities
Electricity Available, Internet Access (wired)
Other Features
Vegetation
Grassed, Wooded
Patio And Porch Features
Deck, Patio
Subdivision Name
Pinewood Springs
Lot Features
Rock Outcropping, Rolling Slope
Price History
| Date | Event | Price |
|---|---|---|
09/22/2026 Source: | Price Decreased | $650,000 -1.52% $283/sqft |
09/10/2026 Source: | Price Decreased | $660,000 -1.49% $287/sqft |
09/01/2026 Source: | Price Increased | $670,000 +4.69% $292/sqft |
07/03/2026 Source: | Listed for Sale | $640,000 -7.91% $279/sqft |
07/03/2026 Source: | Price Increased | $695,000 +27.29% $303/sqft |

Show more
Nearby Homes

Find Homes by Property Features in Lyons, CO

Based on information from REcolorado®, Inc.through Oct 10, 2026, 11:30PM. Not all properties were listed and/or closed by Company. This representation is based in whole or in part on content supplied by REcolorado®, Inc. REcolorado®, Inc. does not guarantee nor is it in any way responsible for its accuracy. Content maintained by REcolorado®, Inc. may not reflect all real estate activity in the market. Some IDX listings have been excluded from this website. Any use search of data on the website, other than by a consumer looking to purchase real estate, is prohibited. If Houzeo suspect “scraping” of the data has occurred, the suspicion and any evidence will be reported to the MLS. IDX information is provided exclusively for consumers' personal non-commercial use. It may not be used for any purpose other than to identify prospective properties consumers may be interested in purchasing. The data is deemed reliable but is not guaranteed by REcolorado®. The use of the IDX Data may be subject to an end user license agreement prescribed by REcolorado® as amended from time to time.
Based on information submitted to the MLS GRID as of Oct 10, 2026, 11:30PM. All data is obtained from various sources and may not have been verified by broker or MLS GRID. Supplied Open House information is subject to change without notice. All information should be independently reviewed and verified for accuracy. Properties may or may not be listed by the office/agent presenting the information. ©2026 REcolorado®, Inc. All Rights Reserved.
 Advertising Broker: Albert Gollas | Gollas and Company, Inc.