- Overview
- Description
- Property Details
- Location
- HOA Management
- Facts & Features
- Getting Around
- Nearby Homes

Street View
$556,000
Monthly Est:$2,767
 3 Beds
 2 Baths
2 full baths
 2,161sqft
128 Forest View Dr, Flat Rock, NC 28731
$556,000
$2,767/moEst:
Get Pre-Approved
Condominium
Built in 1990
$358.58/mo HOA
-- sqft lot
$257/sq.ft
Description
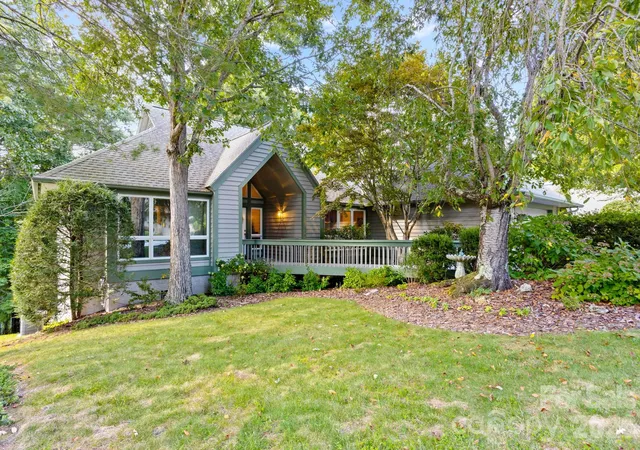
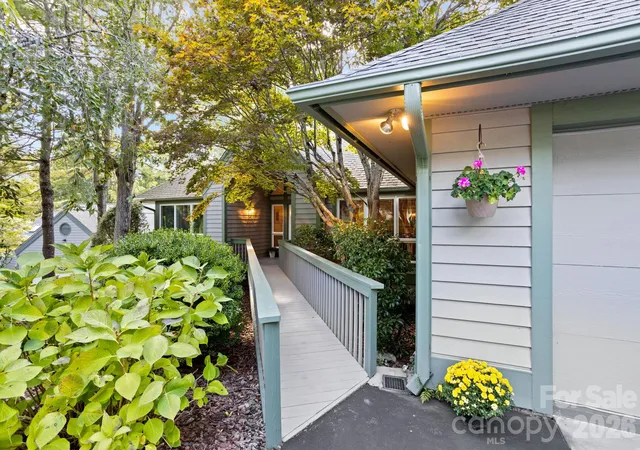
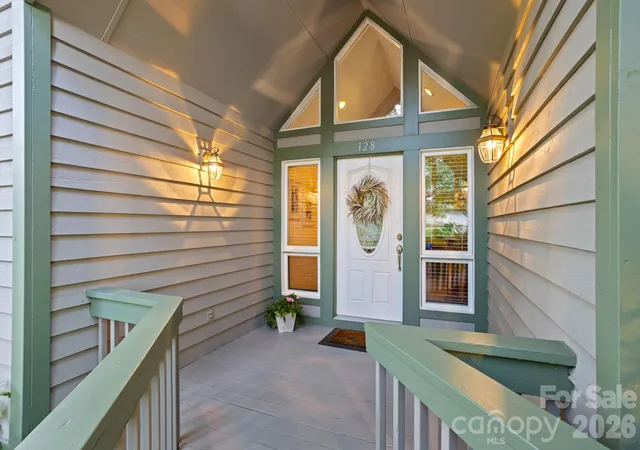
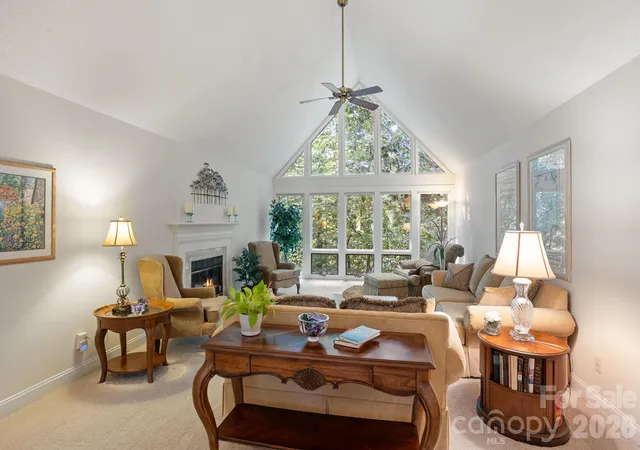
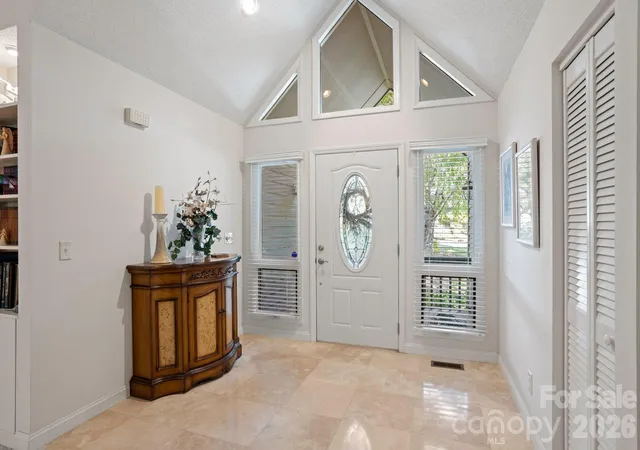
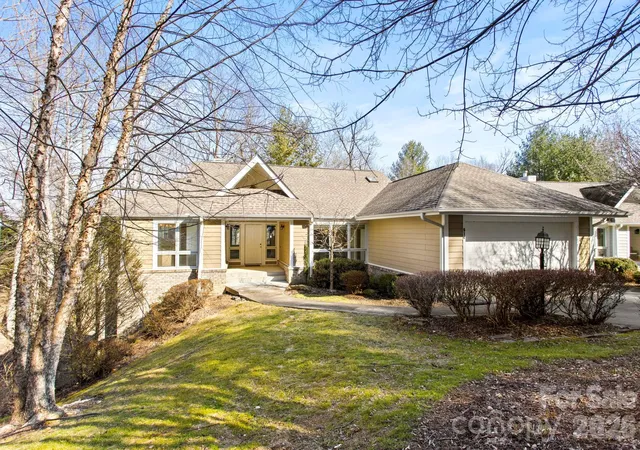
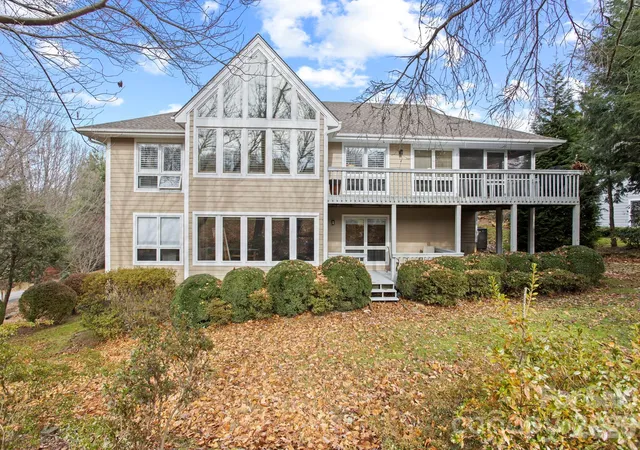
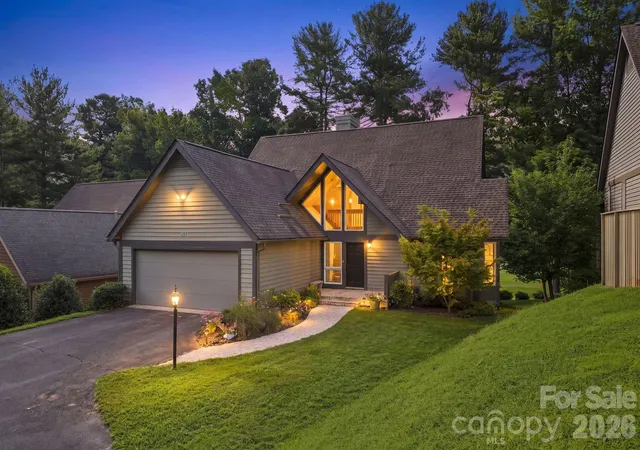
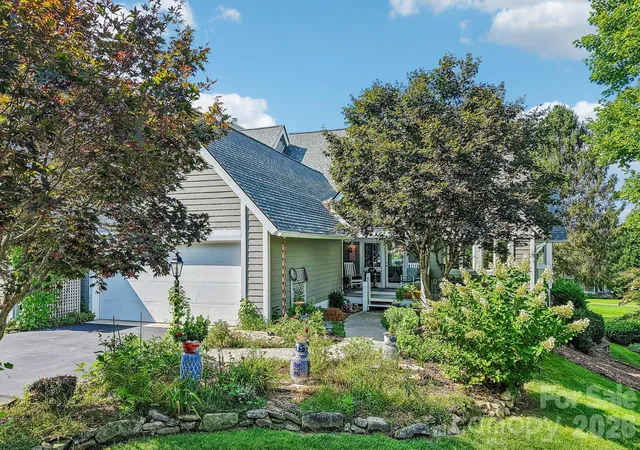
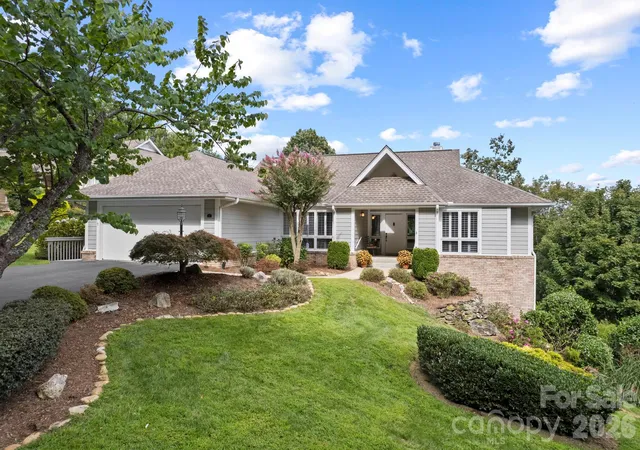
Welcome to this exceptional one level freestanding villa nestled in the highly desirable and private setting of Kenmure- a premier gated golf course community in the heart of Flat Rock, NC. This freestanding 3 bedroom, 2 bath home offers the perfect blend of privacy, comfort and convenience- all just seconds from the entry gate and all of Kenmure’s world-class amenities. Step into the elegant foyer with cathedral ceiling and marble flooring, leading into the spacious great room with vaulted ceilings, a wall of windows that flood the space with natural light and a gas fireplace with marble surround. The floor plan seamlessly connects the great room, dining area and kitchen- ideal for both everyday living and entertaining. The spacious gourmet kitchen features granite countertops with tile backsplash, stainless steel appliances, island and plenty of cabinet and counter space. The primary suite features a large walk-in closet and ensuite bath with double vanities, make-up area, walk-in shower and garden tub. A cozy den/office provides the perfect space for a home office or TV room. Two additional bedrooms and a full bath offer plenty of space for family or guests. Enjoy outdoor mountain living at its best while relaxing in the sunroom, sitting or grilling on the open deck with gas line or the front porch. This villa’s prime location, layout and setting make it a truly rare find.
- Houzeo last checked: 14 minutes ago
- Listing updated: August 25, 2026 at 8:22 pm
- Listing Provided by: Terri Eisenhauer (828) 674-1508 | RE/MAX Results (828) 489-3131
- Source: Canopy MLS | MLS#: 4372565

Part of

Property Details
Status
Pending
Type
Condominium
No. of Stories
-
County
City
Neighborhood
--
Year Built
1990
HOA Fees
$358.58/mo
Finished Area
2,161 sqft
Lot Size
-- sqft lot
Basement Area
- sqft
MLS Name
Canopy MLS
MLS Number
4372565
MLS Status
Under Contract-No Show
Days on Market
179
Cumulative Days on Market
335

Continue Your Journey in App
Find your dream home, receive real-time updates, and many more!
Download App
Continue Your Journey in App
Find your dream home, receive real-time updates, and many more!
Location
HOA Management
KPOA
HOA Fees
$1,783/ Annually
Woodlands
HOA Fees
$630/ Quarterly
Disclaimer: Amenities are based on third-party information and may vary; buyers must independently verify all amenities, as information is deemed reliable but not guaranteed.
Facts & Features
Rooms
Bedrooms & bathrooms
Bedrooms: 3
Bathrooms: 2
Interior
Cooling
Central Air
Appliances
Dishwasher, Electric Range, Gas Water Heater, Microwave, Refrigerator
Sewer
Public Sewer
Exterior Features
Lawn Maintenance
Interior Features
Built In Features, Entrance Foyer, Garden Tub, Kitchen Island, Pantry, Split Bedroom, Walk In Closet(s)
Heating
Forced Air
Flooring
Carpet, Tile, Wood
Construction
Year Built
Year Built: 1990
Home type
Condominium
Construction Materials
Wood
Foundation Details
Crawl Space
Roof
Architectural Shingle
Utilities & Energy
Parking Features
Attached Garage
Water Source
City
Laundry Features
Laundry Room, Main Level
Fireplace Features
Gas Log, Great Room
Security Features
Security Service
Other Features
Subdivision Name
Kenmure
Lot Features
Private, Wooded
Community Features
Clubhouse, Fitness Center, Gated, Golf, Indoor Pool, Outdoor Pool, Putting Green, Tennis Court(s), Walking Trails
Patio And Porch Features
Covered, Deck, Front Porch, Porch
Price History
| Date | Event | Price |
|---|---|---|
08/18/2026 Source: #CAR4372565 | Pending | $556,000 -4.96% $257/sqft |
04/21/2026 Source: | Listed for Sale | $585,000 $271/sqft |
04/19/2026 Source: | Listing Removed | $585,000 -6.40% $271/sqft |
09/22/2025 Source: | Listed for Sale | $625,000 +6.84% $289/sqft |
09/22/2025 Source: | Price Increased | $585,000 +88.77% $271/sqft |

Show more
Nearby Homes

Find Homes by Property Features in Flat Rock, NC

Based on information submitted to the MLS GRID from Canopy MLS through Oct 17, 2026, 05:00AM. All data is obtained from various sources and may not have been verified by the broker or MLS GRID. Supplied Open House Information is subject to change without notice. All information should be independently reviewed and verified for accuracy. Properties may or may not be listed by the office/agent presenting the information. IDX information is provided exclusively for consumers’ personal, noncommercial use. It may not be used for any purpose other than to identify prospective properties which the consumers may be interested in purchasing. The data is deemed reliable but is not guaranteed by MLS GRID. The use of the MLS GRID Data may be subject to an end-user license agreement prescribed by the Member Participant’s applicable MLS, if any, and as amended from time to time. ©2026 Canopy MLS. All Rights Reserved.
 Advertising Broker: Nicholas Huscroft | Chosen Realty
